Welcome to 68 King Village. Conveniently Located in the heart of Braselton, GA, we are located less than a mile from I-85, Chateau Elan Winery, and located next to the Vineyards at Chateau Elan and brand-new Lowe's and Publix shopping center. The Carroll II plan offers 4 bedrooms and two and 1/2 bathrooms in its 2,432 square feet and an attached 2-car garage. Upon entering this home you'll be welcomed by its open floor plan. The large inviting kitchen with quartz countertops and center island, lots of cabinets and soft close doors, and grand breakfasts room, opens to the family room that's perfect for those large family gatherings. A bonus Sunroom for that early morning cup of tea, office space or additional playroom with access to the back patio for outside entertaining. Upstairs primary offers a deluxe bedroom with trey ceiling and a sitting area, large walk-in closet, dual vanity, separate soaker tub and shower. Three additional bedrooms, second floor laundry room. This Braselton, GA community has plenty to offer future residents, including being less than a mile from I-85, Chateau Elan Winery, and near shopping, restaurants, and Northeast GA hospital. Get in touch today to come see all that this home at 68 King Village and the Braselton Village community has to offer. Full amenities to include a clubhouse, 3 pools, playground, bocce ball, tennis, and pickle ball courts. Estimated home completion May. Schedule your appt today!
Pending
Price cut: $18.5K (5/8)
$409,990
68 King Vlg, Braselton, GA 30517
4beds
2,432sqft
:
Get pre-qualifiedN/A
Single Family Residence
Built in 2026
6,098 Square Feet Lot
$409,400 Zestimate®
$169/sqft
$67/mo HOA
What's special
Open floor planLarge walk-in closetSecond floor laundry roomThree additional bedrooms
- 100 days |
- 23 |
- 1 |
Zillow last checked:
Listing updated:
Listed by:
Michael Watson 770-598-3535,
D.R. Horton Realty of Georgia, Inc.
Source: GAMLS,MLS#: 10735391
Facts & features
Interior
Bedrooms & bathrooms
- Bedrooms: 4
- Bathrooms: 3
- Full bathrooms: 2
- 1/2 bathrooms: 1
Rooms
- Room types: Foyer, Other
Kitchen
- Features: Breakfast Area, Kitchen Island, Pantry
Heating
- Electric, Heat Pump, Zoned
Cooling
- Electric, Heat Pump, Zoned
Appliances
- Included: Dishwasher, Disposal, Microwave
- Laundry: Upper Level
Features
- Double Vanity, High Ceilings, Separate Shower, Tray Ceiling(s), Walk-In Closet(s)
- Flooring: Carpet, Laminate
- Windows: Double Pane Windows
- Basement: None
- Has fireplace: No
- Common walls with other units/homes: No Common Walls
Interior area
- Total structure area: 2,432
- Total interior livable area: 2,432 sqft
- Finished area above ground: 2,432
- Finished area below ground: 0
Property
Parking
- Parking features: Attached, Garage, Kitchen Level
- Has attached garage: Yes
Features
- Levels: Two
- Stories: 2
- Patio & porch: Patio, Porch
- Body of water: None
Lot
- Size: 6,098 Square Feet
- Features: Other
Details
- Parcel number: 0.0
Construction
Type & style
- Home type: SingleFamily
- Architectural style: Traditional
- Property subtype: Single Family Residence
Materials
- Other
- Foundation: Slab
- Roof: Composition
Condition
- Under Construction
- New construction: Yes
- Year built: 2026
Details
- Warranty included: Yes
Utilities & green energy
- Sewer: Public Sewer
- Water: Public
- Utilities for property: Cable Available, Electricity Available, Natural Gas Available, Phone Available, Sewer Available, Underground Utilities, Water Available
Green energy
- Water conservation: Low-Flow Fixtures
Community & HOA
Community
- Features: Clubhouse, Playground, Sidewalks, Street Lights, Tennis Court(s)
- Security: Carbon Monoxide Detector(s)
- Subdivision: Braselton Village
HOA
- Has HOA: Yes
- Services included: Swimming, Tennis
- HOA fee: $800 annually
Location
- Region: Braselton
Financial & listing details
- Price per square foot: $169/sqft
- Annual tax amount: $1
- Date on market: 4/17/2026
- Cumulative days on market: 101 days
- Listing agreement: Exclusive Right To Sell
- Listing terms: Cash,Conventional,FHA,VA Loan
- Electric utility on property: Yes
Estimated market value
$409,400
$389,000 - $430,000
$2,374/mo
Price history
| Date | Event | Price |
|---|---|---|
| 6/10/2026 | Pending sale | $409,990$169/sqft |
Source:  FMLS GA #7755010 Report a problem FMLS GA #7755010 Report a problem | ||
| 5/8/2026 | Price change | $409,990-4.3%$169/sqft |
Source:  GAMLS #10735391 Report a problem GAMLS #10735391 Report a problem | ||
| 5/4/2026 | Price change | $428,490+0.6%$176/sqft |
Source: GAMLS #10735391 Report a problem | ||
| 4/17/2026 | Listed for sale | $425,990$175/sqft |
Source: GAMLS #10735391 Report a problem | ||
Public tax history
Tax history is unavailable.
Monthly payment
Est. payment
Payment breakdown
Explore the cost of this home by adjusting the details. Changes won't be saved.Climate risks
Neighborhood: 30517
Nearby schools
GreatSchools rating
- 7/10Bramlett Elementary SchoolGrades: PK-5Distance: 4.3 mi
- 7/10Russell Middle SchoolGrades: 6-8Distance: 8.5 mi
- 4/10Winder-Barrow High SchoolGrades: 9-12Distance: 8 mi
Schools provided by the listing agent
- Elementary: Bramlett
- Middle: Russell
- High: Winder Barrow
Source: GAMLS. This data may not be complete. We recommend contacting the local school district to confirm school assignments for this home.
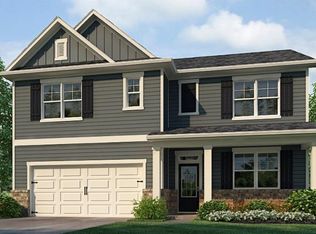
- $446,9905 bd3 ba2.5k sqft569 King Vlg, Braselton, GA 30517Sold
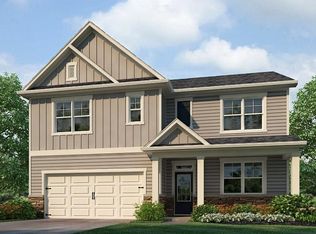
- $484,9905 bd3 ba2.5k sqft45 Canterbury Valley, Braselton, GA 30517Sold
- $438,9905 bd3 ba2.7k sqft89 King Vlg, Braselton, GA 30517New Construction

- $442,9905 bd3 ba2.5k sqft500 Kings Ln, Braselton, GA 30517Sold
- $414,9904 bd3 ba2.4k sqft108 King Vlg, Braselton, GA 30517Sold
- $432,9905 bd3 ba2.3k sqft446 Kings Ln, Braselton, GA 30517Sold
- $447,9905 bd3 ba2.5k sqft421 King Vlg, Braselton, GA 30517Sold
- $429,9905 bd3 ba2.3k sqft46 Biltmore Pl, Braselton, GA 30517Pending
A local agent can set up tours, give advice and negotiate with sellers.
Similar homes
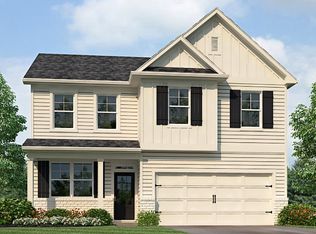
- from $431,9904 bd3 ba1.9k sqftBelhaven Plan, Braselton Village, Braselton, GA 30517New Construction
 DR Horton
 - $423,9904 bd3 ba2.4k sqft109 King Vlg, Braselton, GA 30517Active

 GAMLS
GAMLS - $438,9905 bd3 ba2.7k sqft89 King Vlg, Braselton, GA 30517ActiveGAMLS
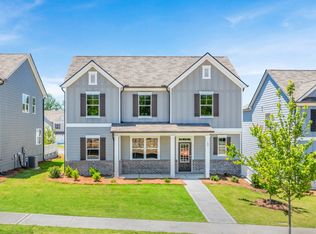
- from $424,9904 bd3 ba2.4k sqftCarroll ll Plan, Braselton Village, Braselton, GA 30517New Construction
 DR Horton
 - from $437,9904 bd3 ba2.3k sqftGalen Plan, Braselton Village, Braselton, GA 30517New ConstructionDR Horton
- from $439,9905 bd3 ba2.7k sqftFayette ll Plan, Braselton Village, Braselton, GA 30517New ConstructionDR Horton
- from $465,9905 bd3 ba2.8k sqftHanover Plan, Braselton Village, Braselton, GA 30517New ConstructionDR Horton
- $375,0004 bd3 ba1.8k sqft111 Horned Owl Ave, Braselton, GA 30517ActiveMLS ID #10807802, Youngmi Koo, Foundation Partners Realty LLC. GAMLS
- from $432,9904 bd2 ba2.2k sqftDenton Plan, Liberty Crossing, Braselton, GA 30517New ConstructionDR Horton
- from $418,9903 bd2 ba1.8k sqftBooth Plan, Liberty Crossing, Braselton, GA 30517New ConstructionDR Horton
- from $450,9905 bd3 ba2.5k sqftHayden Plan, Liberty Crossing, Braselton, GA 30517New ConstructionDR Horton
- from $475,9905 bd3 ba3.2k sqftHalton Plan, Liberty Crossing, Braselton, GA 30517New ConstructionDR Horton
- $419,9904 bd3 ba2.5k sqft314 Conservation Trl, Jefferson, GA 30549ActiveGAMLS
- $389,9904 bd3 ba2.5k sqft344 Conservation Trl, Jefferson, GA 30549ActiveGAMLS
- from $490,9905 bd5 ba3.3k sqftMansfield Plan, Liberty Crossing, Braselton, GA 30517New ConstructionDR Horton
- from $439,4904 bd2 ba2.3k sqftSpectra Plan, Silverton, Dacula, GA 30019New ConstructionStarlight Homes
- $451,0904 bd3 ba2.5k sqft59 Sanborne View Dr, Jefferson, GA 30549New Construction
 FMLS GA
 - $416,4005 bd3 ba2.5k sqft575 Great Salt Ln, Hoschton, GA 30548ActiveGAMLS
- $396,4004 bd2 ba2k sqft88 Ellenore Dr, Bethlehem, GA 30620New ConstructionStarlight Homes
- $435,1205 bd4 ba2.5k sqft595 Great Salt Ln, Hoschton, GA 30548ActiveGAMLS
