This is the Flowers Mill property you've been waiting for! Updated, upgraded and on a premium lot! As you pull up to the twin home in the highly sought after Villages of Flowers Mill 55+ Community, you will be immediately struck by beautiful landscaping in front that wraps around the house and it's spectacular rear view. Upon entering through the covered front patio, your eyes will be drawn to the hardwood floors and high ceilings, both of which flow throughout the house. The beautiful eat-in kitchen features modern, white 42" cabinets, granite countertops, stainless steal appliances, an island for additional seating, storage and counterspace AND plenty of natural light! Also note the custom, hand-painted walls that add to the elegant feel of the space. Off the kitchen you will find a combination living room / dining room with gas fireplace, wainscoting and vaulted ceilings. A bonus sunroom sits off the back of the house that leads to a beautiful paver patio and large tree-lined lot that makes this house truly standout from the rest. Also to be found on the main floor is the primary bedroom with en-suite, and 3 closets! A nicely sized walk-in closet, and additional clothing closet as well as a linen closet. Finishing out the first floor is the laundry, conveniently located near the main bedroom, a powder room and access to the 1-car garage. Upstairs you will find the second bedroom with it's own full bath, perfect for an office or guest room and big enough for both as well as a large storage closet and utility room which offers more additional storage space.
Sold for $525,000
$525,000
68 Lady Slipper Ln, Langhorne, PA 19047
2beds
1,639sqft
Single Family Residence
Built in 2001
4,700 Square Feet Lot
$585,900 Zestimate®
$320/sqft
$3,154 Estimated rent
Home value
$585,900
$557,000 - $615,000
$3,154/mo
Zestimate® history
Owner options
List your home for rent
$3,154/mo
Rent Zestimate®
Find your next renter with Zillow Rental Manager. Plus, with online applications, you can quickly screen prospective tenants – for free.
$3,154/mo
Rent Zestimate®
Refinance and save
$3,760/mo
Est. payment
Refinancing to a lower rate could help reduce your monthly payments and save thousands over the life of the loan.
$3,760/mo
Est. payment
Explore your selling options
Work with a Zillow partner agent
Leverage their expertise and Zillow's premium Showcase listings to get your home seen by more buyers.
Get startedList with your own agent
Get your home in front of millions of buyers by listing it on Zillow.
Learn how to do itSell it yourself
Take full control of how buyers see your home on Zillow by listing For Sale by Owner (FSBO).
List your homeWhat's special
Gas fireplaceCovered front patioBeautiful landscapingLarge tree-lined lotBeautiful paver patioPremium lotVaulted ceilings
Zillow last checked:
Listing updated:
Listed by:
Carrie Sullivan 215-431-7143,
Keller Williams Real Estate-Langhorne,
Co-Listing Agent: Helene B Rubin 215-757-6100,
Keller Williams Real Estate-Langhorne
Bought with:
Heather Jackman, RS292094
Coldwell Banker Hearthside
Source: Bright MLS,MLS#: PABU2051216
Facts & features
Interior
Bedrooms & bathrooms
- Bedrooms: 2
- Bathrooms: 3
- Full bathrooms: 2
- 1/2 bathrooms: 1
- Main level bathrooms: 2
- Main level bedrooms: 1
Rooms
- Room types: Primary Bedroom, Kitchen, Sun/Florida Room, Great Room, Additional Bedroom
Basement
- Area: 0
Heating
- Forced Air, Natural Gas
Cooling
- Central Air, Electric
Appliances
- Included: Stainless Steel Appliance(s), Gas Water Heater
- Laundry: Main Level
Features
- Breakfast Area, Combination Dining/Living, Entry Level Bedroom, Eat-in Kitchen, Kitchen Island, Pantry, Recessed Lighting, Upgraded Countertops, Wainscotting, Walk-In Closet(s)
- Flooring: Wood
- Has basement: No
- Number of fireplaces: 1
- Fireplace features: Gas/Propane
Interior area
- Total structure area: 1,639
- Total interior livable area: 1,639 sqft
- Finished area above ground: 1,639
- Finished area below ground: 0
Property
Parking
- Total spaces: 3
- Parking features: Inside Entrance, Garage Faces Front, Attached, Driveway
- Attached garage spaces: 1
- Uncovered spaces: 2
Accessibility
- Accessibility features: None
Features
- Levels: Two
- Stories: 2
- Pool features: Community
- Has view: Yes
- View description: Trees/Woods, Garden
Lot
- Size: 4,700 Square Feet
- Features: Backs - Open Common Area, Backs to Trees
Details
- Additional structures: Above Grade, Below Grade
- Parcel number: 22089164
- Zoning: R1
- Special conditions: Standard
Construction
Type & style
- Home type: SingleFamily
- Architectural style: Colonial
- Property subtype: Single Family Residence
- Attached to another structure: Yes
Materials
- Frame
- Foundation: Slab
Condition
- New construction: No
- Year built: 2001
Details
- Builder model: Curtis
- Builder name: Realen
Utilities & green energy
- Sewer: Public Sewer
- Water: Public
Community & HOA
Community
- Features: Pool
- Security: Fire Sprinkler System
- Senior community: Yes
- Subdivision: Flowers Mill
HOA
- Has HOA: Yes
- Amenities included: Billiard Room, Clubhouse, Fitness Center, Gated, Library, Meeting Room, Party Room, Indoor Pool, Pool, Sauna, Tennis Court(s)
- Services included: Common Area Maintenance, Maintenance Grounds, Pool(s), Security, Snow Removal, Trash
- HOA fee: $220 monthly
- HOA name: VILLAGES OF FLOWERS MILL
Location
- Region: Langhorne
- Municipality: MIDDLETOWN TWP
Financial & listing details
- Price per square foot: $320/sqft
- Tax assessed value: $29,080
- Annual tax amount: $6,230
- Date on market: 6/9/2023
- Listing agreement: Exclusive Right To Sell
- Listing terms: Conventional,Cash
- Inclusions: Washer, Dryer, Refrigerator, Window Treatments, All In As-is Condition
- Exclusions: Fireplace Wood Mantle, 3 Chandeliers, & Mounted Tv (all Negotiable)
- Ownership: Fee Simple
Price history
| Date | Event | Price |
|---|---|---|
| 10/30/2023 | Sold | $525,000+5%$320/sqft |
Source:  Bright MLS #PABU2051216 Report a problem Bright MLS #PABU2051216 Report a problem | ||
| 6/12/2023 | Pending sale | $500,000$305/sqft |
Source: Bright MLS #PABU2051216 Report a problem | ||
| 6/9/2023 | Listed for sale | $500,000+131%$305/sqft |
Source: Bright MLS #PABU2051216 Report a problem | ||
| 9/25/2001 | Sold | $216,467$132/sqft |
Source: Public Record Report a problem | ||
Public tax history
| Year | Property taxes | Tax assessment |
|---|---|---|
| 2026 | $7,109 +7.2% | $29,080 |
| 2025 | $6,635 | $29,080 |
| 2024 | $6,635 +6.5% | $29,080 |
| 2023 | $6,230 +2.7% | $29,080 |
| 2022 | $6,067 | $29,080 |
| 2021 | $6,067 +1.2% | $29,080 |
| 2020 | $5,994 +4.2% | $29,080 |
| 2018 | $5,753 +2.6% | $29,080 |
| 2017 | $5,606 +3.9% | $29,080 |
| 2016 | $5,397 0% | $29,080 |
| 2015 | $5,399 | $29,080 |
| 2014 | $5,399 | $29,080 |
| 2013 | -- | $29,080 |
| 2012 | -- | $29,080 |
| 2011 | -- | $29,080 |
| 2010 | -- | $29,080 -10.2% |
| 2009 | -- | $32,400 |
| 2008 | -- | $32,400 |
| 2007 | -- | $32,400 |
| 2006 | -- | $32,400 |
| 2005 | -- | $32,400 +300% |
| 2004 | -- | $8,100 |
| 2003 | -- | $8,100 |
| 2002 | -- | $8,100 |
Find assessor info on the county website
Neighborhood: 19047
Nearby homes
- $543,6002 bd2 ba1.6k sqft66 Lady Slipper Ln, Langhorne, PA 19047Off Market
- $550,7002 bd2 ba1.6k sqft70 Lady Slipper Ln, Langhorne, PA 19047Off Market
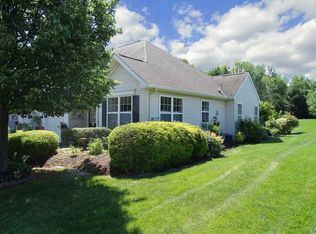
- $548,2002 bd3 ba1.6k sqft64 Lady Slipper Ln, Langhorne, PA 19047Off Market
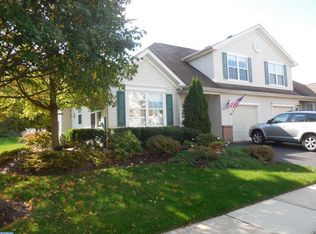
- $561,7002 bd2 ba1.5k sqft67 Lady Slipper Ln, Langhorne, PA 19047Off Market
- $510,2002 bd2 ba1.6k sqft65 Lady Slipper Ln, Langhorne, PA 19047Off Market
- $564,7002 bd3 ba1.6k sqft69 Lady Slipper Ln, Langhorne, PA 19047Off Market
- $563,4002 bd2 ba1.6k sqft63 Lady Slipper Ln, Langhorne, PA 19047Off Market
- $511,6002 bd2 ba1.6k sqft60 Lady Slipper Ln, Langhorne, PA 19047Off Market
Nearby schools
GreatSchools rating
- 9/10Buck El SchoolGrades: K-4Distance: 1.3 mi
- 5/10Maple Point Middle SchoolGrades: 5-8Distance: 1.4 mi
- 8/10Neshaminy High SchoolGrades: 9-12Distance: 3.1 mi
Schools provided by the listing agent
- District: Neshaminy
Source: Bright MLS. This data may not be complete. We recommend contacting the local school district to confirm school assignments for this home.
Get a cash offer in 3 minutes
Find out how much your home could sell for in as little as 3 minutes with a no-obligation cash offer.
Estimated market value
$585,900
Get a cash offer in 3 minutes
Find out how much your home could sell for in as little as 3 minutes with a no-obligation cash offer.
Estimated market value
$585,900
- Pennsylvania
- Bucks County
- Langhorne
- 19047
- 68 Lady Slipper Ln
