Skip main navigation
Off market
  • $569,100

    70 Lady Slipper Ln, Langhorne, PA 19047

    2beds
    2baths
    1,639sqft
    SingleFamily
    Built in 2001
    4,791 Square Feet Lot
    $569,100 Zestimate®
    $347/sqft
    $2,947 Estimated rent

    Home value

    $569,100

    $541,000 - $598,000

    $2,947/mo

    Zestimate® history
    Loading
    Loading...

    Owner options

    List your home for rent

    $2,947/mo

    Rent Zestimate®

    Find your next renter with Zillow Rental Manager. Plus, with online applications, you can quickly screen prospective tenants – for free.

    Learn more

    $2,947/mo

    Rent Zestimate®

    Refinance and save

    $3,649/mo

    Est. payment

    Refinancing to a lower rate could help reduce your monthly payments and save thousands over the life of the loan.

    See today's rates

    $3,649/mo

    Est. payment

    Explore your selling options

    Work with a Zillow partner agent

    Leverage their expertise and Zillow's premium Showcase listings to get your home seen by more buyers.

    Get started

    List with your own agent

    Get your home in front of millions of buyers by listing it on Zillow.

    Learn how to do it

    Sell it yourself

    Take full control of how buyers see your home on Zillow by listing For Sale by Owner (FSBO).

    List your home

    What's special

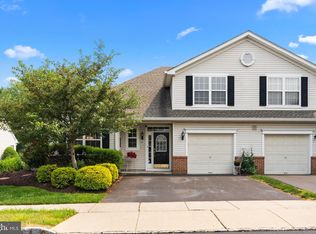
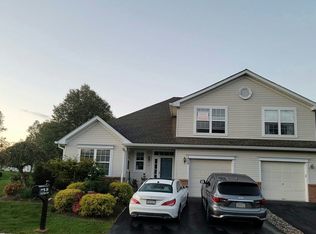
    Discover this amazing Flowers Mill twin home located on an extraordinary lot with paver patio overlooking wide open spaces and trees in undeveloped area - a wonderful retreat after a hard day at the pool! This special home features a romantic country theme with lots of designer touches and upgrades. The approach is enhanced by a lovely garden (sprinkler system) and covered front porch. Enter into the dramatic 2-story foyer with distressed oak hardwood floor, distinctive chandelier, decorative shelf, chair rail, coat closet, turned staircase with hand-painted risers and open bridge landing. The spacious updated kitchen (2011) features a custom 6'6" island with rough-edged terrazzo stone surface which matches the terrazzo countertops with smooth edge; distressed oak flooring; upgrades white cabinets with 4 glass inserts; wall hutch; fabulous farmhouse-style over-sized porcelain sink with window above; all brightened with recessed lighting, ceiling fan, and 6 windows embracing the generous dining area. Appliances includes a gas range with self-clean oven, dishwasher, built-in microwave, and refrigerator with with water/ice dispenser. The great room would easily accommodate a dining table but is currently used as a large living area, complete with gas fireplace with marble surround and Victorian 2-tier custom mantel, decorative overhead library shelf to display your treasures, decorative chandelier, lighted ceiling fan, hardwood and carpet flooring, chair rail and wainscoting. Meander into the sunroom addition offering more distressed oak hardwood flooring, double window with moon top, and sliders to a freeform, brick paver patio and that fabulous view. The first floor main bedroom is warmed with Brazilian cherry hardwood floor with oriental carpet, dressing/vanity area, Victorian-style lighted fan, organized walk-in closet, more display shelving overhead, and a double window with silhouette shades and that gorgeous view. The main bathroom boasts a stone-look tiled floor, comfort height double white-washed vanity, decorative faucets, double-wide shower with 2 built-in seats, decorative light fixture, and window. A powder room and closeted laundry complete the first floor. Upstairs you'll find a 2nd bedroom, 2nd full bath, and generous walk-in storage closet. This special home will appeal to a buyer who appreciates the old-world charm this homeowner lovingly and thoughtfully crafted. And let's not forget that fabulous location, views, and serene yard.

    This property is off market, which means it's not currently listed for sale or rent on Zillow. This may be different from what's available on other websites or public sources.
    Facts & features

    Interior

    Bedrooms & bathrooms
    • Bedrooms: 2
    • Bathrooms: 2.5
    Heating
    • Forced air, Gas
    Cooling
    • Central
    Appliances
    • Included: Dishwasher, Garbage disposal, Microwave
    Features
    • Flooring: Tile, Hardwood
    • Basement: None
    Interior area
    • Total interior livable area: 1,639 sqft

    Property

    Parking
    • Parking features: Garage - Attached
    Features
    • Exterior features: Vinyl, Brick
    Lot
    • Size: 4,791 Square Feet
    Details
    • Parcel number: 22089165

    Construction

    Type & style
    • Home type: SingleFamily
    Materials
    • Frame
    • Roof: Composition
    Condition
    • Year built: 2001

    Community & HOA

    Location
    • Region: Langhorne

    Financial & listing details

    • Price per square foot: $347/sqft
    • Tax assessed value: $350,361
    • Annual tax amount: $6,635

    Price history

    DateEventPrice
    9/12/2017Sold$335,000-4.3%$204/sqft
    Source: Public Record Report a problem
    7/10/2017Pending sale$349,900$213/sqft
    Source: Bucks County South #7006940 Report a problem
    6/22/2017Listed for sale$349,900+67%$213/sqft
    Source: Keller Williams Real Estate-Langhorne #7006940 Report a problem
    9/25/2001Sold$209,475$128/sqft
    Source: Public Record Report a problem

    Public tax history

    YearProperty taxesTax assessment
    2025$6,635 $29,080
    2024$6,635 +6.5%$29,080
    2023$6,230 +2.7%$29,080
    2022$6,067 $29,080
    2021$6,067 +1.2%$29,080
    2020$5,994 +4.2%$29,080
    2018$5,753 +2.6%$29,080
    2017$5,606 +3.9%$29,080
    2016$5,397 0%$29,080
    2015$5,399 $29,080
    2014$5,399 $29,080
    2013-- $29,080
    2012-- $29,080
    2011-- $29,080
    2010-- $29,080 -10.2%
    2009-- $32,400
    2008-- $32,400
    2007-- $32,400
    2006-- $32,400
    2005-- $32,400 +300%
    2004-- $8,100
    2003-- $8,100
    2002-- $8,100
    Find assessor info on the county website

    Neighborhood: 19047

    Nearby schools

    GreatSchools rating
    Schools provided by the listing agent
    • District: Neshaminy

    Source: The MLS. This data may not be complete. We recommend contacting the local school district to confirm school assignments for this home.

    Get a cash offer in 3 minutes
    Find out how much your home could sell for in as little as 3 minutes with a no-obligation cash offer.
    Estimated market value
    $569,100
    Get a cash offer in 3 minutes
    Find out how much your home could sell for in as little as 3 minutes with a no-obligation cash offer.
    Estimated market value
    $569,100