Nestled in the serene enclave of Allport, this exquisite chalet-style residence offers a harmonious blend of luxury and comfort, perfect for those seeking a minimalist lifestyle. Built in 2016, this detached home showcases modern craftsmanship and thoughtful design, inviting you to experience a warm and inviting atmosphere. Step inside to discover an open floor plan that seamlessly connects the living spaces, creating an ideal environment for both relaxation and comfort. The heart of the home features a beautifully appointed eat-in kitchen, complete with an island that serves as a focal point for gatherings. The cozy living area is enhanced by a stunning gas/propane fireplace, providing a perfect backdrop for intimate evenings. The natural light that pours in through the thoughtfully placed windows creates an inviting ambiance, making this space feel like a true retreat. The residence boasts one thoughtfully designed loft bedroom, offering a peaceful sanctuary to unwind after a long day. The additional loft space could hold a twin bed or become a spacious office. The full bathroom is designed with elegance in mind, featuring modern fixtures and finishes that elevate your daily routine. Set on a sprawling 0.83-acre lot, the property provides ample outdoor space for gardening, relaxation, or simply enjoying the tranquility of nature. The expansive driveway offers convenient parking, ensuring that your guests feel welcomed and at ease. While this home does not include a pool, the surrounding landscape invites you to explore outdoor activities and create your own personal oasis. The unfinished basement provides for additional storage. This property is not just a home; it's a lifestyle. Experience the charm of Allport, where you can enjoy the peace of suburban living while remaining close to urban conveniences. Embrace the luxury of modern living in a setting that feels like a retreat, where every day is an opportunity to create lasting memories.
For sale
$279,900
68 Ladybug Ln, Allport, PA 16821
1beds
1baths
576sqft
Single Family Residence
Built in 2016
0.83 Acres Lot
$265,100 Zestimate®
$486/sqft
$-- HOA
What's special
Warm and inviting atmosphereOpen floor planThoughtfully designed loft bedroomBeautifully appointed eat-in kitchen
- 80 days
- 279
- 14
Zillow last checked:
Listing updated:
Listed by:
Wanda Ryen 814-343-6371,
Ryen Realty LLC 814-343-6371
Source: Clearfield Jefferson AOR,MLS#: 07-7815
Facts & features
Interior
Bedrooms & bathrooms
- Bedrooms: 1
- Bathrooms: 1
Bathroom
- Level: First
Other
- Level: Second
Bonus room
- Description: Loft Bedroom Or Office
- Level: Second
Kitchen
- Level: First
Laundry
- Level: First
Living room
- Level: First
Heating
- Electric, Propane
Cooling
- Other
Appliances
- Included: Dishwasher, Refrigerator, Range
Features
- Has basement: Yes
- Has fireplace: Yes
- Fireplace features: Propane
Interior area
- Total structure area: 576
- Total interior livable area: 576 sqft
- Finished area above ground: 576
- Finished area below ground: 0
Property
Parking
- Parking features: No Garage, Natural
- Has uncovered spaces: Yes
- Details: Driveway: Gravel
Lot
- Size: 0.83 Acres
- Dimensions: .83
Details
- Parcel number: 124084154
- Zoning: None
Construction
Type & style
- Home type: SingleFamily
- Architectural style: Chalet
- Property subtype: Single Family Residence
Materials
- Stick-Built, Wood Siding
- Foundation: Block
Condition
- Year built: 2016
Community & HOA
Location
- Region: Allport
Financial & listing details
- Price per square foot: $486/sqft
- Tax assessed value: $35,400
- Annual tax amount: $1,343
- Date on market: 7/14/2026
Estimated market value
$265,100
$252,000 - $278,000
$838/mo
Price history
| Date | Event | Price |
|---|---|---|
| 7/14/2026 | Listed for sale | $279,900$486/sqft |
Source:  Clearfield Jefferson AOR #07-7815 Report a problem Clearfield Jefferson AOR #07-7815 Report a problem | ||
Public tax history
| Year | Property taxes | Tax assessment |
|---|---|---|
| 2025 | $1,312 +7.6% | $17,700 +100% |
| 2024 | $1,220 +4.7% | $8,850 |
| 2023 | $1,165 +1.9% | $8,850 |
| 2022 | $1,143 -0.5% | $8,850 |
| 2021 | $1,149 +2.4% | $8,850 |
| 2020 | $1,122 | $8,850 |
| 2019 | $1,122 +9.6% | $8,850 +2% |
| 2018 | $1,024 | $8,675 +388.7% |
| 2017 | -- | $1,775 |
| 2016 | -- | $1,775 |
| 2015 | -- | $1,775 |
| 2014 | -- | $1,775 |
| 2013 | -- | $1,775 |
| 2012 | -- | $1,775 |
| 2011 | -- | $1,775 |
| 2009 | -- | $1,775 |
| 2007 | -- | -- |
| 2005 | -- | -- |
| 2004 | -- | -- |
| 2003 | -- | -- |
| 2002 | -- | -- |
| 2000 | -- | -- |
Find assessor info on the county website
Monthly payment
Est. payment
Payment breakdown
Explore the cost of this home by adjusting the details. Changes won't be saved.Climate risks
Neighborhood: 16821
Nearby schools
Schools provided by the listing agent
- District: West Branch
Source: Clearfield Jefferson AOR. This data may not be complete. We recommend contacting the local school district to confirm school assignments for this home.
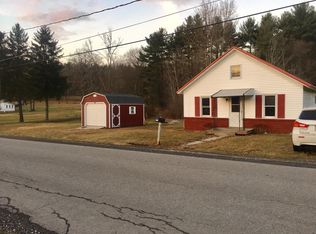
Similar homes
- $249,9001 bd1 ba769 sqft246 Little Wolf Rd, Moshannon, PA 16829For Sale
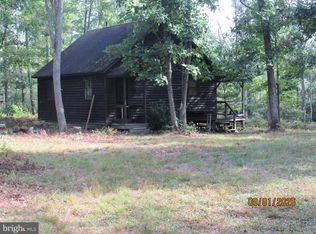
 MLS ID #PACE2520448, Ro Fisher, Linn Realty. Bright MLS
 - $189,9002 bd1 ba860 sqft3546 Black Moshannon Rd, Philipsburg, PA 16866For Sale
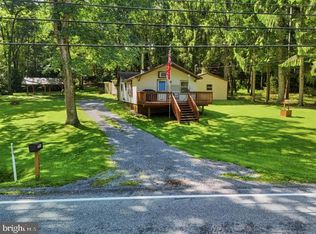 MLS ID #PACE2520326, Natasha Luzier, Ryen Realty LLC. Bright MLS
 - $159,0002 bd1 ba804 sqft14340 S Eagle Valley Rd, Tyrone, PA 16686For Sale
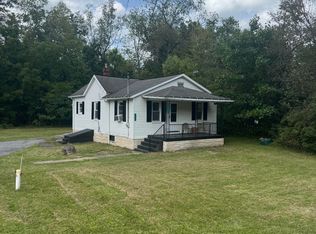 MLS ID #81138, Steven Carper, Realty One Group Landmark Johnstown. AHAR
