Meticulously maintained and in move in condition home on dead end street. Updated kitchen with quartz countertops, beautiful tiled backsplash and center island. New Stainless Steel appliances in July "24, including an induction cook top stove. Kitchen is open to a dining area and large Family room with mini split, bay window and access to private deck, creating the perfect place to entertain family and friends this holiday season! First floor also features an inviting Living room with gas fireplace. Upstairs offers three spacious bedrooms and laundry room with sink. Primary bedroom suite has additional mini split, full bath with two vanities, soaking tub, separate large shower and walk-in closet. Even more finished area in the walk-out basement includes a family/media room (projection equipment stays!) and additional room suitable for office, workout area or guest space, 3/4 bath and access to a covered patio area. Association amenities include playground, pool and tennis.
Closed
Listed by: Cannizzaro Real Estate • Paul Cannizzaro
Bought with: KW Vermont
$575,000
68 Laurel Drive, Essex, VT 05452
3beds
3,554sqft
Condominium, Townhouse
Built in 2006
-- sqft lot
$584,000 Zestimate®
$162/sqft
$3,965 Estimated rent
Home value
$584,000
$543,000 - $631,000
$3,965/mo
Zestimate® history
Owner options
List your home for rent
$3,965/mo
Rent Zestimate®
Find your next renter with Zillow Rental Manager. Plus, with online applications, you can quickly screen prospective tenants – for free.
$3,965/mo
Rent Zestimate®
Refinance and save
$3,792/mo
Est. payment
Refinancing to a lower rate could help reduce your monthly payments and save thousands over the life of the loan.
$3,792/mo
Est. payment
Explore your selling options
Work with a Zillow partner agent
Leverage their expertise and Zillow's premium Showcase listings to get your home seen by more buyers.
Get startedList with your own agent
Get your home in front of millions of buyers by listing it on Zillow.
Learn how to do itSell it yourself
Take full control of how buyers see your home on Zillow by listing For Sale by Owner (FSBO).
List your homeWhat's special
Gas fireplaceSeparate large showerCovered patio areaGuest spaceWorkout areaPrimary bedroom suiteWalk-in closet
Zillow last checked:
Listing updated:
Listed by:
Paul Cannizzaro,
Cannizzaro Real Estate 802-862-9700
Bought with:
The Malley Group
KW Vermont
Source: PrimeMLS,MLS#: 5020460
Facts & features
Interior
Bedrooms & bathrooms
- Bedrooms: 3
- Bathrooms: 4
- Full bathrooms: 2
- 3/4 bathrooms: 1
- 1/2 bathrooms: 1
Heating
- Natural Gas, Baseboard, Mini Split
Cooling
- Mini Split
Appliances
- Included: Dishwasher, Disposal, Microwave, Electric Range, Refrigerator
- Laundry: 2nd Floor Laundry
Features
- Central Vacuum, Dining Area, Kitchen Island, Primary BR w/ BA, Natural Light, Indoor Storage, Walk-In Closet(s)
- Flooring: Carpet, Hardwood, Tile
- Windows: Blinds
- Basement: Walkout,Interior Entry
- Has fireplace: Yes
- Fireplace features: Gas
Interior area
- Total structure area: 3,888
- Total interior livable area: 3,554 sqft
- Finished area above ground: 2,624
- Finished area below ground: 930
Property
Parking
- Total spaces: 2
- Parking features: Paved
- Garage spaces: 2
Features
- Levels: Two
- Stories: 2
- Patio & porch: Patio, Porch
- Exterior features: Deck
Lot
- Features: Condo Development, Trail/Near Trail
Details
- Parcel number: 20706741715
- Zoning description: Res
Construction
Type & style
- Home type: Townhouse
- Property subtype: Condominium, Townhouse
Materials
- Wood Frame
- Foundation: Poured Concrete
- Roof: Architectural Shingle
Condition
- New construction: No
- Year built: 2006
Utilities & green energy
- Electric: Circuit Breakers
- Sewer: Public Sewer
- Utilities for property: Cable
Community & HOA
HOA
- Amenities included: Maintenance Structure, Master Insurance, Playground, Tennis Court(s)
- Services included: Maintenance Grounds, Plowing, Trash
- Additional fee info: Fee: $325
Location
- Region: Essex Jct
Financial & listing details
- Price per square foot: $162/sqft
- Tax assessed value: $328,900
- Annual tax amount: $8,546
- Date on market: 10/30/2024
Price history
| Date | Event | Price |
|---|---|---|
| 12/27/2024 | Sold | $575,000-0.8%$162/sqft |
Source:  PrimeMLS #5020460 Report a problem PrimeMLS #5020460 Report a problem | ||
| 10/30/2024 | Listed for sale | $579,900+46.8%$163/sqft |
Source: PrimeMLS #5020460 Report a problem | ||
| 11/10/2020 | Sold | $395,000-1.3%$111/sqft |
Source: PrimeMLS #4826832 Report a problem | ||
| 9/4/2020 | Listed for sale | $400,000+25%$113/sqft |
Source: Flat Fee Real Estate #4826832 Report a problem | ||
| 12/16/2013 | Sold | $320,000+6.1%$90/sqft |
Source: Public Record Report a problem | ||
| 3/26/2011 | Sold | $301,500-6.6%$85/sqft |
Source: Public Record Report a problem | ||
| 5/2/2007 | Sold | $322,900$91/sqft |
Source: Public Record Report a problem | ||
Public tax history
| Year | Property taxes | Tax assessment |
|---|---|---|
| 2024 | -- | $328,900 |
| 2023 | -- | $328,900 |
| 2022 | -- | $328,900 |
| 2021 | -- | $328,900 |
| 2020 | -- | $328,900 |
| 2019 | -- | $328,900 |
| 2018 | -- | $328,900 |
| 2017 | $6,861 +33.3% | $328,900 |
| 2016 | $5,148 | $328,900 +11071.9% |
| 2015 | $5,148 | $2,944 |
| 2014 | $5,148 | $2,944 |
| 2013 | $5,148 | $2,944 |
| 2012 | -- | $2,944 |
| 2011 | -- | $2,944 |
| 2010 | -- | $2,944 |
Find assessor info on the county website
Neighborhood: 05452
Nearby homes
- $565,0003 bd4 ba3.2k sqft70 Laurel Dr, Essex Jct, VT 05452Sold
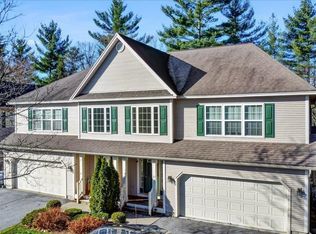
- $524,5003 bd2 ba2.4k sqft88 Laurel Dr, Essex Jct, VT 05452Off Market
- $534,5003 bd3 ba2.9k sqft87 Laurel Dr, Essex Junction, VT 05452Off Market
- $535,7003 bd2 ba2.4k sqft86 Laurel Dr, Essex Jct, VT 05452Off Market
- $533,4003 bd2 ba2.4k sqft85 Laurel Dr, Essex Jct, VT 05452Off Market
- $525,0003 bd2 ba2.4k sqft84 Laurel Dr, Essex Jct, VT 05452Off Market
- $501,1003 bd3 ba1.9k sqft82 Laurel Dr, Essex Jct, VT 05452Off Market
- $563,5003 bd2 ba2.4k sqft80 Laurel Dr, Essex Jct, VT 05452Off Market
Nearby schools
GreatSchools rating
- 7/10Founders Memorial SchoolGrades: 3-5Distance: 0.6 mi
- 9/10Essex Middle SchoolGrades: 6-8Distance: 0.5 mi
- 10/10Essex High SchoolGrades: 9-12Distance: 2.6 mi
Schools provided by the listing agent
- Middle: Essex Middle School
- High: Essex High
- District: Essex School District
Source: PrimeMLS. This data may not be complete. We recommend contacting the local school district to confirm school assignments for this home.


Get pre-qualified for a loan
At Zillow Home Loans, we can pre-qualify you in as little as 5 minutes with no impact to your credit score.An equal housing lender. NMLS #10287.
Sell for more on Zillow
Get a Zillow Showcase℠ listing at no additional cost and you could sell for .
$584,000
2% more
+$11,680
With Zillow Showcase(estimated)
$595,680
- Vermont
- Chittenden County
- Essex
- 05452
- 68 Laurel Drive
Nearby cities
Nearby zip codes
Other Essex Topics
