Skip main navigation
Closed
  • Listed by: Vermont Real Estate Company • Sandy Palmer
    Bought with: Coldwell Banker Hickok and Boardman
    $565,000

    70 Laurel Drive, Essex, VT 05452

    3beds
    3,229sqft
    Condominium, Townhouse
    Built in 2006
    -- sqft lot
    $579,500 Zestimate®
    $175/sqft
    $3,860 Estimated rent

    Home value

    $579,500

    $551,000 - $608,000

    $3,860/mo

    Zestimate® history
    Loading
    Loading...

    Owner options

    List your home for rent

    $3,860/mo

    Rent Zestimate®

    Find your next renter with Zillow Rental Manager. Plus, with online applications, you can quickly screen prospective tenants – for free.

    Learn more

    $3,860/mo

    Rent Zestimate®

    Refinance and save

    $3,704/mo

    Est. payment

    Refinancing to a lower rate could help reduce your monthly payments and save thousands over the life of the loan.

    See today's rates

    $3,704/mo

    Est. payment

    Explore your selling options

    Work with a Zillow partner agent

    Leverage their expertise and Zillow's premium Showcase listings to get your home seen by more buyers.

    Get started

    List with your own agent

    Get your home in front of millions of buyers by listing it on Zillow.

    Learn how to do it

    Sell it yourself

    Take full control of how buyers see your home on Zillow by listing For Sale by Owner (FSBO).

    List your home

    What's special

    Gas fireplaceHuge closetsHardwood floorsFantastic islandPrivate hotspring hot tubPool tennis and playgroundUnfinished storage
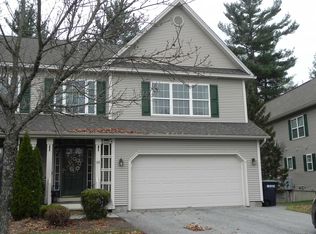
    Tucked away in a quiet corner of a fantastic neighborhood, this former model-home offers an incredible 3,229 square feet of designer living space! Many builder upgrades, including hardwood floors on the first and second floors, Nest thermostats, quartz countertops and more. Let the HOA in this quiet, friendly neighborhood mow your grass and plow the snow while you enjoy the pool, tennis and playground and walking trails. The main level has an impressive foyer, leading to a formal living area with gas fireplace and a separate dining room. The kitchen has updated appliances including a gas stove, tons of storage, and a fantastic island. Step out onto the deck overlooking the tranquil woods. Upstairs, don’t miss the laundry room with the spiffy *rose gold* LG washer and dryer (included of course!) with laundry sink. Two roomy bedrooms plus a primary suite on the 2nd floor, all with hardwood floors and huge closets. The primary suite features a luxury walk in closet/dressing area and the ensuite bathroom has double sinks, a soaking tub and a separate shower. Down in the finished walkout basement, notice the luxury vinyl plank flooring, a living room/playroom, another full bath, and a bonus den/guest space, PLUS unfinished storage! Watch the snowflakes fall from your private Hotspring hot tub (also included!) while you enjoy woods out back, extra private as this very last building. Close to schools, shops, recreation, restaurants, and breweries, this home checks all the boxes!

    Zillow last checked:

    Listing updated:

    Listed by:

    Sandy Palmer,

    Vermont Real Estate Company 802-540-8300

    Bought with:

    Lipkin Audette Team

    Coldwell Banker Hickok and Boardman

    Source: PrimeMLS,MLS#: 5023297MLS Logo

    Facts & features

    Interior

    Bedrooms & bathrooms
    • Bedrooms: 3
    • Bathrooms: 4
    • Full bathrooms: 2
    • 3/4 bathrooms: 1
    • 1/2 bathrooms: 1
    Heating
    • Natural Gas
    Cooling
    • None
    Appliances
    • Included: Dishwasher, Dryer, Microwave, Electric Range, ENERGY STAR Qualified Refrigerator, Washer
    • Laundry: 2nd Floor Laundry
    Features
    • Dining Area, Kitchen Island, Primary BR w/ BA, Natural Light, Soaking Tub, Walk-In Closet(s), Programmable Thermostat, Smart Thermostat
    • Flooring: Ceramic Tile, Hardwood, Wood, Vinyl Plank
    • Windows: Screens, Double Pane Windows
    • Basement: Climate Controlled,Daylight,Finished,Full,Insulated,Interior Stairs,Bath/Stubbed,Walkout,Interior Access,Exterior Entry,Walk-Out Access
    Interior area
    • Total structure area: 3,608
    • Total interior livable area: 3,229 sqft
    • Finished area above ground: 2,484
    • Finished area below ground: 745

    Property

    Parking
    • Total spaces: 2
    • Parking features: Paved, Driveway
    • Garage spaces: 2
    • Has uncovered spaces: Yes
    Accessibility
    • Accessibility features: 1st Floor 1/2 Bathroom, 1st Floor Hrd Surfce Flr, Hard Surface Flooring, Paved Parking
    Features
    • Levels: Two
    • Stories: 2
    • Patio & porch: Covered Porch
    • Exterior features: Balcony, Playground, Tennis Court(s)
    • Has private pool: Yes
    • Pool features: In Ground
    • Has spa: Yes
    • Spa features: Heated
    Lot
    • Features: Subdivided, Walking Trails, Wooded, Neighborhood
    Details
    • Parcel number: 20706741716
    • Zoning description: Res

    Construction

    Type & style
    • Home type: Townhouse
    • Property subtype: Condominium, Townhouse
    Materials
    • Vinyl Siding
    • Foundation: Poured Concrete
    • Roof: Shingle
    Condition
    • New construction: No
    • Year built: 2006

    Utilities & green energy

    • Electric: Circuit Breakers
    • Sewer: Public Sewer
    • Utilities for property: Cable, Underground Utilities

    Community & HOA

    HOA
    • Has HOA: Yes
    • Amenities included: Playground, Landscaping, Common Acreage, Snow Removal, Tennis Court(s), Trash Removal
    • Services included: Maintenance Grounds, Plowing, Recreation, Trash, Condo Association Fee, HOA Fee
    • Additional fee info: Fee: $325
    Location
    • Region: Essex Jct

    Financial & listing details

    • Price per square foot: $175/sqft
    • Tax assessed value: $331,500
    • Annual tax amount: $9,108
    • Date on market: 11/27/2024

    Price history

    DateEventPrice
    1/15/2025Sold$565,000-1.7%$175/sqft
    Source: PrimeMLS #5023297 Report a problem
    12/13/2024Contingent$574,900$178/sqft
    Source: PrimeMLS #5023297 Report a problem
    11/27/2024Listed for sale$574,900+6.1%$178/sqft
    Source: PrimeMLS #5023297 Report a problem
    9/7/2023Sold$542,000-1.5%$168/sqft
    Source: PrimeMLS #4956440 Report a problem
    6/9/2023Listed for sale$550,000$170/sqft
    Source: PrimeMLS #4956440 Report a problem
    5/5/2023Sold$550,000+4.8%$170/sqft
    Source: PrimeMLS #4949276 Report a problem
    4/23/2023Contingent$525,000$163/sqft
    Source: PrimeMLS #4949276 Report a problem
    4/19/2023Listed for sale$525,000+52.2%$163/sqft
    Source: PrimeMLS #4949276 Report a problem
    9/23/2016Sold$345,000+6.8%$107/sqft
    Source: Public Record Report a problem
    6/12/2006Sold$322,900$100/sqft
    Source: Public Record Report a problem

    Public tax history

    YearProperty taxesTax assessment
    2024-- $331,500
    2023-- $331,500
    2022-- $331,500
    2021-- $331,500
    2020-- $331,500
    2019-- $331,500
    2018-- $331,500
    2017$6,915 $331,500 +3.3%
    2016-- $321,000 +11186.9%
    2015-- $2,844
    2014-- $2,844
    2013-- $2,844
    2012-- $2,844
    2011-- $2,844
    2010-- $2,844
    Find assessor info on the county website

    Neighborhood: 05452

    Nearby schools

    GreatSchools rating
    Schools provided by the listing agent
    • District: Essex School District

    Source: PrimeMLS. This data may not be complete. We recommend contacting the local school district to confirm school assignments for this home.

    Get pre-qualified for a loan
    At Zillow Home Loans, we can pre-qualify you in as little as 5 minutes with no impact to your credit score.

    An equal housing lender. NMLS #10287.

    Sell for more on Zillow
    Get a Zillow Showcase℠ listing at no additional cost and you could sell for .
    $579,500
    2% more
    +$11,590
    With Zillow Showcase(estimated)
    $591,090