Skip main navigation
Off market
  • $589,200

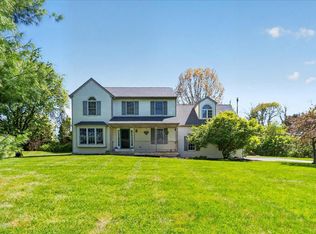
    68 Lauren Lane, West Brandywine, PA 19320

    4beds
    3,624sqft
    SingleFamily
    Built in 1999
    1.1 Acres Lot
    $589,200 Zestimate®
    $163/sqft
    $3,449 Estimated rent

    Home value

    $589,200

    $548,000 - $636,000

    $3,449/mo

    Zestimate® history
    Loading
    Loading...

    Owner options

    List your home for rent

    $3,449/mo

    Rent Zestimate®

    Find your next renter with Zillow Rental Manager. Plus, with online applications, you can quickly screen prospective tenants – for free.

    Learn more

    $3,449/mo

    Rent Zestimate®

    Refinance and save

    $3,070/mo

    Est. payment

    Refinancing to a lower rate could help reduce your monthly payments and save thousands over the life of the loan.

    See today's rates

    $3,070/mo

    Est. payment

    Explore your selling options

    Work with a Zillow partner agent

    Leverage their expertise and Zillow's premium Showcase listings to get your home seen by more buyers.

    Get started

    List with your own agent

    Get your home in front of millions of buyers by listing it on Zillow.

    Learn how to do it

    Sell it yourself

    Take full control of how buyers see your home on Zillow by listing For Sale by Owner (FSBO).

    List your home

    What's special

    Ask the homeowner why they have enjoyed living here and they will be quick to point out the open, airy layout. They loved the large eat in kitchen with hardwood flooring, lots of cabinets and work space and a walk-in pantry. The family room is a great space to relax and is warmed by a wood stove, just right on a crisp winter day. Sliding doors open onto a large deck and a big backyard with a fire pit, the perfect place to kick back and enjoy a starry night. A formal living room and dining room, powder room and laundry room with access to the garage complete the main floor. Upstairs are the private living spaces. The master bedroom features a walk-in closet, an additional closet with shelving and en suite bath with double vanity, separate shower and jetted tub. Three additional sunlit bedrooms are serviced by a hall bath. Can't wait to head downstairs and show you the game room with wet bar and built ins, the media room and additional office/possible 5th bedroom and powder room! The homeowner will also share how convenient the location is with the elementary and middle schools just minutes away as well as shopping, restaurants and major roadways.

    This property is off market, which means it's not currently listed for sale or rent on Zillow. This may be different from what's available on other websites or public sources.
    Facts & features

    Interior

    Bedrooms & bathrooms
    • Bedrooms: 4
    • Bathrooms: 3
    • Full bathrooms: 3
    Appliances
    • Included: Dishwasher
    Features
    • Flooring: Carpet
    • Basement: Finished
    • Has fireplace: No
    Interior area
    • Total interior livable area: 3,624 sqft

    Property

    Parking
    • Total spaces: 2
    • Parking features: Garage - Attached
    Features
    • Exterior features: Vinyl
    Lot
    • Size: 1.1 Acres

    Construction

    Type & style
    • Home type: SingleFamily
    Condition
    • Year built: 1999

    Community & HOA

    Location
    • Region: West Brandywine

    Financial & listing details

    • Price per square foot: $163/sqft

    Price history

    Price history is unavailable.

    Public tax history

    Tax history is unavailable.

    Neighborhood: 19320

    Nearby schools

    GreatSchools rating
    Get a cash offer in 3 minutes
    Find out how much your home could sell for in as little as 3 minutes with a no-obligation cash offer.
    Estimated market value
    $589,200
    Get a cash offer in 3 minutes
    Find out how much your home could sell for in as little as 3 minutes with a no-obligation cash offer.
    Estimated market value
    $589,200