Welcome to 68 Lauren Lane! This home offers space in all the right ways. Set on just over an acre of land, this 4-bedroom, 2 full, 2 half-bath residence brings together comfort, flexibility, and a sense of ease that's hard to miss. From the moment you arrive, the long driveway and welcoming front porch (most perfect for a pair of rocking chairs) set a relaxed, unhurried tone for what's inside. Step through the front door and you're greeted with rooms that simply breathe. A bright, traditional living room with oversized windows draws in natural light and offers the charming potential for a true window seat moment. The kitchen sits at the center of it all--open, functional, and anchored by a peninsula with seating that naturally gathers people together. Just beyond, the step-down family room adds a sense of separation, featuring distinctive half-arch windows and sliding doors that open to a wooden deck, effortlessly extending the living space outdoors. Completing the first floor is a formal dining room that soaks up the afternoon sun with views of the side yard. Prefer a different use? These spaces offer the flexibility to reimagine a home office, playroom, or creative studio. A mudroom/laundry area connects directly to the two-car garage, keeping everyday comings and goings simple and practical. Fresh paint and and newly installed main-floor carpeting runs throughout, adding warmth where it's needed most. Upstairs, all four bedrooms offer comfortable, well-proportioned spaces, especially the oversized room above the garage, ready to adapt to whatever you need it to be. The primary suite features a walk-in closet and private bath, creating an easy, comfortable place to reset at the end of the day. The finished basement adds even more flexibility, with multiple distinct areas already carved out for hobbies, movie nights, and/or guest overflow. Plus, a practical kitchenette and additional half bath add a layer of convenience. Outside, the property offers open space, mature trees, and just enough natural privacy to feel tucked away. The side and backyard provide room to play, garden, or simply enjoy the outdoors. With freshly painted walls throughout the entire house (2026), new main-floor carpeting (2026), a brand new roof (2026), and updated heating and A/C (2022), 68 Lauren Lane is a home that feels easy to live in... and even easier to grow into.
Sold for $540,000
$540,000
68 Lauren Ln, Coatesville, PA 19320
4beds
3,624sqft
Single Family Residence
Built in 1999
1.09 Acres Lot
$543,700 Zestimate®
$149/sqft
$3,635 Estimated rent
Home value
$543,700
$511,000 - $576,000
$3,635/mo
Zestimate® history
Owner options
List your home for rent
$3,635/mo
Rent Zestimate®
Find your next renter with Zillow Rental Manager. Plus, with online applications, you can quickly screen prospective tenants – for free.
$3,635/mo
Rent Zestimate®
Refinance and save
$3,483/mo
Est. payment
Refinancing to a lower rate could help reduce your monthly payments and save thousands over the life of the loan.
$3,483/mo
Est. payment
Explore your selling options
Work with a Zillow partner agent
Leverage their expertise and Zillow's premium Showcase listings to get your home seen by more buyers.
Get startedList with your own agent
Get your home in front of millions of buyers by listing it on Zillow.
Learn how to do itSell it yourself
Take full control of how buyers see your home on Zillow by listing For Sale by Owner (FSBO).
List your homeWhat's special
Step-down family roomWelcoming front porchOversized windowsMature treesLong drivewayDistinctive half-arch windowsWooden deck
Zillow last checked:
Listing updated:
Listed by:
Alexa Holmes 610-312-3779,
Styer Real Estate,
Co-Listing Agent: Meredith Jacks 610-469-9001,
Styer Real Estate
Bought with:
Cassie Shankweiler, RS352260
Keller Williams Real Estate -Exton
Jamie Shankweiler, RS382710
Keller Williams Real Estate -Exton
Source: Bright MLS,MLS#: PACT2123456
Facts & features
Interior
Bedrooms & bathrooms
- Bedrooms: 4
- Bathrooms: 4
- Full bathrooms: 2
- 1/2 bathrooms: 2
- Main level bathrooms: 1
Rooms
- Room types: Living Room, Dining Room, Primary Bedroom, Bedroom 2, Bedroom 3, Bedroom 4, Kitchen, Family Room, Basement, Bathroom 2, Primary Bathroom, Half Bath
Primary bedroom
- Features: Ceiling Fan(s), Flooring - Carpet
- Level: Upper
- Area: 154 Square Feet
- Dimensions: 11 X 14
Bedroom 2
- Features: Ceiling Fan(s), Flooring - Carpet
- Level: Upper
- Area: 144 Square Feet
- Dimensions: 12 X 12
Bedroom 3
- Features: Ceiling Fan(s)
- Level: Upper
- Area: 108 Square Feet
- Dimensions: 9 X 12
Bedroom 4
- Features: Ceiling Fan(s), Cathedral/Vaulted Ceiling
- Level: Upper
- Area: 264 Square Feet
- Dimensions: 11 X 24
Primary bathroom
- Features: Bathroom - Jetted Tub, Double Sink, Flooring - Ceramic Tile
- Level: Upper
Bathroom 2
- Level: Upper
Basement
- Features: Basement - Finished, Built-in Features, Flooring - Carpet, Flooring - Ceramic Tile, Recessed Lighting
- Level: Lower
- Area: 375 Square Feet
- Dimensions: 15 X 25
Basement
- Features: Basement - Finished, Flooring - Carpet, Recessed Lighting
- Level: Lower
- Area: 270 Square Feet
- Dimensions: 10 X 27
Basement
- Features: Basement - Finished, Flooring - Carpet, Recessed Lighting
- Level: Lower
- Area: 208 Square Feet
- Dimensions: 13 X 16
Dining room
- Features: Ceiling Fan(s), Flooring - HardWood
- Level: Main
- Area: 143 Square Feet
- Dimensions: 11 X 13
Family room
- Features: Flooring - Carpet, Ceiling Fan(s), Cathedral/Vaulted Ceiling
- Level: Main
- Area: 240 Square Feet
- Dimensions: 15 X 16
Half bath
- Level: Main
Half bath
- Level: Lower
Kitchen
- Features: Flooring - HardWood, Eat-in Kitchen, Kitchen - Gas Cooking, Pantry, Ceiling Fan(s)
- Level: Main
- Area: 275 Square Feet
- Dimensions: 11 X 25
Living room
- Features: Flooring - Carpet
- Level: Main
- Area: 198 Square Feet
- Dimensions: 11 X 18
Heating
- Forced Air, Natural Gas
Cooling
- Central Air, Electric
Appliances
- Included: Microwave, Dishwasher, Dryer, Oven/Range - Gas, Refrigerator, Stainless Steel Appliance(s), Washer, Water Heater, Electric Water Heater
- Laundry: Main Level
Features
- 2nd Kitchen, Ceiling Fan(s), Family Room Off Kitchen, Floor Plan - Traditional, Kitchenette, Eat-in Kitchen, Primary Bath(s), Pantry, Recessed Lighting, Walk-In Closet(s)
- Flooring: Hardwood, Carpet, Wood
- Doors: French Doors, Sliding Glass
- Windows: Wood Frames
- Basement: Full,Finished
- Has fireplace: No
Interior area
- Total structure area: 3,624
- Total interior livable area: 3,624 sqft
- Finished area above ground: 2,624
- Finished area below ground: 1,000
Property
Parking
- Total spaces: 5
- Parking features: Garage Faces Side, Inside Entrance, Asphalt, Driveway, Attached
- Attached garage spaces: 2
- Uncovered spaces: 3
Accessibility
- Accessibility features: None
Features
- Levels: Two
- Stories: 2
- Patio & porch: Porch, Deck
- Pool features: None
Lot
- Size: 1.09 Acres
- Features: Corner Lot, Level, SideYard(s), Rear Yard
Details
- Additional structures: Above Grade, Below Grade
- Parcel number: 2907 0028.1100
- Zoning: R-2
- Zoning description: Rural Residential
- Special conditions: Standard
Construction
Type & style
- Home type: SingleFamily
- Architectural style: Colonial
- Property subtype: Single Family Residence
Materials
- Vinyl Siding
- Foundation: Block
- Roof: Architectural Shingle
Condition
- Good
- New construction: No
- Year built: 1999
Utilities & green energy
- Sewer: On Site Septic
- Water: Public
Community & HOA
Community
- Security: Smoke Detector(s)
- Subdivision: Green Manor Farms
HOA
- Has HOA: No
Location
- Region: Coatesville
- Municipality: WEST BRANDYWINE TWP
Financial & listing details
- Price per square foot: $149/sqft
- Tax assessed value: $161,650
- Annual tax amount: $8,604
- Date on market: 4/30/2026
- Listing agreement: Exclusive Right To Sell
- Listing terms: Cash,Conventional,FHA,VA Loan
- Ownership: Fee Simple
Price history
| Date | Event | Price |
|---|---|---|
| 5/27/2026 | Sold | $540,000+8%$149/sqft |
Source:  Bright MLS #PACT2123456 Report a problem Bright MLS #PACT2123456 Report a problem | ||
| 5/6/2026 | Pending sale | $500,000$138/sqft |
Source: Bright MLS #PACT2123456 Report a problem | ||
| 5/4/2026 | Contingent | $500,000$138/sqft |
Source: Bright MLS #PACT2123456 Report a problem | ||
| 4/30/2026 | Listed for sale | $500,000+63.9%$138/sqft |
Source: Bright MLS #PACT2123456 Report a problem | ||
| 7/12/2017 | Sold | $305,000+1.7%$84/sqft |
Source: Public Record Report a problem | ||
| 5/25/2017 | Pending sale | $300,000$83/sqft |
Source: BHHS Fox & Roach-Exton #6985684 Report a problem | ||
| 5/18/2017 | Listed for sale | $300,000$83/sqft |
Source: BHHS Fox & Roach-Exton #6985684 Report a problem | ||
| 1/8/2016 | Listing removed | $300,000$83/sqft |
Source: BHHS Fox & Roach #6692008 Report a problem | ||
| 12/19/2015 | Pending sale | $300,000$83/sqft |
Source: Keller Williams - Exton #6655033 Report a problem | ||
| 10/9/2015 | Price change | $300,000-8.8%$83/sqft |
Source: Keller Williams - Exton #6655033 Report a problem | ||
| 7/26/2015 | Listed for sale | $329,000-0.3%$91/sqft |
Source: Patterson-Schwartz Real Estate #6616204 Report a problem | ||
| 7/18/2012 | Listing removed | $329,900$91/sqft |
Source: Long and Foster Real Estate, Inc. #6080366 Report a problem | ||
| 7/11/2012 | Listed for sale | $329,900+50.7%$91/sqft |
Source: Long and Foster Real Estate, Inc. #6080366 Report a problem | ||
| 10/9/2000 | Sold | $218,900$60/sqft |
Source: Public Record Report a problem | ||
Public tax history
| Year | Property taxes | Tax assessment |
|---|---|---|
| 2025 | $8,362 +1.2% | $161,650 |
| 2024 | $8,263 +2.1% | $161,650 |
| 2023 | $8,094 +1.2% | $161,650 |
| 2022 | $7,997 +3.2% | $161,650 |
| 2021 | $7,750 +430.4% | $161,650 |
| 2020 | $1,461 -79.2% | $161,650 |
| 2019 | $7,021 +4.4% | $161,650 |
| 2018 | $6,723 +6837.5% | $161,650 -30.6% |
| 2017 | $97 -98.6% | $233,000 |
| 2016 | $6,938 | $233,000 |
| 2015 | $6,938 | $233,000 |
| 2014 | $6,938 | $233,000 |
| 2013 | -- | $233,000 |
| 2012 | -- | $233,000 +12.4% |
| 2011 | -- | $207,380 |
| 2010 | -- | $207,380 |
| 2009 | -- | $207,380 |
| 2008 | -- | $207,380 |
| 2007 | -- | $207,380 |
| 2006 | -- | $207,380 +0.5% |
| 2005 | -- | $206,430 |
| 2004 | -- | $206,430 |
| 2003 | -- | $206,430 |
| 2000 | -- | $206,430 |
Find assessor info on the county website
Neighborhood: 19320
Nearby homes
- $586,8004 bd3 ba3.6k sqft68 Lauren Lane, West Brandywine, PA 19320Off Market

- $529,9004 bd2 ba2k sqft72 Lauren Ln, Coatesville, PA 19320Off Market
- $586,6004 bd3 ba2.4k sqft64 Lauren Ln, Coatesville, PA 19320Off Market
- $510,6003 bd3 ba2.2k sqft632 E Reeceville Rd, Coatesville, PA 19320Off Market
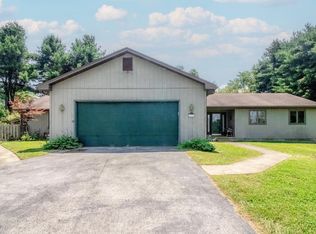
- $498,3004 bd2 ba2.3k sqft20 Ashberry Ln, Coatesville, PA 19320Off Market
- $478,6003 bd1 ba1.9k sqft100 Swinehart Rd, Coatesville, PA 19320Off Market
- $556,4003 bd2 ba2.2k sqft24 Ashberry Ln, West Brandywine, PA 19320Off Market
- $386,400-- bd-- ba-- sqft24 Ashberry Ln, Coatesville, PA 19320Off Market
Nearby schools
GreatSchools rating
- 4/10Reeceville El SchoolGrades: K-5Distance: 1.4 mi
- 4/10Coatesville Intermediate High SchoolGrades: 8-9Distance: 2.5 mi
- 4/10Coatesville Area Senior High SchoolGrades: 10-12Distance: 2.8 mi
Schools provided by the listing agent
- Elementary: Reeceville
- Middle: North Brandywine
- High: Coatesville Area
- District: Coatesville Area
Source: Bright MLS. This data may not be complete. We recommend contacting the local school district to confirm school assignments for this home.
Get a cash offer in 3 minutes
Find out how much your home could sell for in as little as 3 minutes with a no-obligation cash offer.
Estimated market value
$543,700
Get a cash offer in 3 minutes
Find out how much your home could sell for in as little as 3 minutes with a no-obligation cash offer.
Estimated market value
$543,700
- Pennsylvania
- Chester County
- Coatesville
- 19320
- 68 Lauren Ln
Nearby cities
Nearby neighborhoods
Nearby zip codes
Other Coatesville Topics
