OPPORTUNITY KNOCKS! LENDER 1 YEAR BUY DOWN OF 1% OFF THE CURRENT RATE! CONVENIENT CITY LIVING WITH EASY ACCESS TO EVERYTHING! This well-maintained 1-bedroom, 1-bath condo on the 2nd floor offers a comfortable living space with abundant natural light and hardwood flooring. The bright living room features a ceiling fan, while the spacious bedroom offers a comfortable retreat. The tiled full bath includes a tub and shower. The association fee includes heat, hot water, snow removal, master insurance, and refuse removal for added convenience. Ideally located near public transportation, shopping, restaurants, Encore Boston Harbor, Assembly Row, major highways, and downtown Boston. ENJOY THE CONVENIENCE OF EVERETT WITH EASY ACCESS TO THE CITY AND SURROUNDING AMENITIES!
For sale
$259,000
68 Linden St APT 34, Everett, MA 02149
1beds
565sqft
Condominium
Built in 1940
-- sqft lot
$256,000 Zestimate®
$458/sqft
$500/mo HOA
What's special
Ceiling fanHardwood flooringAbundant natural lightSpacious bedroom
- 55 days
- 475
- 14
Zillow last checked:
Listing updated:
Listed by:
Team Lillian Montalto 978-475-1400,
Lillian Montalto Signature Properties 978-475-1400,
Lillian Montalto 978-815-6300
Source: MLS PIN,MLS#: 73582419
Facts & features
Interior
Bedrooms & bathrooms
- Bedrooms: 1
- Bathrooms: 1
- Full bathrooms: 1
Primary bedroom
- Features: Closet, Flooring - Hardwood, Lighting - Overhead
- Level: Second
- Area: 168
- Dimensions: 14 x 12
Bathroom 1
- Features: Bathroom - Full, Bathroom - Tiled With Tub & Shower, Flooring - Stone/Ceramic Tile, Lighting - Sconce
- Level: Second
- Area: 40
- Dimensions: 8 x 5
Kitchen
- Features: Flooring - Laminate, Lighting - Overhead
- Level: Second
- Area: 72
- Dimensions: 12 x 6
Living room
- Features: Ceiling Fan(s), Flooring - Hardwood, Lighting - Overhead
- Level: Second
- Area: 195
- Dimensions: 15 x 13
Heating
- Steam, Oil
Cooling
- None
Appliances
- Included: Range, Microwave, Refrigerator
- Laundry: In Building
Features
- Flooring: Tile, Hardwood
- Has basement: No
- Has fireplace: No
- Common walls with other units/homes: 2+ Common Walls
Interior area
- Total structure area: 565
- Total interior livable area: 565 sqft
- Finished area above ground: 565
Property
Parking
- Parking features: On Street
- Has uncovered spaces: Yes
Details
- Parcel number: M:C0 B:03 L:440049,479687
- Zoning: BD
Construction
Type & style
- Home type: Condo
- Property subtype: Condominium
- Attached to another structure: Yes
Materials
- Frame
Condition
- Year built: 1940
Utilities & green energy
- Sewer: Public Sewer
- Water: Public
- Utilities for property: for Gas Range
Community & HOA
Community
- Features: Public Transportation, Shopping, Park, Walk/Jog Trails, Medical Facility, Laundromat, Highway Access, House of Worship, Public School, T-Station, University
HOA
- Amenities included: Hot Water
- Services included: Heat, Insurance, Snow Removal, Trash
- HOA fee: $500 monthly
Location
- Region: Everett
Financial & listing details
- Price per square foot: $458/sqft
- Tax assessed value: $211,300
- Annual tax amount: $2,667
- Date on market: 9/24/2026
- Exclusions: See Inclusion Exclusion List Attached To Listing.
Estimated market value
$256,000
$243,000 - $269,000
$2,062/mo
Price history
| Date | Event | Price |
|---|---|---|
| 9/24/2026 | Listed for sale | $259,000+223.7%$458/sqft |
Source: MLS PIN #73582419 Report a problem | ||
| 8/24/2007 | Sold | $80,000+100%$142/sqft |
Source: Public Record Report a problem | ||
| 3/30/1999 | Sold | $40,000+25%$71/sqft |
Source: Public Record Report a problem | ||
| 6/2/1997 | Sold | $32,000-43.4%$57/sqft |
Source: Public Record Report a problem | ||
| 5/13/1987 | Sold | $56,500$100/sqft |
Source: Public Record Report a problem | ||
Public tax history
| Year | Property taxes | Tax assessment |
|---|---|---|
| 2025 | $2,270 0% | $199,300 +0.6% |
| 2024 | $2,271 +1.2% | $198,200 +4.1% |
| 2023 | $2,243 +28.3% | $190,400 +12.9% |
| 2022 | $1,748 +25.3% | $168,700 +19.4% |
| 2021 | $1,395 -11.5% | $141,300 -4.6% |
| 2020 | $1,576 +9.1% | $148,100 +27% |
| 2019 | $1,444 +9.2% | $116,600 +21.6% |
| 2018 | $1,322 -1.3% | $95,900 +3.5% |
| 2017 | $1,339 +15.8% | $92,700 +15.9% |
| 2016 | $1,156 +9.6% | $80,000 +10.8% |
| 2015 | $1,055 -2.9% | $72,200 |
| 2014 | $1,086 -3.7% | $72,200 +0.1% |
| 2013 | $1,128 | $72,100 |
Find assessor info on the county website
Monthly payment
Est. payment
Payment breakdown
Explore the cost of this home by adjusting the details. Changes won't be saved.Climate risks
Neighborhood: 02149
Nearby schools
Schools provided by the listing agent
- Elementary: Devens School
- Middle: Sumner G. Whittier School
- High: Everett High School
Source: MLS PIN. This data may not be complete. We recommend contacting the local school district to confirm school assignments for this home.

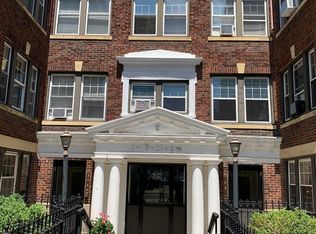


Similar homes
- $299,9881 bd1 ba535 sqft21 Staples Ave APT 23, Everett, MA 02149For Sale
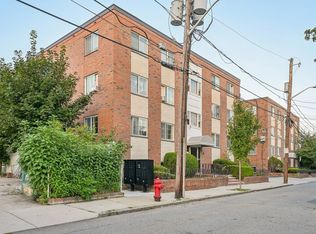 MLS ID #73569338, MG Group, Century 21 North East. MLS PIN
- $326,0001 bd1 ba535 sqft15 Ferry St APT 17, Everett, MA 02149For Sale
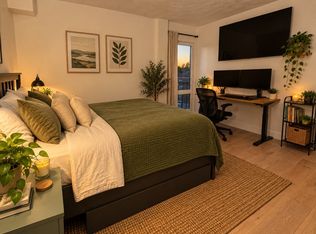 MLS ID #73588365, Jackson Price, Boardwalk Properties. MLS PIN
- $319,9002 bd1 ba717 sqftCentral Court Condominium, Everett, MA 02149For Sale
 MLS ID #73539788, Kevin Li, MP Signature Realty LLC. MLS PIN
- $250,0001 bd1 ba532 sqftPleasant Apt Condominum, Revere, MA 02151For Sale
 MLS ID #73601684, Nicholas Daher, Broad Sound Real Estate, LLC. MLS PIN
