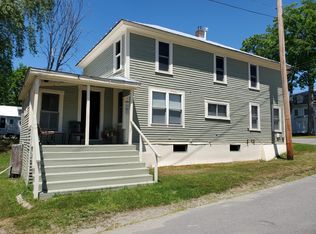
In-town convenience meets four-season Western Maine recreation! This 3-bedroom, 2-bath Cape offers approximately 1,600 square feet of living space on 0.30 acres in the heart of Phillips. Inside, you'll find comfortable, well-kept living spaces with plenty of natural light, warm wood trim, ample storage, and room to make the home your own. A versatile entry area offers additional space for a home office, mudroom, or everyday storage. An attached 2-car garage with direct entry makes Maine winters a little easier, while the covered front porch offers a welcoming spot to enjoy the warmer months. Adding even more versatility is a permitted former 1-bedroom apartment on the second floor, providing options for additional living space, guest accommodations, or potential future rental use. The home is heated by oil-fired hot water baseboard heat and offers additional storage space. One of the advantages of this location is having everyday necessities close by while being surrounded by some of Western Maine's best outdoor recreation. Grocery shopping, convenience stores, gas, the post office, library, and local dining are nearby, and the Sandy River is just a short distance from home. ATV and snowmobile trails, hiking, lakes, mountains, skiing, and year-round adventures are all within easy reach. Webb Lake and Porter Lake are approximately 20 minutes away, Farmington is about 30 minutes away, and Saddleback and the Rangeley Lakes Region are approximately 40 minutes away. Sugarloaf is also within easy driving distance for skiing, golfing, dining, and year-round recreation. Enjoy the convenience of living in town with the mountains, lakes, rivers, and trails of Western Maine waiting just beyond it.
Active
$325,000
68 Main Street, Phillips, ME 04966
3beds
1,600sqft
Single Family Residence
Built in 1930
0.3 Acres Lot
$-- Zestimate®
$203/sqft
$-- HOA
What's special
Plenty of natural lightCovered front porchAmple storageVersatile entry areaWarm wood trimComfortable well-kept living spacesAdditional storage space
- 3 days
- 113
- 3
Zillow last checked:
Listing updated:
Listed by:
Coldwell Banker Sandy River Realty 207-778-6333
Source: Maine Listings,MLS#: 1683166
Facts & features
Interior
Bedrooms & bathrooms
- Bedrooms: 3
- Bathrooms: 2
- Full bathrooms: 2
Primary bedroom
- Level: Second
- Area: 238 Square Feet
- Dimensions: 17 x 14
Bedroom 2
- Level: Second
- Area: 169.36 Square Feet
- Dimensions: 14.6 x 11.6
Bedroom 3
- Level: Second
- Area: 112.36 Square Feet
- Dimensions: 10.6 x 10.6
Kitchen
- Level: First
- Area: 218.4 Square Feet
- Dimensions: 15.6 x 14
Laundry
- Level: First
- Area: 48 Square Feet
- Dimensions: 8 x 6
Living room
- Level: First
- Area: 238 Square Feet
- Dimensions: 17 x 14
Mud room
- Level: First
- Area: 180.96 Square Feet
- Dimensions: 15.6 x 11.6
Other
- Level: First
- Area: 56 Square Feet
- Dimensions: 14 x 4
Other
- Level: Second
- Area: 121 Square Feet
- Dimensions: 11 x 11
Other
- Level: First
- Area: 640 Square Feet
- Dimensions: 32 x 20
Heating
- Baseboard, Hot Water
Cooling
- None
Appliances
- Included: Dishwasher, Dryer, Electric Range, Refrigerator, Washer
Features
- Attic, In-Law Floorplan, Storage
- Flooring: Carpet, Laminate
- Doors: Storm Door(s)
- Windows: Double Pane Windows
- Basement: Interior Entry,Other,Brick/Mortar,Unfinished
- Has fireplace: No
Interior area
- Total structure area: 1,600
- Total interior livable area: 1,600 sqft
- Finished area above ground: 1,600
- Finished area below ground: 0
Property
Parking
- Total spaces: 2
- Parking features: Paved, 1 - 4 Spaces, Garage Door Opener, Storage
- Attached garage spaces: 2
Features
- Patio & porch: Porch
- Has view: Yes
- View description: Scenic, Trees/Woods
Lot
- Size: 0.3 Acres
- Features: Interior Lot, City Lot, Near Public Beach, Open Lot, Sidewalks
Details
- Parcel number: PHIS000001U000000000017
- Zoning: per Town
- Other equipment: Cable, Other
Construction
Type & style
- Home type: SingleFamily
- Architectural style: Cape Cod
- Property subtype: Single Family Residence
Materials
- Wood Frame, Vinyl Siding
- Foundation: Stone, Granite, Brick/Mortar
- Roof: Metal,Pitched
Condition
- Year built: 1930
Utilities & green energy
- Electric: Circuit Breakers
- Sewer: Private Sewer, Septic Tank, Engineered Septic
- Water: Public
Green energy
- Water conservation: Low Flow Commode
Community & HOA
Location
- Region: Phillips
Financial & listing details
- Price per square foot: $203/sqft
- Annual tax amount: $3,009
- Date on market: 10/5/2026
Estimated market value
Not available
Estimated sales range
Not available
Not available
Price history
| Date | Event | Price |
|---|---|---|
| 10/5/2026 | Listed for sale | $325,000$203/sqft |
Source:  Maine Listings #1683166 Report a problem Maine Listings #1683166 Report a problem | ||
Public tax history
Tax history is unavailable.
Monthly payment
Est. payment
Payment breakdown
Explore the cost of this home by adjusting the details. Changes won't be saved.Climate risks
Neighborhood: 04966
Similar homes
- $369,0002 bd1 ba1.3k sqft4 Cousineaus Tory Hill Heights, Phillips, ME 04966Active
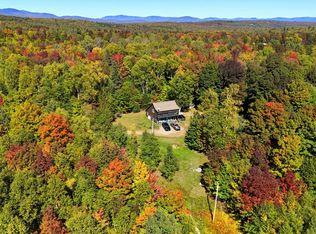
 MLS ID #1683530, Coldwell Banker Sandy River Realty. Maine Listings
 - $350,0003 bd3 ba1.8k sqft150 River Road, Avon, ME 04966Active
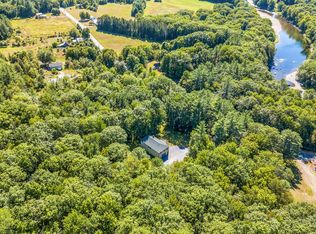 MLS ID #1635556, Allied Realty. Maine Listings
 - $190,0003 bd1 ba1.2k sqft16 Elm Street, Avon, ME 04966Active
 MLS ID #1676886, Coldwell Banker Sandy River Realty. Maine Listings
 - $189,0003 bd1 ba1k sqft186 Park Street, Phillips, ME 04966Active
 MLS ID #1666139, Coldwell Banker Sandy River Realty. Maine Listings
 - $200,0003 bd2 ba1.7k sqft82 Dodge Road, Burnham, ME 04922ActiveMLS ID #1668489, Maine Real Estate Pros. Maine Listings
- $330,0003 bd1 ba1.2k sqft44 Minister Hill Road, Kingfield, ME 04947ActiveMLS ID #1677907, Keller Williams Realty. Maine Listings
- $319,0003 bd2 ba2.3k sqft824 Pease Hill Road, Anson, ME 04911ActiveMLS ID #1678006, Whittemore's Real Estate. Maine Listings
- $359,0003 bd2 ba1.4k sqft241 New Vineyard Road, Farmington, ME 04938ActiveMLS ID #1678338, Palmer Realty Group. Maine Listings
- $359,0003 bd3 ba1.6k sqft214 Seminole Drive, Farmington, ME 04938ActiveMLS ID #1680415, Berkshire Hathaway HomeServices Northeast Real Estate. Maine Listings
- $297,0002 bd1 ba1.2k sqft301 Carrabassett Road, New Portland, ME 04961ActiveMLS ID #1672115, Real Broker. Maine Listings
- $286,4003 bd2 ba1.4k sqft121 Knowlton Corner Road, Farmington, ME 04938ActiveMLS ID #1669919, ERA Dawson-Bradford Co.. Maine Listings
- $299,9003 bd1 ba1.2k sqft160 Perham Street, Farmington, ME 04938ActiveMLS ID #1676536, Coldwell Banker Sandy River Realty. Maine Listings
- $329,9003 bd1 ba1.2k sqft52 Cross Street, Rangeley, ME 04970ActiveMLS ID #1663415, Noyes Real Estate Agency. Maine Listings
- $279,0004 bd2 ba1.5k sqft124 Lake Avenue, Farmington, ME 04938ActiveMLS ID #1669890, County Seat Realty. Maine Listings
- $319,0002 bd1 ba1.5k sqft141 Tufts Pond Road, Kingfield, ME 04947ActiveMLS ID #1661863, CSM Real Estate. Maine Listings
- $345,0003 bd1 ba1.3k sqft131 Bateman Lane, Byron, ME 04275ActiveMLS ID #1678063, Amnet Realty. Maine Listings
- $399,0003 bd3 ba1.4k sqft662 Temple Road, Farmington, ME 04938ActiveMLS ID #1665671, EXP Realty. Maine Listings
- $275,0003 bd1 ba1.1k sqft396 School Street, Weld, ME 04285ActiveMLS ID #1677018, Coldwell Banker Sandy River Realty. Maine Listings
- $355,0003 bd1 ba1.3k sqft41 Mountain View Road, Kingfield, ME 04947ActiveMLS ID #1665082, Keller Williams Realty. Maine Listings
- $334,0002 bd1 ba988 sqft181 Munson Road, Wilton, ME 04294ActiveMLS ID #1676420, Integrity Homes Real Estate Group, PC. Maine Listings
