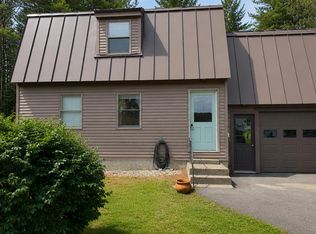
Charming 3-bedroom, 1-bathroom Cape Cod home offering the perfect blend of character, comfort, and everyday convenience. Ideally situated within easy walking distance to downtown Farmington and the local university campus, this property places local shops, dining, and community amenities right at your doorstep.
Features a bright, enclosed sunroom with generous natural light, perfect for morning coffee, a home office, or a cozy reading nook. Includes a main-level primary bedroom option, living room, formal dining room with built in, generous size kitchen. Low-maintenance vinyl siding, and beautiful wood flooring throughout. Situated on a level, nicely landscaped open 0.16-acre intown lot with sidewalks, a paved driveway, and a detached 1-car garage and fenced garden area with raised beds. Has a full basement with washer and dryer.
Outdoor enthusiasts will appreciate being less than a mile from the Powder House Hill Trails, a popular 180+ acre community trail system offering miles of year-round walking, hiking, snowshoeing, and cross-country skiing.
Active
Price cut: $15.1K (8/31)
$299,900
160 Perham Street, Farmington, ME 04938
3beds
1,248sqft
Single Family Residence
Built in 1930
6,969 Square Feet Lot
$-- Zestimate®
$240/sqft
$-- HOA
What's special
Beautiful wood flooring throughoutLow-maintenance vinyl sidingMain-level primary bedroom optionGenerous size kitchenPaved driveway
- 52 days
- 402
- 40
Zillow last checked:
Listing updated:
Listed by:
Coldwell Banker Sandy River Realty 207-778-6333
Source: Maine Listings,MLS#: 1676536
Facts & features
Interior
Bedrooms & bathrooms
- Bedrooms: 3
- Bathrooms: 1
- Full bathrooms: 1
Primary bedroom
- Level: Second
Bedroom 2
- Level: First
Bedroom 3
- Level: Second
Dining room
- Features: Built-in Features
- Level: First
Kitchen
- Level: First
Living room
- Level: First
Sunroom
- Level: First
Heating
- Forced Air
Cooling
- None
Appliances
- Included: Dishwasher, Dryer, Electric Range, Refrigerator, Washer
Features
- 1st Floor Bedroom
- Flooring: Vinyl, Wood
- Windows: Double Pane Windows
- Basement: Interior Entry,Full
- Has fireplace: No
Interior area
- Total structure area: 1,248
- Total interior livable area: 1,248 sqft
- Finished area above ground: 1,248
- Finished area below ground: 0
Property
Parking
- Total spaces: 1
- Parking features: Paved, 1 - 4 Spaces, Detached
- Garage spaces: 1
Features
- Levels: Multi/Split
- Patio & porch: Glassed-in Porch
Lot
- Size: 6,969 Square Feet
- Features: Near Town, Neighborhood, Rural, Level, Open Lot, Sidewalks, Landscaped
Details
- Parcel number: FARNMU16L102
- Zoning: per Town
Construction
Type & style
- Home type: SingleFamily
- Architectural style: Cape Cod
- Property subtype: Single Family Residence
Materials
- Wood Frame, Vinyl Siding
- Foundation: Poured Concrete
- Roof: Shingle
Condition
- Year built: 1930
Utilities & green energy
- Electric: Circuit Breakers
- Sewer: Public Sewer
- Water: Public
Green energy
- Energy efficient items: Ceiling Fans
Community & HOA
Location
- Region: Farmington
Financial & listing details
- Price per square foot: $240/sqft
- Tax assessed value: $104,600
- Annual tax amount: $2,540
- Date on market: 8/17/2026
- Road surface type: Paved
Estimated market value
Not available
Estimated sales range
Not available
Not available
Price history
| Date | Event | Price |
|---|---|---|
| 8/31/2026 | Price change | $299,900-4.8%$240/sqft |
Source:  Maine Listings #1676536 Report a problem Maine Listings #1676536 Report a problem | ||
| 8/17/2026 | Price change | $315,000+14.6%$252/sqft |
Source: Maine Listings #1676536 Report a problem | ||
| 7/29/2024 | Pending sale | $274,900-1.8%$220/sqft |
Source: Maine Listings #1592563 Report a problem | ||
| 7/26/2024 | Sold | $280,000+1.9%$224/sqft |
Source: Maine Listings #1592563 Report a problem | ||
| 6/10/2024 | Contingent | $274,900$220/sqft |
Source: Maine Listings #1592563 Report a problem | ||
| 6/7/2024 | Listed for sale | $274,900+135%$220/sqft |
Source: Maine Listings #1592563 Report a problem | ||
| 11/27/2019 | Sold | $117,000-8.9%$94/sqft |
Source: Maine Listings #1434475 Report a problem | ||
| 9/26/2019 | Listed for sale | $128,500$103/sqft |
Source: Palmer Realty #1434475 Report a problem | ||
Public tax history
| Year | Property taxes | Tax assessment |
|---|---|---|
| 2024 | $2,244 +7.7% | $104,600 |
| 2023 | $2,083 +10.6% | $104,600 |
| 2022 | $1,883 -6.2% | $104,600 |
| 2021 | $2,008 | $104,600 |
| 2020 | $2,008 -4.3% | $104,600 -0.4% |
| 2019 | $2,098 +2.1% | $105,000 |
| 2018 | $2,055 -1.9% | $105,000 |
| 2017 | $2,094 +3.5% | $105,000 |
| 2016 | $2,024 +2.5% | $105,000 |
| 2015 | $1,974 +8.9% | $105,000 +0.4% |
| 2014 | $1,812 +10% | $104,600 |
| 2013 | $1,647 +13.7% | $104,600 +20% |
| 2012 | $1,448 +3.7% | $87,200 |
| 2011 | $1,396 +22.6% | $87,200 +17.1% |
| 2009 | $1,139 +0.4% | $74,460 +0.4% |
| 2008 | $1,134 +12.9% | $74,200 +17% |
| 2006 | $1,004 | $63,400 |
Find assessor info on the county website
Monthly payment
Est. payment
Payment breakdown
Explore the cost of this home by adjusting the details. Changes won't be saved.Climate risks
Neighborhood: 04938
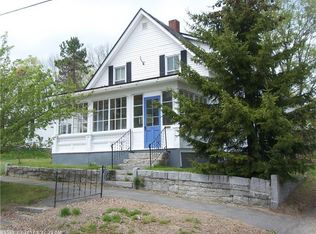
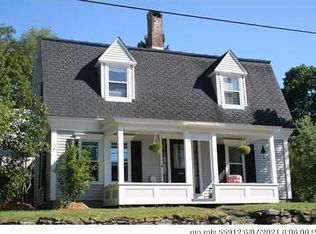
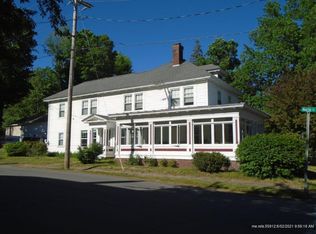
Similar homes
- $279,0004 bd2 ba1.5k sqft124 Lake Avenue, Farmington, ME 04938Active

 MLS ID #1669890, County Seat Realty. Maine Listings
 - $249,9003 bd1 ba1.3k sqft210 Middle Street, Farmington, ME 04938Active
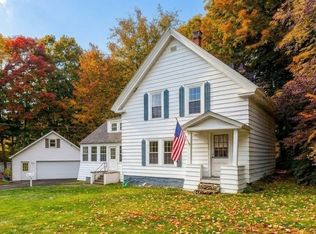 MLS ID #1679483, Allied Realty. Maine Listings
 - $286,4003 bd2 ba1.4k sqft121 Knowlton Corner Road, Farmington, ME 04938Active
 MLS ID #1669919, ERA Dawson-Bradford Co.. Maine Listings
 - $249,0002 bd1 ba719 sqft140 Prescott Street, Farmington, ME 04938Active
 MLS ID #1677131, Rizzo Mattson. Maine Listings
 - $359,0003 bd2 ba1.4k sqft241 New Vineyard Road, Farmington, ME 04938ActiveMLS ID #1678338, Palmer Realty Group. Maine Listings
- $359,0003 bd3 ba1.6k sqft214 Seminole Drive, Farmington, ME 04938ActiveMLS ID #1680415, Berkshire Hathaway HomeServices Northeast Real Estate. Maine Listings
- $310,0002 bd1 ba800 sqft106 Harris Lane, Farmington, ME 04938ActiveMLS ID #1669879, Harris Real Estate. Maine Listings
- $440,0003 bd2 ba1.4k sqft140 Stone Hill Road, Farmington, ME 04938ActiveMLS ID #1680404, Portside Real Estate Group. Maine Listings
- $399,0003 bd3 ba1.4k sqft662 Temple Road, Farmington, ME 04938ActiveMLS ID #1665671, EXP Realty. Maine Listings
- $225,0003 bd1 ba1k sqft160 Livermore Falls Road, Farmington, ME 04938ActiveMLS ID #1669944, Pouliot Real Estate. Maine Listings
- $225,0003 bd1 ba1.6k sqft308 Whittier Road, Farmington, ME 04938ActiveMLS ID #1649219, County Seat Realty. Maine Listings
- $299,0003 bd2 ba1.8k sqft162 E East Dixfield Road, Jay, ME 04239ActiveMLS ID #1679569, Hebert Realty Group. Maine Listings
- $325,0003 bd2 ba1.6k sqft68 Main Street, Phillips, ME 04966ActiveMLS ID #1683166, Coldwell Banker Sandy River Realty. Maine Listings
- $334,0002 bd1 ba988 sqft181 Munson Road, Wilton, ME 04294ActiveMLS ID #1676420, Integrity Homes Real Estate Group, PC. Maine Listings
- $275,0003 bd1 ba1.1k sqft396 School Street, Weld, ME 04285ActiveMLS ID #1677018, Coldwell Banker Sandy River Realty. Maine Listings
- $297,0002 bd1 ba1.2k sqft301 Carrabassett Road, New Portland, ME 04961ActiveMLS ID #1672115, Real Broker. Maine Listings
- $299,9002 bd2 ba1.4k sqft9 Juniper Road, Jay, ME 04239ActiveMLS ID #1679994, The Maine Real Estate Experience. Maine Listings
- $312,0003 bd1 ba1.5k sqft124 Maple Lane, Livermore, ME 04253ActiveMLS ID #1675045, Maine Homes and Camps. Maine Listings
- $299,0003 bd1 ba1k sqft327 Sandy River Road, Fayette, ME 04349ActiveMLS ID #1680277, Century 21 Nason Realty. Maine Listings
- $189,0004 bd2 ba1.4k sqft102 Thomas Mcclellan Road, Farmington, ME 04938ActiveMLS ID #1658578, NextHome Experience. Maine Listings
