A customizable to-be-constructed home opportunity! Photos and renderings are of a to-be-constructed custom home by LR3 Development at Cranberry Meadow Estates. Set on 24.89 private acres with deeded access to Cranberry Meadow Pond and views of Grand Monadnock; this setting is unparalleled. This well-designed floor plan offers over 4,000 square feet of living space including 4 bedrooms, 4 baths, a first-floor primary suite, in-home office, large open concept kitchen, and a dining combination and spacious great room with 18-foot ceilings. The full walkout lower level boasts a fabulous guest space with a bedroom and bath. Up to 800 square foot of bonus space above the garage could also be finished as a family room, studio, or in-home gym. Bespoke finishes, from hardware and lighting to the tile and oversize windows - every detail is impeccable. Access to miles of hiking trails from your backyard yet just minutes from all that downtown Peterborough has to offer. 50 minutes to Manchester-BostonRegional Airport and 90 minutes to Boston Logan International Airport. Additional lots and plans available. Buyer responsible for all current use tax penalties. *ALL PHOTOS ARE OF A PREVIOUSLY COMPLETED HOME. TO BE CONSTRUCTED AS FACSIMILE.*
Closed
Listed by: EXP Realty • Sadie Halliday
Bought with: Four Seasons Sotheby's International Realty
$3,134,500
68 Outlook Drive, Peterborough, NH 03458
4beds
4,000sqft
Single Family Residence
Built in ----
24.89 Acres Lot
$2,234,700 Zestimate®
$784/sqft
$5,704 Estimated rent
Home value
$2,234,700
$1.77M - $2.77M
$5,704/mo
Zestimate® history
Owner options
List your home for rent
$5,704/mo
Rent Zestimate®
Find your next renter with Zillow Rental Manager. Plus, with online applications, you can quickly screen prospective tenants – for free.
$5,704/mo
Rent Zestimate®
Refinance and save
$17,196/mo
Est. payment
Refinancing to a lower rate could help reduce your monthly payments and save thousands over the life of the loan.
$17,196/mo
Est. payment
Explore your selling options
Work with a Zillow partner agent
Leverage their expertise and Zillow's premium Showcase listings to get your home seen by more buyers.
Get startedList with your own agent
Get your home in front of millions of buyers by listing it on Zillow.
Learn how to do itSell it yourself
Take full control of how buyers see your home on Zillow by listing For Sale by Owner (FSBO).
List your homeWhat's special
Fabulous guest spacePrimary suiteLarge open concept kitchenSpacious great room
Zillow last checked:
Listing updated:
Listed by:
Sadie Halliday,
EXP Realty Cell:603-660-2321
Bought with:
Michelle R Carter
Four Seasons Sotheby's International Realty
Source: PrimeMLS,MLS#: 4984234
Facts & features
Interior
Bedrooms & bathrooms
- Bedrooms: 4
- Bathrooms: 4
- Full bathrooms: 3
- 1/2 bathrooms: 1
Heating
- Propane, Forced Air
Cooling
- Central Air
Appliances
- Included: Dishwasher, Refrigerator, Gas Stove, Electric Water Heater
Features
- Dining Area, Kitchen Island, Kitchen/Dining, Primary BR w/ BA, Natural Light, Vaulted Ceiling(s), Walk-In Closet(s), Walk-in Pantry
- Flooring: Hardwood, Manufactured, Tile
- Windows: Low Emissivity Windows
- Basement: Concrete,Concrete Floor,Exterior Stairs,Interior Stairs,Walkout,Interior Access,Exterior Entry,Interior Entry
- Has fireplace: Yes
- Fireplace features: Gas
Interior area
- Total structure area: 4,600
- Total interior livable area: 4,000 sqft
- Finished area above ground: 2,800
- Finished area below ground: 1,200
Property
Parking
- Total spaces: 3
- Parking features: Circular Driveway, Gravel, Direct Entry, Driveway, Garage, On Site, Parking Spaces 1 - 10, Paved, Covered, Attached
- Garage spaces: 3
- Has uncovered spaces: Yes
Accessibility
- Accessibility features: 1st Floor Bedroom, Hard Surface Flooring, Low Pile Carpet
Features
- Levels: Two
- Stories: 2
- Patio & porch: Covered Porch
- Exterior features: Deck, Garden, Natural Shade, ROW to Water
- Waterfront features: Pond
Lot
- Size: 24.89 Acres
- Features: Country Setting, Secluded, Sloped, Trail/Near Trail, Walking Trails, Wooded, Abuts Conservation, Neighborhood
Details
- Parcel number: PTBRMR002B003L105
- Zoning description: Residential
Construction
Type & style
- Home type: SingleFamily
- Architectural style: Modern Architecture,Craftsman
- Property subtype: Single Family Residence
Materials
- Wood Frame, Vinyl Siding
- Foundation: Poured Concrete
- Roof: Architectural Shingle
Condition
- New construction: Yes
Utilities & green energy
- Electric: 200+ Amp Service, Circuit Breakers
- Sewer: 1500+ Gallon, Leach Field
- Utilities for property: Cable Available
Community & HOA
Community
- Security: Carbon Monoxide Detector(s), Smoke Detector(s)
- Subdivision: Cranberry Meadow Estates
Location
- Region: Peterborough
Financial & listing details
- Price per square foot: $784/sqft
- Tax assessed value: $1,240
- Annual tax amount: $40
- Date on market: 2/7/2024
- Road surface type: Gravel
Price history
| Date | Event | Price |
|---|---|---|
| 2/9/2024 | Sold | $3,134,500+4.7%$784/sqft |
Source:  PrimeMLS #4984234 Report a problem PrimeMLS #4984234 Report a problem | ||
| 2/9/2024 | Contingent | $2,995,000$749/sqft |
Source: PrimeMLS #4984234 Report a problem | ||
| 2/7/2024 | Listed for sale | $2,995,000$749/sqft |
Source: PrimeMLS #4984234 Report a problem | ||
Public tax history
| Year | Property taxes | Tax assessment |
|---|---|---|
| 2024 | $40 +14.3% | $1,240 |
| 2023 | $35 +9.4% | $1,240 |
| 2022 | $32 | $1,240 |
| 2021 | $32 -15.8% | $1,240 |
| 2020 | $38 +2.7% | $1,240 |
| 2019 | $37 | $1,240 |
| 2018 | $37 | $1,240 +6% |
| 2017 | $37 +2.8% | $1,170 |
| 2016 | $36 +2.9% | $1,170 |
| 2015 | $35 -23.9% | $1,170 -23% |
| 2014 | $46 | $1,520 |
Find assessor info on the county website
Neighborhood: 03458
Nearby homes
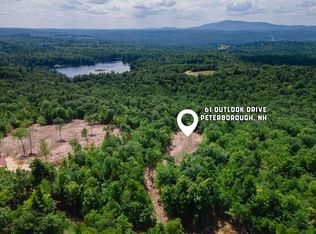
- $799,00019.09 acres61 Outlook Dr, Peterborough, NH 03458Sold
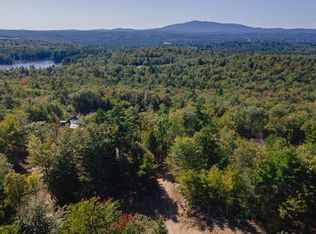
- $850,00015.15 acres55 Outlook Dr, Peterborough, NH 03458Lot/Land
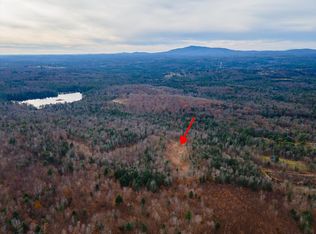
- $800,00023.8 acres20 Outlook Dr, Peterborough, NH 03458Sold
- $--18.28 acres50 Cranberry Meadow Dr, Peterborough, NH 03458Off Market

- $525,7003 bd1 ba1.6k sqft339 Carley Rd, Peterborough, NH 03458Off Market
- $925,0004 bd3 ba2.4k sqft10 Outlook Dr, Peterborough, NH 03458Sold
- $1,107,7004 bd3 ba2.6k sqft289 Carley Rd, Peterborough, NH 03458Off Market
- $488,700-- bd-- ba-- sqft289 Carley Rd, Peterborough, NH 03458Off Market
Nearby schools
GreatSchools rating
- 6/10Peterborough Elementary SchoolGrades: PK-4Distance: 2.4 mi
- 6/10South Meadow SchoolGrades: 5-8Distance: 2.9 mi
- 8/10Conval Regional High SchoolGrades: 9-12Distance: 3.2 mi
Schools provided by the listing agent
- Elementary: Peterborough Elem School
- Middle: South Meadow School
- High: Contoocook Valley Regional Hig
- District: Contoocook Valley SD SAU #1
Source: PrimeMLS. This data may not be complete. We recommend contacting the local school district to confirm school assignments for this home.
- New Hampshire
- Hillsborough County
- Peterborough
- 03458
- 68 Outlook Drive
