**Corporate Relocation** Lovely condominium completed in late 2024, offering an incredible 2650 sf of living space and expansive 2 car garage. Looks and feels like a single-family home! The 1st floor open concept design includes a gorgeous kitchen with upgraded cabinets and appliances, tiled backsplash, granite countertops, and a dining room with sliders to the deck. The splendid fireplaced living room has an attached bonus room with endless possibilities. Hardwood flooring throughout. Upstairs you will find the impressive main bedroom with ensuite bath, and large walk-in closet with built-ins, 3 good sized bedrooms and a laundry space. There are ample closets throughout! The 1000 sf unfinished basement with high ceilings allows for your creative ideas! Town water/sewer, gas heat and central A/C round out this exceptional property! Exclusive use of your own yard and deck. Commuter friendly and close to shopping and amenities. All appliances are included! Quick close possible!
Sold for $710,000
$710,000
68 Princeton St #68, Jefferson, MA 01522
4beds
2,650sqft
Condominium, Townhouse
Built in 2024
0.51 Acres Lot
$707,700 Zestimate®
$268/sqft
$4,797 Estimated rent
Home value
$707,700
$651,000 - $764,000
$4,797/mo
Zestimate® history
Owner options
List your home for rent
$4,797/mo
Rent Zestimate®
Find your next renter with Zillow Rental Manager. Plus, with online applications, you can quickly screen prospective tenants – for free.
$4,797/mo
Rent Zestimate®
Refinance and save
$6,886/mo
Est. payment
Refinancing to a lower rate could help reduce your monthly payments and save thousands over the life of the loan.
$6,886/mo
Est. payment
Explore your selling options
Work with a Zillow partner agent
Leverage their expertise and Zillow's premium Showcase listings to get your home seen by more buyers.
Get startedList with your own agent
Get your home in front of millions of buyers by listing it on Zillow.
Learn how to do itSell it yourself
Take full control of how buyers see your home on Zillow by listing For Sale by Owner (FSBO).
List your homeWhat's special
Laundry spaceAttached bonus roomGranite countertopsExclusive use of yardHardwood flooring throughoutAmple closets throughoutTiled backsplash
Zillow last checked:
Listing updated:
Listed by:
Sue Beaudet 508-688-4580,
eXp Realty LLC 888-854-7493
Bought with:
Lee Joseph
Coldwell Banker Realty - Worcester
Source: MLS PIN,MLS#: 73500272
Facts & features
Interior
Bedrooms & bathrooms
- Bedrooms: 4
- Bathrooms: 3
- Full bathrooms: 2
- 1/2 bathrooms: 1
Primary bedroom
- Features: Bathroom - Double Vanity/Sink, Ceiling Fan(s), Walk-In Closet(s), Flooring - Hardwood, Lighting - Overhead
- Level: Second
- Area: 272
- Dimensions: 16 x 17
Bedroom 2
- Features: Closet, Flooring - Wall to Wall Carpet, Lighting - Overhead
- Level: Second
- Area: 208
- Dimensions: 16 x 13
Bedroom 3
- Features: Closet, Flooring - Wall to Wall Carpet, Lighting - Overhead
- Level: Second
- Area: 156
- Dimensions: 12 x 13
Bedroom 4
- Features: Closet, Flooring - Wall to Wall Carpet, Lighting - Overhead
- Level: Second
- Area: 143
- Dimensions: 11 x 13
Primary bathroom
- Features: Yes
Bathroom 1
- Features: Bathroom - Double Vanity/Sink, Bathroom - Tiled With Shower Stall, Closet, Flooring - Stone/Ceramic Tile
- Level: Second
- Area: 110
- Dimensions: 11 x 10
Bathroom 2
- Features: Bathroom - Full, Bathroom - Double Vanity/Sink, Flooring - Stone/Ceramic Tile
- Level: Second
- Area: 66
- Dimensions: 6 x 11
Bathroom 3
- Features: Bathroom - Half
- Level: First
- Area: 30
- Dimensions: 5 x 6
Dining room
- Features: Flooring - Hardwood, Deck - Exterior, Exterior Access, Lighting - Overhead
- Level: Main,First
- Area: 170
- Dimensions: 17 x 10
Kitchen
- Features: Closet, Flooring - Hardwood, Countertops - Stone/Granite/Solid, Kitchen Island, Cabinets - Upgraded, Gas Stove
- Level: Main,First
- Area: 221
- Dimensions: 13 x 17
Living room
- Features: Flooring - Hardwood, Open Floorplan, Recessed Lighting
- Level: Main,First
- Area: 272
- Dimensions: 16 x 17
Heating
- Central, Forced Air, Natural Gas
Cooling
- Central Air
Appliances
- Included: Disposal, ENERGY STAR Qualified Refrigerator, ENERGY STAR Qualified Dryer, ENERGY STAR Qualified Dishwasher, ENERGY STAR Qualified Washer, Range
- Laundry: Flooring - Hardwood, Electric Dryer Hookup, Washer Hookup, Second Floor, In Building
Features
- Lighting - Overhead, Bonus Room
- Flooring: Tile, Carpet, Hardwood, Flooring - Hardwood
- Doors: Insulated Doors, Storm Door(s)
- Windows: Insulated Windows, Screens
- Has basement: Yes
- Number of fireplaces: 1
- Fireplace features: Living Room
- Common walls with other units/homes: End Unit
Interior area
- Total structure area: 2,650
- Total interior livable area: 2,650 sqft
- Finished area above ground: 2,650
Property
Parking
- Total spaces: 5
- Parking features: Under, Off Street
- Attached garage spaces: 2
- Uncovered spaces: 3
Features
- Patio & porch: Porch, Deck - Vinyl, Deck - Composite
- Exterior features: Porch, Deck - Vinyl, Deck - Composite, Screens, Rain Gutters, Stone Wall
Lot
- Size: 0.51 Acres
Details
- Parcel number: 1538898
- Zoning: Res
Construction
Type & style
- Home type: Townhouse
- Property subtype: Condominium, Townhouse
- Attached to another structure: Yes
Materials
- Frame
- Roof: Asphalt/Composition Shingles
Condition
- Year built: 2024
Utilities & green energy
- Electric: 220 Volts
- Sewer: Public Sewer
- Water: Public
- Utilities for property: for Gas Range, for Electric Range, for Electric Dryer, Washer Hookup
Green energy
- Energy efficient items: Thermostat
Community & HOA
Community
- Features: Shopping, Pool, Golf, Public School
- Security: Security System
HOA
- Services included: Insurance
- HOA fee: $2,038 annually
Location
- Region: Jefferson
Financial & listing details
- Price per square foot: $268/sqft
- Tax assessed value: $689,900
- Annual tax amount: $9,299
- Date on market: 8/7/2026
Price history
| Date | Event | Price |
|---|---|---|
| 6/25/2026 | Sold | $710,000-1.4%$268/sqft |
Source: MLS PIN #73500272 Report a problem | ||
| 6/4/2026 | Pending sale | $719,900$272/sqft |
Source: MLS PIN #73500272 Report a problem | ||
| 5/21/2026 | Contingent | $719,900$272/sqft |
Source: MLS PIN #73500272 Report a problem | ||
| 5/15/2026 | Price change | $719,900-1.4%$272/sqft |
Source: MLS PIN #73500272 Report a problem | ||
| 4/25/2026 | Price change | $729,900-1.4%$275/sqft |
Source: MLS PIN #73500272 Report a problem | ||
| 4/12/2026 | Listed for sale | $739,900$279/sqft |
Source: MLS PIN #73500272 Report a problem | ||
Public tax history
Tax history is unavailable.
Neighborhood: 01522
Nearby homes
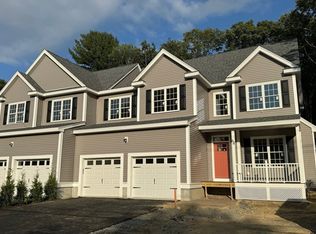
- $699,0003 bd3 ba2.6k sqft68 Princeton St, Jefferson, MA 01522Sold
- $679,9004 bd3 ba2.5k sqft70 Princeton St, Jefferson, MA 01522Sold
- $765,0004 bd3 ba3.1k sqft67 Princeton St, Jefferson, MA 01522Sold
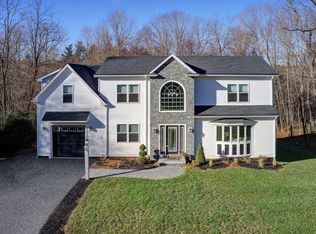
- $449,1003 bd1 ba1.7k sqft76 Princeton St, Jefferson, MA 01522Off Market
- $426,9003 bd1 ba1.2k sqft60 Princeton St, Jefferson, MA 01522Off Market
- $419,2003 bd1 ba1.5k sqft88 Princeton St, Jefferson, MA 01522Off Market
- $469,6003 bd2 ba1.8k sqft85 Princeton St, Jefferson, MA 01522Off Market
- $537,6003 bd2 ba1.7k sqft19 Saint Marys Dr, Jefferson, MA 01522Off Market
Nearby schools
GreatSchools rating
- 9/10Davis Hill Elementary SchoolGrades: K-5Distance: 1.1 mi
- 7/10Mountview Middle SchoolGrades: 6-8Distance: 3.5 mi
- 7/10Wachusett Regional High SchoolGrades: 9-12Distance: 1 mi
Schools provided by the listing agent
- Elementary: Davis Hill Elementary
- Middle: Montview Middle
- High: Wachusetts Regional High
Source: MLS PIN. This data may not be complete. We recommend contacting the local school district to confirm school assignments for this home.
Get a cash offer in 3 minutes
Find out how much your home could sell for in as little as 3 minutes with a no-obligation cash offer.
Estimated market value
$707,700
Get a cash offer in 3 minutes
Find out how much your home could sell for in as little as 3 minutes with a no-obligation cash offer.
Estimated market value
$707,700
- Massachusetts
- Worcester County
- Holden
- 01522
- 68 Princeton St Unit 68
