Skip main navigation
Sold for $699,000
  • $699,000

    68 Princeton St, Jefferson, MA 01522

    3beds
    2,650sqft
    Single Family Residence
    Built in 2024
    0.51 Acres Lot
    $711,800 Zestimate®
    $264/sqft
    $2,946 Estimated rent

    Home value

    $711,800

    $676,000 - $747,000

    $2,946/mo

    Zestimate® history
    Loading
    Loading...

    Owner options

    List your home for rent

    $2,946/mo

    Rent Zestimate®

    Find your next renter with Zillow Rental Manager. Plus, with online applications, you can quickly screen prospective tenants – for free.

    Learn more

    $2,946/mo

    Rent Zestimate®

    Refinance and save

    $4,444/mo

    Est. payment

    Refinancing to a lower rate could help reduce your monthly payments and save thousands over the life of the loan.

    See today's rates

    $4,444/mo

    Est. payment

    Explore your selling options

    Work with a Zillow partner agent

    Leverage their expertise and Zillow's premium Showcase listings to get your home seen by more buyers.

    Get started

    List with your own agent

    Get your home in front of millions of buyers by listing it on Zillow.

    Learn how to do it

    Sell it yourself

    Take full control of how buyers see your home on Zillow by listing For Sale by Owner (FSBO).

    List your home

    What's special

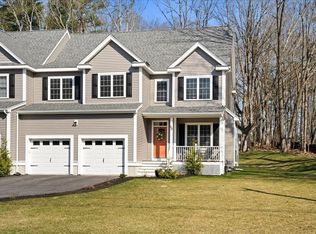
    Welcome to your dream home in desirable Holden! This brand-new 2,650 sq. ft. single-family attached residence blends luxury, comfort, and modern amenities with no condo fees. Enjoy high-quality features, 9-foot ceilings, and an open floor plan. The stunning kitchen boasts high-end double-stacked cabinets, an oversized island with pendant lighting, a breakfast bar, and a dining area leading to a private deck. The family room with a fireplace and separate living room offer versatile entertaining spaces. The second floor features a luxurious main suite with an ensuite bath, tiled shower, double vanity, and walk-in closet, plus three additional bedrooms, laundry room, and a full bath. Includes central air, natural gas, town water and sewer. High-ceilings in the basement offer potential for an additional 1,000 sq. ft. of living space. Located in the sought-after Holden school district near a pool, tennis court, and playground.

    Zillow last checked:

    Listing updated:

    Listed by:

    Andi Loce 508-414-7823,

    Vezuli Realty Group, LLC 508-410-5071,

    Andi Loce 508-414-7823

    Bought with:

    Maria Koral

    Berkshire Hathaway HomeServices Commonwealth Real Estate

    Source: MLS PIN,MLS#: 73310403

    Facts & features

    Interior

    Bedrooms & bathrooms
    • Bedrooms: 3
    • Bathrooms: 3
    • Full bathrooms: 2
    • 1/2 bathrooms: 1
    Primary bedroom
    • Features: Bathroom - Full, Closet - Linen, Walk-In Closet(s), Flooring - Hardwood
    • Level: Second
    • Area: 340
    • Dimensions: 17 x 20
    Bedroom 2
    • Features: Closet, Flooring - Wall to Wall Carpet
    • Level: Second
    • Area: 195
    • Dimensions: 15 x 13
    Bedroom 3
    • Features: Closet, Flooring - Wall to Wall Carpet
    • Level: Second
    • Area: 154
    • Dimensions: 11 x 14
    Dining room
    • Features: Flooring - Hardwood
    • Level: First
    • Area: 110
    • Dimensions: 10 x 11
    Family room
    • Features: Flooring - Hardwood
    • Level: First
    • Area: 289
    • Dimensions: 17 x 17
    Kitchen
    • Features: Flooring - Hardwood, Pantry, Countertops - Stone/Granite/Solid, Open Floorplan, Recessed Lighting, Stainless Steel Appliances
    • Level: First
    • Area: 299
    • Dimensions: 13 x 23
    Living room
    • Features: Flooring - Hardwood
    Office
    • Features: Closet, Flooring - Wall to Wall Carpet
    • Level: Second
    • Area: 143
    • Dimensions: 11 x 13
    Heating
    • Central, Forced Air
    Cooling
    • Central Air
    Appliances
    • Included: Electric Water Heater, Range, Dishwasher, Disposal
    • Laundry: Flooring - Hardwood, Electric Dryer Hookup, Washer Hookup, Second Floor
    Features
    • Closet, Entrance Foyer, Office
    • Flooring: Tile, Carpet, Hardwood, Flooring - Hardwood, Flooring - Wall to Wall Carpet
    • Basement: Bulkhead,Concrete,Unfinished
    • Number of fireplaces: 1
    • Fireplace features: Family Room
    Interior area
    • Total structure area: 2,650
    • Total interior livable area: 2,650 sqft

    Property

    Parking
    • Total spaces: 5
    • Parking features: Attached, Under, Garage Door Opener, Paved Drive, Off Street, Paved
    • Attached garage spaces: 2
    • Uncovered spaces: 3
    Features
    • Patio & porch: Porch, Deck, Deck - Composite
    • Exterior features: Porch, Deck, Deck - Composite
    Lot
    • Size: 0.51 Acres
    Details
    • Parcel number: 1538898
    • Zoning: 01622

    Construction

    Type & style
    • Home type: SingleFamily
    • Architectural style: Colonial
    • Property subtype: Single Family Residence
    • Attached to another structure: Yes
    Materials
    • Frame
    • Foundation: Concrete Perimeter
    • Roof: Shingle
    Condition
    • Year built: 2024

    Utilities & green energy

    • Electric: 220 Volts
    • Sewer: Public Sewer
    • Water: Public
    • Utilities for property: for Gas Range, for Electric Range, for Electric Dryer

    Community & neighborhood

    Community
    • Community features: Shopping, Pool, Golf, Sidewalks
    Location
    • Region: Jefferson

    Other

    Other facts
    • Road surface type: Paved

    Price history

    DateEventPrice
    5/21/2026Listing removed$719,900$272/sqft
    Source: eXp Realty #73500280 Report a problem
    5/15/2026Price change$719,900-1.4%$272/sqft
    Source: MLS PIN #73500280 Report a problem
    4/25/2026Price change$729,900-1.4%$275/sqft
    Source: MLS PIN #73500280 Report a problem
    4/12/2026Listed for sale$739,900+5.9%$279/sqft
    Source: MLS PIN #73500280 Report a problem
    12/6/2024Sold$699,000-0.1%$264/sqft
    Source: MLS PIN #73310403 Report a problem
    11/4/2024Listing removed$699,900$264/sqft
    Source: MLS PIN #73308389 Report a problem
    10/31/2024Listed for sale$699,900+0.1%$264/sqft
    Source: MLS PIN #73308389 Report a problem
    10/30/2024Listing removed$699,000$264/sqft
    Source: MLS PIN #73286779 Report a problem
    9/7/2024Listed for sale$699,000+217%$264/sqft
    Source: MLS PIN #73286779 Report a problem
    11/22/2022Sold$220,500+10.3%$83/sqft
    Source: MLS PIN #73045812 Report a problem
    10/12/2022Pending sale$199,900$75/sqft
    Source: RE/MAX International #73045812 Report a problem
    10/7/2022Listed for sale$199,900+81.7%$75/sqft
    Source: MLS PIN #73045812 Report a problem
    10/13/1994Sold$110,000$42/sqft
    Source: Public Record Report a problem

    Public tax history

    YearProperty taxesTax assessment
    2025$8,769 +93.9%$632,700 +98%
    2024$4,522 +0.4%$319,600 +6.3%
    2023$4,506 +10.3%$300,600 +21.8%
    2022$4,085 +3.1%$246,700 +8.3%
    2021$3,962 +10.8%$227,700 +8.3%
    2020$3,575 +1.2%$210,300 +3.9%
    2019$3,534 +4%$202,500 +5%
    2018$3,397 +1.5%$192,900 +1.4%
    2017$3,347 +4.1%$190,300 +2.1%
    2016$3,215 $186,400

    Find assessor info on the county website

    Neighborhood: 01522

    Nearby schools

    GreatSchools rating
    Get a cash offer in 3 minutes
    Find out how much your home could sell for in as little as 3 minutes with a no-obligation cash offer.
    Estimated market value
    $711,800
    Get a cash offer in 3 minutes
    Find out how much your home could sell for in as little as 3 minutes with a no-obligation cash offer.
    Estimated market value
    $711,800