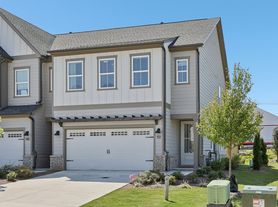
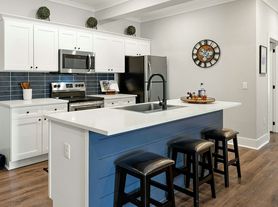
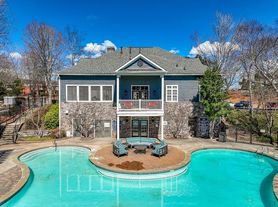
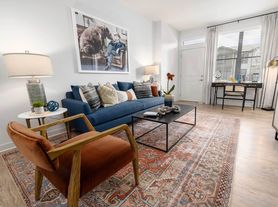
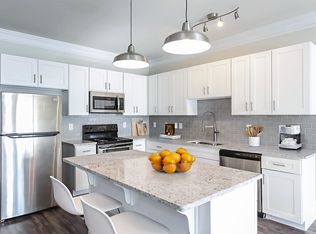
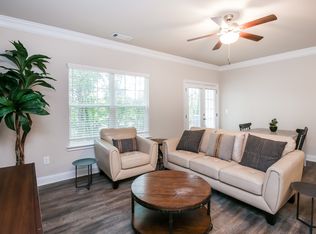
This townhome has three (3) bedrooms, all located upstairs. There are two (2) bathrooms upstairs and one (1) half bathroom downstairs. The large kitchen is equipped with gas stove, refrigerator, dishwasher, and plenty of cabinet space, including a nice-sized pantry. The cozy dining area is adjacent to the kitchen. The living room area has two (2) large windows, with brand new window blinds included. In winter, enjoy the ventless gas fireplace in the living room area. The patio door leads to the back yard, which is fenced in for your privacy. The large master bedroom has three (3) windows, also with new window blinds. One closet is located in the master bedroom, and a walk-in closet is just off the spacious master bathroom. It is equipped with both a shower and a garden tub. The second full bathroom has a shower/tub combination. The entire townhome has been recently painted, and all carpet has been professionally cleaned. The HVAC has just been serviced and the ductwork professionally cleaned. The washer and dryer, located upstairs for your convenience, are brand new. New smoke/CO detectors have also just been installed. All new window blinds throughout the entire townhome. One-car garage attached to townhome. Pool and beautiful clubhouse are available. Child play area and pickleball courts are coming soon. Schools are located nearby. There are multiple restaurants and shopping within a short distance.
The lease will be for 1 year with the option to continue if in good standing. Garbage pick up cost is paid by the owner. Renter is responsible for gas, electric, water, internet, phone service. No smoking. No pets. Parking available on site. General maintenance upkeep.
Townhouse for rent
Accepts Zillow applications
$1,900/mo
68 Riley Place Dr, Dawsonville, GA 30534
3beds
1,726sqft
This listing now includes required monthly fees in the total monthly price. Price shown reflects the lease term provided. Learn more|
Townhouse
Available now
No pets
Air conditioner, central air
In unit laundry
Attached garage parking
Central, forced air
What's special
Child play areaPlenty of cabinet spaceLarge kitchenNice-sized pantryGas stove
- 15 days |
- -- |
- -- |
Zillow last checked:
Listing updated:
Travel times
Facts & features
Interior
Bedrooms & bathrooms
- Bedrooms: 3
- Bathrooms: 3
- Full bathrooms: 2
- 1/2 bathrooms: 1
Heating
- Central, Forced Air
Cooling
- Air Conditioner, Central Air
Appliances
- Included: Dishwasher, Oven, Refrigerator
- Laundry: In Unit
Features
- Walk In Closet
- Flooring: Carpet, Hardwood, Tile
Interior area
- Total interior livable area: 1,726 sqft
Property
Parking
- Parking features: Attached, Garage
- Has attached garage: Yes
- Details: Contact manager
Features
- Exterior features: Fire Pit
- Pool features: Pool
Lot
- Features: Back Yard
Details
- Additional structures: Garage(s)
- Parcel number: 106055038
Construction
Type & style
- Home type: Townhouse
- Property subtype: Townhouse
Building
Management
- Pets allowed: No
Community & HOA
Community
- Features: Clubhouse, Pool
HOA
- Amenities included: Clubhouse, Pool
Location
- Region: Dawsonville
Financial & listing details
- Lease term: 1 Year
Price history
| Date | Event | Price |
|---|---|---|
| 7/27/2026 | Price change | $1,900-9.5%$1/sqft |
Source: Zillow Rentals Report a problem | ||
| 7/25/2026 | Listed for rent | $2,100+110%$1/sqft |
Source: Zillow Rentals Report a problem | ||
| 4/8/2014 | Listing removed | $1,000$1/sqft |
Source: Norton Agency Report a problem | ||
| 2/7/2014 | Listed for rent | $1,000$1/sqft |
Source: Norton Agency Report a problem | ||
| 6/29/2007 | Sold | $145,000$84/sqft |
Source: Public Record Report a problem | ||
Neighborhood: 30534
Nearby schools
GreatSchools rating
- 7/10Black's Mill Elementary SchoolGrades: PK-5Distance: 1 mi
- 5/10Dawson County Middle SchoolGrades: 6-7Distance: 2.9 mi
- 9/10Dawson County High SchoolGrades: 10-12Distance: 4.7 mi