Welcome to 68 Salter Place! A strong income producing property in a desirable Belleville neighborhood. This spacious two-family property sits on a wide, private lot and features separate utilities.Unit 1 First floor- 3 bedroom 2 bathroom with bonus rooms/finished basement perfect for office or gym and enclosed sun porch. The kitchen features quartz countertops and stainless steel smart technology appliances that can be controlled by your cellphone, in unit washer & dryer. Unit 2- 3bd 1 bath open concept floor plan, quartz countertops and stainless steel smart technology appliances that can be controlled by your cellphone, and in unit washer & dryer. Second floor unit includes a basement storage room. Central Air Conditioning, Separate Meters- Enjoy this renovated two family home with a tranquil backyard.A perfect opportunity for an owner-occupied or rental investment. A short walking distance from Clara Mass Hospital, Branch Brook Park , Shopping Centers,Transit and the Garden State Parkway.
Active
$795,000
68 Salter Pl, Belleville Twp., NJ 07109
6beds
--sqft
Multi Family
Built in 1952
-- sqft lot
$818,300 Zestimate®
$--/sqft
$-- HOA
What's special
Tranquil backyardEnclosed sun porchBasement storage roomCentral air conditioningKitchen features quartz countertopsWide private lot
- 49 days
- 470
- 31
Likely to sell faster than
Zillow last checked:
Listing updated:
Listed by:
Sonya Martin 973-623-1001,
Option 1 Realty Group, Llc
Source: GSMLS,MLS#: 4055399
Facts & features
Interior
Bedrooms & bathrooms
- Bedrooms: 6
- Bathrooms: 3
- Full bathrooms: 3
Heating
- 2 Units, Natural Gas
Cooling
- 2 Units
Appliances
- Included: Dishwasher, Dryer, Microwave, Range/Oven - Gas, Refrigerator, Washer, Microwave Oven, Stackable Washer/Dryer
- Laundry: Laundry Room
Features
- Bedrooms, Kitchen, Living/Dining Room, See Remarks, Sunroom, Attic
- Basement: Yes,Bilco-Style Door,Finished,Full
- Has fireplace: No
Interior area
- Total structure area: 0
Property
Parking
- Total spaces: 6
- Parking features: 1 Car Width, Asphalt
- Uncovered spaces: 6
Features
- Levels: Two
- Stories: 2
- Patio & porch: Patio
Lot
- Size: 4,356 Square Feet
- Dimensions: 41.67 x 100
- Features: Level
Details
- Parcel number: 1601004020000000190000
Construction
Type & style
- Home type: MultiFamily
- Property subtype: Multi Family
Materials
- Aluminum Siding, Brick
- Roof: Asphalt Shingle
Condition
- Year built: 1952
- Major remodel year: 2022
Utilities & green energy
- Sewer: Public Sewer
- Water: Public
- Utilities for property: Underground Utilities
Community & HOA
Community
- Security: Carbon Monoxide Detector(s), Smoke Detector(s), Carbon Monoxide Detector, Smoke Detector, Fire Extinguisher
Location
- Region: Belleville
Financial & listing details
- Tax assessed value: $410,200
- Annual tax amount: $17,052
- Date on market: 9/28/2026
- Total actual rent: 6160
- Tenant pays: Electricity, Gas, Tenant Pays Heat, Tenant Pays Electric, Tenant Pays Gas
Estimated market value
$818,300
$777,000 - $859,000
$2,294/mo
Price history
| Date | Event | Price |
|---|---|---|
| 9/28/2026 | Listed for sale | $795,000+89.3% |
Source:  GSMLS #4055399 Report a problem | ||
| 5/28/2021 | Sold | $420,000+5% |
Source: GSMLS #3689408 Report a problem | ||
| 3/23/2021 | Pending sale | $399,900 |
Source:  Keller Williams #3689408 Report a problem | ||
| 3/13/2021 | Listing removed | -- |
Source: Keller Williams Report a problem | ||
| 2/11/2021 | Pending sale | $399,900 |
Source: Keller Williams Realty Mid Town Direct Realty #3689408 Report a problem | ||
| 1/29/2021 | Listed for sale | $399,900 |
Source: Keller Williams Mid-Town Direct Realty, LLC #21003220 Report a problem | ||
Public tax history
| Year | Property taxes | Tax assessment |
|---|---|---|
| 2026 | $17,052 | $410,200 |
| 2025 | $17,052 +3.1% | $410,200 |
| 2024 | $16,543 +4.7% | $410,200 |
| 2023 | $15,797 +22.5% | $410,200 +20.7% |
| 2022 | $12,895 +1.4% | $339,800 |
| 2021 | $12,719 +5.7% | $339,800 |
| 2020 | $12,032 -2.5% | $339,800 |
| 2019 | $12,347 | $339,800 +10.4% |
| 2018 | $12,347 +4.6% | $307,900 |
| 2017 | $11,805 +3.5% | $307,900 |
| 2016 | $11,405 +2.7% | $307,900 |
| 2015 | $11,100 +3.6% | $307,900 |
| 2014 | $10,715 +5.8% | $307,900 |
| 2013 | $10,124 +2.7% | $307,900 |
| 2012 | $9,859 +0.9% | $307,900 |
| 2011 | $9,772 +9.9% | $307,900 -14.7% |
| 2010 | $8,895 +0.5% | $361,000 |
| 2009 | $8,848 +8.5% | $361,000 |
| 2008 | $8,159 -10.7% | $361,000 |
| 2007 | $9,137 | $361,000 +527.8% |
| 2006 | -- | $57,500 |
| 2005 | -- | $57,500 |
| 2004 | $8,349 | $57,500 |
| 2003 | -- | $57,500 |
| 2002 | -- | $57,500 |
| 2001 | -- | $57,500 |
Find assessor info on the county website
Monthly payment
Est. payment
Payment breakdown
Explore the cost of this home by adjusting the details. Changes won't be saved.Climate risks
Neighborhood: 07109
Nearby schools
Schools provided by the listing agent
- High: Belleville
Source: GSMLS. This data may not be complete. We recommend contacting the local school district to confirm school assignments for this home.

Similar homes
- $775,0006 bd2 ba3 sqft67 Harrison St, Belleville Twp., NJ 07109For Sale
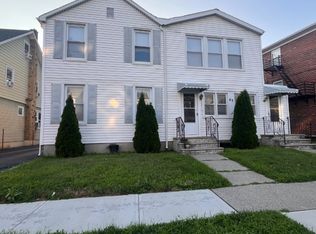 MLS ID #4062629, Jeanne Lombardi, Lombardi Realty. GSMLS
- $805,0004 bd2 ba2.2k sqft48 Sanford Ave, Belleville Twp., NJ 07109For Sale
 MLS ID #4038426, Leslie Anderson, Re/Max Country Realty. GSMLS
- $778,0005 bd3 ba2.4k sqft76 Ella Street, Bloomfield Twp., NJ 07003For Sale
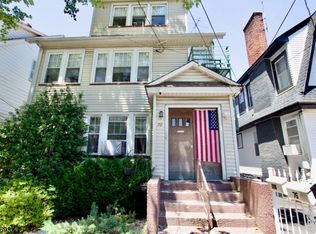 MLS ID #4064177, Clayton Pannasch, Fairclough Realtors. GSMLS
- $795,0005 bd2 ba-- sqft121 Baldwin Place, Bloomfield Twp., NJ 07003For Sale
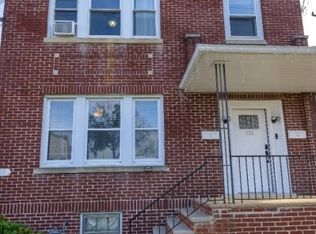 MLS ID #4058783, Winnie Chin, Weichert Realtors. GSMLS
- $880,0006 bd3 ba-- sqft47 Cleveland Street, Belleville, NJ 07109For Sale
 MLS ID #26023352, Evangelina Espiritu, Century 21 Venture Real Estate-Montclair. NJMLS
- $799,0008 bd7 ba-- sqft620 Mount Prospect Avenue, Newark, NJ 07104For SaleMLS ID #26042518, Michael Dell Elba, Keller Williams Real Estate. NJMLS
