Custom built in 1980 for members of a long term, multigenerational Upton family. This expanded ranch will now change hands for the first time! This home features 4 bedrooms and 2 full baths spread out over close to 1,400 sq. ft. Perfectly set off the road on a 25,000+ sq. ft. level lot, this home features a private primary bedroom with its own full bath and jacuzzi tub and direct access to its own deck. The expanded kitchen and dining area also offer access to an additional large deck. Another 3 bedrooms and full bath round out the remainder of the main level. The lower level of this home is perfectly set up for future expansion of your choosing. The benefits of Upton are numerous: Pratt Pond, easy proximity to 495 and great schools to name a few. This is a fantastic opportunity to buy a solid home in a great community!
For sale
$449,000
68 School St, Upton, MA 01568
4beds
1,392sqft
Single Family Residence
Built in 1980
0.58 Acres Lot
$446,500 Zestimate®
$323/sqft
$-- HOA
What's special
- 9 days
- 661
- 50
Likely to sell faster than
Zillow last checked:
Listing updated:
Listed by:
William Glanton 978-394-2017,
Berkshire Hathaway HomeServices Stephan Real Estate 978-443-7300
Source: MLS PIN,MLS#: 73577739
Facts & features
Interior
Bedrooms & bathrooms
- Bedrooms: 4
- Bathrooms: 2
- Full bathrooms: 2
Primary bedroom
- Features: Bathroom - Full, Flooring - Wall to Wall Carpet, Hot Tub / Spa, French Doors, Deck - Exterior, Exterior Access
- Level: First
- Area: 253
- Dimensions: 23 x 11
Bedroom 2
- Features: Flooring - Wall to Wall Carpet
- Level: First
- Area: 121
- Dimensions: 11 x 11
Bedroom 3
- Features: Flooring - Wall to Wall Carpet
- Level: First
- Area: 132
- Dimensions: 12 x 11
Bedroom 4
- Features: Flooring - Wall to Wall Carpet
- Level: First
- Area: 80
- Dimensions: 10 x 8
Primary bathroom
- Features: Yes
Bathroom 1
- Features: Bathroom - Full, Bathroom - With Tub & Shower
- Level: First
- Area: 42
- Dimensions: 7 x 6
Bathroom 2
- Features: Bathroom - Full, Bathroom - With Tub & Shower
- Level: First
- Area: 66
- Dimensions: 11 x 6
Dining room
- Features: Flooring - Hardwood
- Level: First
- Area: 121
- Dimensions: 11 x 11
Kitchen
- Features: Flooring - Hardwood
- Level: First
- Area: 88
- Dimensions: 11 x 8
Living room
- Features: Flooring - Wall to Wall Carpet
- Level: First
- Area: 420
- Dimensions: 35 x 12
Heating
- Baseboard, Oil
Cooling
- None
Features
- Flooring: Carpet, Hardwood
- Basement: Full,Unfinished
- Has fireplace: No
Interior area
- Total structure area: 1,392
- Total interior livable area: 1,392 sqft
- Finished area above ground: 1,392
Video & virtual tour
Property
Parking
- Total spaces: 6
- Parking features: Paved Drive, Off Street
- Uncovered spaces: 6
Features
- Patio & porch: Deck
- Exterior features: Deck
- Waterfront features: 3/10 to 1/2 Mile To Beach
Lot
- Size: 0.58 Acres
- Features: Cleared, Level
Details
- Parcel number: M:0015 L:0122,1716046
- Zoning: 1
Construction
Type & style
- Home type: SingleFamily
- Architectural style: Ranch
- Property subtype: Single Family Residence
Materials
- Foundation: Concrete Perimeter
- Roof: Shingle
Condition
- Year built: 1980
Utilities & green energy
- Electric: Circuit Breakers
- Sewer: Private Sewer
- Water: Public
Community & HOA
HOA
- Has HOA: No
Location
- Region: Upton
Financial & listing details
- Price per square foot: $323/sqft
- Tax assessed value: $475,300
- Annual tax amount: $6,217
- Date on market: 9/19/2026
Estimated market value
$446,500
$424,000 - $469,000
$2,979/mo
Price history
| Date | Event | Price |
|---|---|---|
| 9/16/2026 | Listed for sale | $449,000$323/sqft |
Source: MLS PIN #73577739 Report a problem | ||
Public tax history
| Year | Property taxes | Tax assessment |
|---|---|---|
| 2025 | $6,028 -0.8% | $458,400 +3.2% |
| 2024 | $6,078 +30% | $444,300 +31.8% |
| 2023 | $4,676 -16.9% | $337,100 +0.5% |
| 2022 | $5,626 +7.6% | $335,500 +6.5% |
| 2021 | $5,229 +0.8% | $315,000 +4.5% |
| 2020 | $5,188 +1% | $301,300 +1.6% |
| 2019 | $5,136 +6.5% | $296,700 +6% |
| 2018 | $4,824 -5.1% | $280,000 +0% |
| 2017 | $5,083 +1.5% | $279,900 +3.7% |
| 2016 | $5,007 | $269,800 |
Find assessor info on the county website
Monthly payment
Est. payment
Payment breakdown
Explore the cost of this home by adjusting the details. Changes won't be saved.Climate risks
Neighborhood: 01568

Similar homes

- $649,9003 bd2 ba1.8k sqft4 Florence Cir, Upton, MA 01568For Sale
 MLS ID #73571939, TEAM Metrowest, Berkshire Hathaway HomeServices Commonwealth Real Estate. MLS PIN
 - $499,9002 bd2 ba1.5k sqft450 Hartford Ave E, Uxbridge, MA 01569For Sale
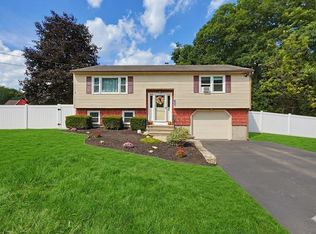 MLS ID #73571963, Bobby Capuzziello, Century 21 Custom Home Realty. MLS PIN
 - $399,9003 bd1 ba1.5k sqft3 Aldrich Ave, Millbury, MA 01527For Sale
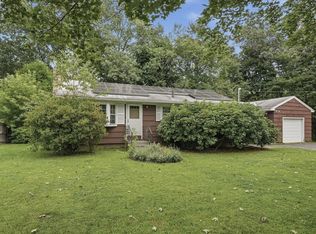 MLS ID #73570654, The Balestracci Group, Lamacchia Realty, Inc.. MLS PIN
 - $419,9002 bd2 ba1.4k sqftDeerfield Estates, Grafton, MA 01519For Sale
 MLS ID #73559474, Elio Espinal, Coldwell Banker Realty - Westford. MLS PIN
