***OPEN HOUSE CANCELED***Stunning views with the ability to enjoy time on the water for under $500K. Welcome home to this beautiful single-family ranch in Upton MA across the street from Pratt Pond. Enjoy kayaking, canoeing, boating, and fishing just steps from your front door. This well maintained 3-bedroom 1-bath home sits on a flat 0.75-acre lot perfect for spending time outside entertaining, gardening, and more. Inside you are met with a beautiful living room with vaulted ceilings and a scenic view of the water. Your comfortable kitchen flows nicely into the dining room which is well sized to host your next get-together. Down the hall your full bathroom and three bedrooms await (one with your washer and dryer) all with hardwood flooring. Additional highlights include a heated 2-car detached garage with plenty of storage space, a fenced-in backyard and plenty of off-street parking. Homes that offer scenic views, a usable yard, and this much value are hard to find. Don't miss this opportunity to make this charming Upton home your own! Call to schedule your showing today!
Pending
$499,000
71 School St, Upton, MA 01568
3beds
1,316sqft
Single Family Residence
Built in 1950
0.75 Acres Lot
$503,400 Zestimate®
$379/sqft
$-- HOA
What's special
Hardwood flooringPlenty of off-street parkingFenced-in backyardComfortable kitchen
- 23 days
- 81
- 2
Likely to sell faster than
Zillow last checked:
Listing updated:
Listed by:
Matthew McLaughlin 774-280-4291,
Premeer Real Estate Inc. 508-278-5390
Source: MLS PIN,MLS#: 73555450
Facts & features
Interior
Bedrooms & bathrooms
- Bedrooms: 3
- Bathrooms: 1
- Full bathrooms: 1
Primary bedroom
- Features: Closet, Flooring - Hardwood
- Level: First
Bedroom 2
- Features: Closet, Flooring - Hardwood
- Level: First
Bedroom 3
- Features: Closet, Flooring - Hardwood
- Level: First
Bathroom 1
- Features: Bathroom - With Tub & Shower, Flooring - Stone/Ceramic Tile
- Level: First
Dining room
- Features: Flooring - Hardwood, Lighting - Overhead
- Level: First
Kitchen
- Features: Flooring - Laminate, Cabinets - Upgraded, Lighting - Overhead
- Level: First
Living room
- Features: Vaulted Ceiling(s), Flooring - Laminate, Balcony / Deck, Open Floorplan, Slider
- Level: First
Heating
- Forced Air, Heat Pump, Electric, Ductless
Cooling
- Central Air, Heat Pump, Ductless
Appliances
- Included: Electric Water Heater, Water Heater, Range, Refrigerator, Washer, Dryer
- Laundry: Main Level, Electric Dryer Hookup, Washer Hookup, First Floor
Features
- Flooring: Tile, Hardwood
- Basement: Full
- Has fireplace: No
Interior area
- Total structure area: 1,316
- Total interior livable area: 1,316 sqft
- Finished area above ground: 1,316
Property
Parking
- Total spaces: 10
- Parking features: Detached, Heated Garage, Storage, Paved Drive, Off Street, Paved
- Garage spaces: 2
- Uncovered spaces: 8
Features
- Patio & porch: Deck
- Exterior features: Deck, Storage
- Has view: Yes
- View description: Scenic View(s), Water, Pond, Public Water View
- Has water view: Yes
- Water view: Pond,Public,Water
- Waterfront features: Waterfront, Pond, 1 to 2 Mile To Beach, Beach Ownership(Public)
Lot
- Size: 0.75 Acres
- Features: Corner Lot, Level
Details
- Parcel number: M:015 L:104,1716029
- Zoning: 1
Construction
Type & style
- Home type: SingleFamily
- Architectural style: Ranch
- Property subtype: Single Family Residence
Materials
- Frame
- Foundation: Block
- Roof: Shingle
Condition
- Year built: 1950
Utilities & green energy
- Electric: Circuit Breakers, 200+ Amp Service
- Sewer: Private Sewer
- Water: Public
- Utilities for property: for Electric Range, for Electric Dryer, Washer Hookup
Community & HOA
HOA
- Has HOA: No
Location
- Region: Upton
Financial & listing details
- Price per square foot: $379/sqft
- Tax assessed value: $454,400
- Annual tax amount: $5,975
- Date on market: 9/5/2026
Estimated market value
$503,400
$478,000 - $529,000
$2,909/mo
Price history
| Date | Event | Price |
|---|---|---|
| 8/14/2026 | Pending sale | $499,000$379/sqft |
Source: MLS PIN #73555450 Report a problem | ||
| 7/31/2026 | Contingent | $499,000$379/sqft |
Source: MLS PIN #73555450 Report a problem | ||
| 7/27/2026 | Listed for sale | $499,000+34%$379/sqft |
Source: MLS PIN #73555450 Report a problem | ||
| 2/25/2021 | Sold | $372,500-5.5%$283/sqft |
Source: Public Record Report a problem | ||
| 1/2/2021 | Contingent | $394,000$299/sqft |
Source: MLS PIN #72766583 Report a problem | ||
| 1/2/2021 | Pending sale | $394,000$299/sqft |
Source: WestHill Properties #72766583 Report a problem | ||
| 12/27/2020 | Price change | $394,000-7.3%$299/sqft |
Source: WestHill Properties #72766583 Report a problem | ||
| 12/12/2020 | Listed for sale | $424,900+51.7%$323/sqft |
Source: WestHill Properties #72766583 Report a problem | ||
| 9/11/2009 | Sold | $280,000$213/sqft |
Source: Public Record Report a problem | ||
Public tax history
| Year | Property taxes | Tax assessment |
|---|---|---|
| 2025 | $5,975 -1% | $454,400 +3% |
| 2024 | $6,036 +28.8% | $441,200 +30.6% |
| 2023 | $4,685 -17.3% | $337,800 +0% |
| 2022 | $5,663 +8.6% | $337,700 +7.5% |
| 2021 | $5,216 +1.9% | $314,200 +5.7% |
| 2020 | $5,120 +3.5% | $297,300 +4% |
| 2019 | $4,947 +6.4% | $285,800 +5.9% |
| 2018 | $4,649 -3.7% | $269,800 +1.5% |
| 2017 | $4,829 +4.2% | $265,900 +6.5% |
| 2016 | $4,633 | $249,600 |
Find assessor info on the county website
Monthly payment
Est. payment
Payment breakdown
Explore the cost of this home by adjusting the details. Changes won't be saved.Climate risks
Neighborhood: 01568
Similar homes
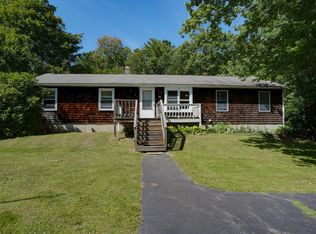
- $575,0003 bd2 ba1.5k sqft40 Hartford Ave N, Upton, MA 01568For Sale
 MLS ID #73573230, Cindy Donati, Century 21 Custom Home Realty. MLS PIN
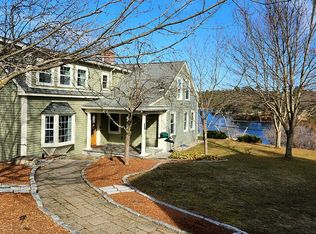
 - $649,9003 bd2 ba1.8k sqft4 Florence Cir, Upton, MA 01568For Sale
 MLS ID #73571939, TEAM Metrowest, Berkshire Hathaway HomeServices Commonwealth Real Estate. MLS PIN
 - $499,0003 bd1 ba1.1k sqft214 Brigham Hill Rd, North Grafton, MA 01536For Sale
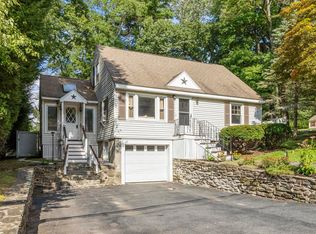 MLS ID #73568162, Jesse Mason, Colby Hunter Realty. MLS PIN
 - $529,9004 bd2 ba1.9k sqft41 Woodland Rd, Uxbridge, MA 01569For Sale
 MLS ID #73578602, Palmieri - Mussi Team, REMAX Executive Realty. MLS PIN
