Tucked away in the beautiful mountains of WNC is a brand new community called Sky View Ridge located in Madison County. Perfect location convenient to Asheville, Weaverville, Marshall, Mars Hill, & Hot Springs shopping, breweries, restaurants, white water rafting, French Broad River, hiking, & so much more. Award winning school district! This new construction sits on one of the finest corner cul-de-sac lots (1.03 AC) in the development w/gorgeous mountain views. 3 BR/2.5 BTH split BR, open floor plan w/upscale finishes to include granite in kitchen, quartz in baths, stainless appliances & farmhouse sink, white shaker cabinets, custom kitchen island, pantry, wood & tile flooring, stately floor to ceiling stone gas fireplace, French doors leading to an amazing covered deck overlooking the captivating valley & mountains views. Exterior double doors underneath house lead to abundant storage space w/a concrete pad. Large double garage w/walk out door. Estimated completion date of 09/30/23.
Closed
$593,000
68 Sky Top View Dr, Marshall, NC 28753
3beds
1,764sqft
Single Family Residence
Built in 2023
1.03 Acres Lot
$600,600 Zestimate®
$336/sqft
$2,567 Estimated rent
Home value
$600,600
$571,000 - $631,000
$2,567/mo
Zestimate® history
Owner options
List your home for rent
$2,567/mo
Rent Zestimate®
Find your next renter with Zillow Rental Manager. Plus, with online applications, you can quickly screen prospective tenants – for free.
$2,567/mo
Rent Zestimate®
Refinance and save
$3,617/mo
Est. payment
Refinancing to a lower rate could help reduce your monthly payments and save thousands over the life of the loan.
$3,617/mo
Est. payment
Explore your selling options
Work with a Zillow partner agent
Leverage their expertise and Zillow's premium Showcase listings to get your home seen by more buyers.
Get startedList with your own agent
Get your home in front of millions of buyers by listing it on Zillow.
Learn how to do itSell it yourself
Take full control of how buyers see your home on Zillow by listing For Sale by Owner (FSBO).
List your homeWhat's special
French broad riverFarmhouse sinkFrench doorsLarge double garageWhite water raftingCustom kitchen islandHot springs shopping
Zillow last checked:
Listing updated:
Listed by:
Libby Rogers libbyrogers@kw.com,
Keller Williams - Weaverville
Bought with:
Donna Banks
Howard Hanna Beverly-Hanks Asheville-North
Source: Canopy MLS as distributed by MLS GRID,MLS#: 4057438
Facts & features
Interior
Bedrooms & bathrooms
- Bedrooms: 3
- Bathrooms: 3
- Full bathrooms: 2
- 1/2 bathrooms: 1
- Main level bedrooms: 3
Primary bedroom
- Features: Cathedral Ceiling(s), Ceiling Fan(s), Split BR Plan, Walk-In Closet(s)
- Level: Main
Primary bedroom
- Level: Main
Bedroom s
- Level: Main
Bedroom s
- Level: Main
Bedroom s
- Level: Main
Bedroom s
- Level: Main
Bathroom full
- Level: Main
Bathroom half
- Level: Main
Bathroom full
- Level: Main
Bathroom full
- Level: Main
Bathroom half
- Level: Main
Bathroom full
- Level: Main
Dining area
- Features: Open Floorplan, Tray Ceiling(s)
- Level: Main
Dining area
- Level: Main
Kitchen
- Features: Cathedral Ceiling(s), Kitchen Island, Open Floorplan
- Level: Main
Kitchen
- Level: Main
Laundry
- Level: Main
Laundry
- Level: Main
Living room
- Features: Cathedral Ceiling(s), Ceiling Fan(s), Open Floorplan, Split BR Plan
- Level: Main
Living room
- Level: Main
Heating
- Heat Pump
Cooling
- Heat Pump
Appliances
- Included: Dishwasher, Electric Range, Electric Water Heater, Microwave
- Laundry: Laundry Room, Main Level, Washer Hookup
Features
- Flooring: Hardwood, Tile
- Doors: French Doors, Insulated Door(s)
- Windows: Insulated Windows
- Basement: Dirt Floor,Exterior Entry,Storage Space,Unfinished
- Fireplace features: Gas Log
Interior area
- Total structure area: 1,764
- Total interior livable area: 1,764 sqft
- Finished area above ground: 1,764
- Finished area below ground: 0
Property
Parking
- Parking features: Driveway, Attached Garage, Garage Door Opener, Garage Faces Front, Garage on Main Level
- Has attached garage: Yes
- Has uncovered spaces: Yes
Features
- Levels: One
- Stories: 1
- Patio & porch: Covered, Deck, Front Porch
- Has view: Yes
- View description: Long Range, Mountain(s), Year Round
Lot
- Size: 1.03 Acres
- Features: Cul-De-Sac, Rolling Slope, Wooded, Views
Details
- Parcel number: 9725.10.4057
- Zoning: RA
- Special conditions: Standard
Construction
Type & style
- Home type: SingleFamily
- Property subtype: Single Family Residence
Materials
- Vinyl
- Foundation: Crawl Space
- Roof: Shingle
Condition
- New construction: Yes
- Year built: 2023
Details
- Builder name: Cole Riddle LLC
Utilities & green energy
- Sewer: Septic Installed
- Water: Well
- Utilities for property: Electricity Connected, Fiber Optics, Underground Utilities
Community & HOA
Community
- Subdivision: Sky View Ridge
HOA
- Has HOA: Yes
- HOA fee: $150 annually
Location
- Region: Marshall
Financial & listing details
- Price per square foot: $336/sqft
- Tax assessed value: $333,940
- Date on market: 8/7/2023
- Cumulative days on market: 25 days
- Electric utility on property: Yes
- Road surface type: Concrete
Price history
| Date | Event | Price |
|---|---|---|
| 10/23/2023 | Sold | $593,000-0.3%$336/sqft |
Source:  Canopy MLS as distributed by MLS GRID #4057438 Report a problem Canopy MLS as distributed by MLS GRID #4057438 Report a problem | ||
| 8/8/2023 | Listed for sale | $595,000$337/sqft |
Source: Canopy MLS as distributed by MLS GRID #4057438 Report a problem | ||
Public tax history
Tax history is unavailable.
Neighborhood: 28753
Nearby homes
- $589,0003 bd2 ba1.7k sqft80 Sky Top View Dr, Marshall, NC 28753Sold

- $499,9003 bd3 ba1.7k sqft832 Morlin Acres Dr, Marshall, NC 28753Sold
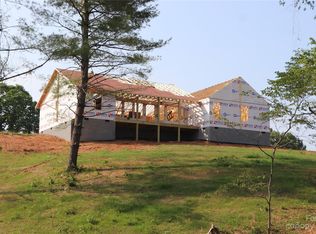
- $530,200-- bd2 ba1.7k sqft80 Sky Top Vw, Marshall, NC 28753Off Market
- $525,700-- bd2 ba1.8k sqft68 Sky Top Vw, Marshall, NC 28753Off Market
- $487,2003 bd2 ba1.5k sqft85 Sky Top Vw, Marshall, NC 28753Off Market
- $449,9003 bd2 ba1.4k sqft812 Morlin Acres Dr #21, Marshall, NC 28753Sold
- $529,1003 bd3 ba1.7k sqft900 Morlin Acres Dr #19, Marshall, NC 28753Off Market
- $515,0002 bd2 ba1.6k sqft786 Morlin Acres Dr #22, Marshall, NC 28753Sold
Nearby schools
GreatSchools rating
- 6/10Brush Creek Elementary SchoolGrades: K-5Distance: 7.4 mi
- 5/10Madison Middle SchoolGrades: 6-8Distance: 7.3 mi
- 4/10Madison High SchoolGrades: 9-12Distance: 4.6 mi
Schools provided by the listing agent
- Middle: Madison
- High: Madison
Source: Canopy MLS as distributed by MLS GRID. This data may not be complete. We recommend contacting the local school district to confirm school assignments for this home.


Get pre-qualified for a loan
At Zillow Home Loans, we can pre-qualify you in as little as 5 minutes with no impact to your credit score.An equal housing lender. NMLS #10287.
Sell for more on Zillow
Get a Zillow Showcase℠ listing at no additional cost and you could sell for .
$600,600
2% more
+$12,012
With Zillow Showcase(estimated)
$612,612
- North Carolina
- Madison County
- Marshall
- 28753
- 68 Sky Top View Dr
Nearby cities
Nearby zip codes
Other Marshall Topics
