Tucked away in the beautiful mountains of Western North Carolina is a brand new community called Sky View Ridge. This picturesque subdivision is located in Madison County, often referred to "Asheville's back yard". Convenient to Weaverville shopping, white water rafting, hiking, natural hot springs & so much more! This new construction stick built home is one of the first spec homes being offered. Country setting w/mountain views. Quality, stylish, tasteful features are standard for these builders. Open floor plan w/vaulted ceilings, gas fireplace, granite, stainless, dining area, laundry room, split bedroom plan, the primary BR hosts an en-suite bath w/double vanities, a walk in shower, and slipper tub. Double car garage, front & back covered porches.
Closed
$515,000
786 Morlin Acres Dr #22, Marshall, NC 28753
2beds
1,650sqft
Single Family Residence
Built in 2023
1.01 Acres Lot
$531,100 Zestimate®
$312/sqft
$2,371 Estimated rent
Home value
$531,100
$505,000 - $558,000
$2,371/mo
Zestimate® history
Owner options
List your home for rent
$2,371/mo
Rent Zestimate®
Find your next renter with Zillow Rental Manager. Plus, with online applications, you can quickly screen prospective tenants – for free.
$2,371/mo
Rent Zestimate®
Refinance and save
$3,017/mo
Est. payment
Refinancing to a lower rate could help reduce your monthly payments and save thousands over the life of the loan.
$3,017/mo
Est. payment
Explore your selling options
Work with a Zillow partner agent
Leverage their expertise and Zillow's premium Showcase listings to get your home seen by more buyers.
Get startedList with your own agent
Get your home in front of millions of buyers by listing it on Zillow.
Learn how to do itSell it yourself
Take full control of how buyers see your home on Zillow by listing For Sale by Owner (FSBO).
List your homeWhat's special
Double car garageSplit bedroom planLaundry roomNatural hot springsOpen floor planConvenient to weaverville shoppingSlipper tub
Zillow last checked:
Listing updated:
Listed by:
Libby Rogers libbyrogers@kw.com,
Keller Williams - Weaverville
Bought with:
Craig Messer
Better Homes and Gardens Real Estate Heritage
Source: Canopy MLS as distributed by MLS GRID,MLS#: 4026856
Facts & features
Interior
Bedrooms & bathrooms
- Bedrooms: 2
- Bathrooms: 2
- Full bathrooms: 2
- Main level bedrooms: 2
Primary bedroom
- Level: Main
Primary bedroom
- Level: Main
Bedroom s
- Level: Main
Bedroom s
- Level: Main
Bathroom full
- Level: Main
Bathroom full
- Level: Main
Bathroom full
- Level: Main
Bathroom full
- Level: Main
Dining area
- Level: Main
Dining area
- Level: Main
Kitchen
- Level: Main
Kitchen
- Level: Main
Living room
- Level: Main
Living room
- Level: Main
Heating
- Heat Pump
Cooling
- Ceiling Fan(s), Central Air
Appliances
- Included: Dishwasher, Electric Range, Electric Water Heater, Microwave
- Laundry: Laundry Room, Main Level
Features
- Flooring: Tile, Wood
- Has basement: No
Interior area
- Total structure area: 1,650
- Total interior livable area: 1,650 sqft
- Finished area above ground: 1,650
- Finished area below ground: 0
Property
Parking
- Parking features: Driveway, Detached Garage, Garage Door Opener, Garage Faces Front, Garage on Main Level
- Has garage: Yes
- Has uncovered spaces: Yes
Features
- Levels: One
- Stories: 1
Lot
- Size: 1.01 Acres
Details
- Parcel number: 9724191734
- Zoning: OU
- Special conditions: Standard
Construction
Type & style
- Home type: SingleFamily
- Property subtype: Single Family Residence
Materials
- Vinyl
- Foundation: Crawl Space
Condition
- New construction: Yes
- Year built: 2023
Utilities & green energy
- Sewer: Septic Installed
- Water: Well
Community & HOA
Community
- Subdivision: Sky View Ridge
Location
- Region: Marshall
Financial & listing details
- Price per square foot: $312/sqft
- Tax assessed value: $333,940
- Date on market: 5/1/2023
- Road surface type: Concrete
Price history
| Date | Event | Price |
|---|---|---|
| 10/26/2023 | Sold | $515,000$312/sqft |
Source:  Canopy MLS as distributed by MLS GRID #4026856 Report a problem Canopy MLS as distributed by MLS GRID #4026856 Report a problem | ||
| 5/4/2023 | Listed for sale | $515,000$312/sqft |
Source: Canopy MLS as distributed by MLS GRID #CAR4026856 Report a problem | ||
Public tax history
Tax history is unavailable.
Neighborhood: 28753
Nearby homes
- $526,000-- bd2 ba1.7k sqft80 Sky Top Vw, Marshall, NC 28753Off Market
- $452,600-- bd2 ba1.4k sqft812 Morlin Acres Dr, Marshall, NC 28753Off Market
- $449,9003 bd2 ba1.4k sqft812 Morlin Acres Dr #21, Marshall, NC 28753Sold

- $593,0003 bd3 ba1.7k sqft68 Sky Top View Dr, Marshall, NC 28753Sold
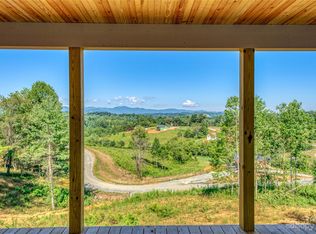
- $498,300-- bd2 ba1.6k sqft786 Morlin Acres Dr, Marshall, NC 28753Off Market
- $589,0003 bd2 ba1.7k sqft80 Sky Top View Dr, Marshall, NC 28753Sold
- $499,9003 bd3 ba1.7k sqft832 Morlin Acres Dr, Marshall, NC 28753Sold
- $519,800-- bd2 ba1.8k sqft68 Sky Top Vw, Marshall, NC 28753Off Market
Nearby schools
GreatSchools rating
- 6/10Brush Creek Elementary SchoolGrades: K-5Distance: 7.4 mi
- 5/10Madison Middle SchoolGrades: 6-8Distance: 7.3 mi
- 4/10Madison High SchoolGrades: 9-12Distance: 4.6 mi
Schools provided by the listing agent
- Middle: Madison
- High: Madison
Source: Canopy MLS as distributed by MLS GRID. This data may not be complete. We recommend contacting the local school district to confirm school assignments for this home.


Get pre-qualified for a loan
At Zillow Home Loans, we can pre-qualify you in as little as 5 minutes with no impact to your credit score.An equal housing lender. NMLS #10287.
Sell for more on Zillow
Get a Zillow Showcase℠ listing at no additional cost and you could sell for .
$531,100
2% more
+$10,622
With Zillow Showcase(estimated)
$541,722
- North Carolina
- Madison County
- Marshall
- 28753
- 786 Morlin Acres Dr Unit 22
Nearby cities
Nearby zip codes
Other Marshall Topics
