This beautifully renovated 3-bedroom, 2-bath ranch has been updated from top to bottom and is ready for its next owner. All three bedrooms and both full bathrooms are conveniently located on the main level, offering the ease and convenience of single-level living. Thoughtful renovations and quality craftsmanship are evident throughout, creating a truly move-in-ready home.
Luxury vinyl plank flooring extends throughout the main level, providing a seamless, durable, and low-maintenance finish. The stunning kitchen is the centerpiece of the home, featuring soft-close cabinetry, quartz countertops, a striking waterfall island, a full-height quartz backsplash, and a complete suite of stainless steel appliances.
The finished basement provides additional flexible living space that can accommodate a variety of needs, along with ample storage. Outside, enjoy lasting curb appeal with a new metal roof and new siding. An attached two-car garage offers convenient parking and additional storage, while the fully fenced backyard, shaded by mature trees, provides a private outdoor space to enjoy.
Located in Enon and zoned for Greenon Local Schools, this home offers convenient access to local amenities, parks, and major roadways while combining modern finishes, functional living spaces, and quality updates throughout.**AGENT OWNED.**
Accepting backups
$319,900
68 Skyline Dr, Enon, OH 45323
3beds
1,520sqft
Single Family Residence
Built in 1955
0.42 Acres Lot
$315,600 Zestimate®
$210/sqft
$-- HOA
What's special
Striking waterfall islandModern finishesFull-height quartz backsplashPrivate outdoor spaceStunning kitchenFunctional living spacesLasting curb appeal
- 17 days |
- 1,462 |
- 153 |
Zillow last checked:
Listing updated:
Listed by:
Yudith Soto Cervantes (513)255-2886,
eXp Realty
Source: DABR MLS,MLS#: 963341 Originating MLS: Dayton Area Board of REALTORS
Originating MLS: Dayton Area Board of REALTORSFacts & features
Interior
Bedrooms & bathrooms
- Bedrooms: 3
- Bathrooms: 2
- Full bathrooms: 2
- Main level bathrooms: 2
Primary bedroom
- Level: Main
- Dimensions: 16 x 13
Bedroom
- Level: Main
- Dimensions: 12 x 11
Bedroom
- Level: Main
- Dimensions: 12 x 11
Dining room
- Level: Main
- Dimensions: 12 x 13
Kitchen
- Level: Main
- Dimensions: 15 x 13
Living room
- Level: Main
- Dimensions: 24 x 13
Heating
- Natural Gas
Cooling
- Central Air
Appliances
- Included: Dishwasher, Microwave, Range, Refrigerator
Features
- Kitchen Island, Quartz Counters, Remodeled, Solid Surface Counters, Walk-In Closet(s)
- Basement: Full,Finished
- Number of fireplaces: 1
- Fireplace features: One
Interior area
- Total structure area: 1,520
- Total interior livable area: 1,520 sqft
Property
Parking
- Total spaces: 2
- Parking features: Garage, Two Car Garage
- Garage spaces: 2
Features
- Levels: One
- Stories: 1
- Exterior features: Fence
Lot
- Size: 0.42 Acres
- Dimensions: 100 x 184
Details
- Parcel number: 2100600031203005
- Zoning: Residential
- Zoning description: Residential
Construction
Type & style
- Home type: SingleFamily
- Architectural style: Ranch
- Property subtype: Single Family Residence
Materials
- Stucco, Vinyl Siding
Condition
- Year built: 1955
Community & HOA
Community
- Subdivision: Indian Mound Estates
HOA
- Has HOA: No
Location
- Region: Enon
Financial & listing details
- Price per square foot: $210/sqft
- Tax assessed value: $185,770
- Annual tax amount: $2,738
- Date on market: 7/3/2026
- Listing terms: Conventional,FHA,VA Loan
- Ownership: Agent Owned
Estimated market value
$315,600
$300,000 - $331,000
$1,708/mo
Price history
| Date | Event | Price |
|---|---|---|
| 7/7/2026 | Contingent | $319,900$210/sqft |
Source: eXp Realty #963341 Report a problem | ||
| 7/3/2026 | Listed for sale | $319,900+113.3%$210/sqft |
Source:  WRIST #1046838 Report a problem WRIST #1046838 Report a problem | ||
| 12/19/2025 | Sold | $150,000-9.1%$99/sqft |
Source:  DABR MLS #938961 Report a problem DABR MLS #938961 Report a problem | ||
| 11/11/2025 | Contingent | $165,000$109/sqft |
Source: WRIST #1040021 Report a problem | ||
| 11/8/2025 | Listed for sale | $165,000$109/sqft |
Source: WRIST #1040021 Report a problem | ||
| 10/16/2025 | Pending sale | $165,000$109/sqft |
Source: DABR MLS #938961 Report a problem | ||
| 10/16/2025 | Contingent | $165,000$109/sqft |
Source: WRIST #1040021 Report a problem | ||
| 10/13/2025 | Price change | $165,000-8.3%$109/sqft |
Source: WRIST #1040021 Report a problem | ||
| 9/29/2025 | Price change | $180,000-10%$118/sqft |
Source: WRIST #1040021 Report a problem | ||
| 8/15/2025 | Price change | $199,900-4.8%$132/sqft |
Source: WRIST #1040021 Report a problem | ||
| 7/14/2025 | Listed for sale | $210,000$138/sqft |
Source: WRIST #1040021 Report a problem | ||
Public tax history
| Year | Property taxes | Tax assessment |
|---|---|---|
| 2025 | $2,738 +20% | $65,020 +30.9% |
| 2024 | $2,282 -1.9% | $49,680 |
| 2023 | $2,327 -0.9% | $49,680 |
| 2022 | $2,349 +16% | $49,680 +24.6% |
| 2021 | $2,026 -0.2% | $39,880 |
| 2020 | $2,030 -1.2% | $39,880 |
| 2019 | $2,056 -0.9% | $39,880 +1.7% |
| 2018 | $2,073 | $39,200 +4.8% |
| 2017 | $2,073 +16.1% | $37,398 |
| 2016 | $1,786 +9.1% | $37,398 +2.4% |
| 2015 | $1,637 | $36,519 |
| 2014 | $1,637 -17.7% | $36,519 |
| 2013 | $1,990 -12.1% | $36,519 -10.8% |
| 2012 | $2,264 +1% | $40,954 |
| 2011 | $2,242 +1.8% | $40,954 |
| 2010 | $2,202 +12.4% | $40,954 -7% |
| 2009 | $1,959 -3.3% | $44,038 |
| 2008 | $2,026 +4.4% | $44,038 |
| 2007 | $1,942 +6.2% | $44,038 +12.3% |
| 2006 | $1,829 +113.1% | $39,215 |
| 2005 | $858 -67.5% | $39,215 +0% |
| 2004 | $2,637 +3.5% | $39,210 +4% |
| 2003 | $2,549 -1.2% | $37,700 |
| 2002 | $2,580 +11.3% | $37,700 +9.6% |
| 2000 | $2,319 | $34,400 |
Find assessor info on the county website
Monthly payment
Est. payment
Payment breakdown
Explore the cost of this home by adjusting the details. Changes won't be saved.Climate risks
Neighborhood: 45323
Nearby schools
GreatSchools rating
- 6/10Greenon Elementary SchoolGrades: K-6Distance: 1.3 mi
- 5/10Greenon Jr. High SchoolGrades: 7-8Distance: 1.3 mi
- 5/10Greenon High SchoolGrades: 9-12Distance: 1.3 mi
Schools provided by the listing agent
- District: Greenon
Source: DABR MLS. This data may not be complete. We recommend contacting the local school district to confirm school assignments for this home.
- $250,0002 bd3 ba1.5k sqft70 Skyline Dr, Enon, OH 45323Sold

- $391,0002 bd2 ba2.5k sqft64 Skyline Dr, Enon, OH 45323Off Market
- $301,3003 bd3 ba1.2k sqft69 Skyline Dr, Enon, OH 45323Off Market
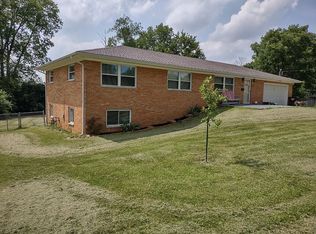
- $239,3003 bd1 ba1.2k sqft72 Skyline Dr, Enon, OH 45323Off Market
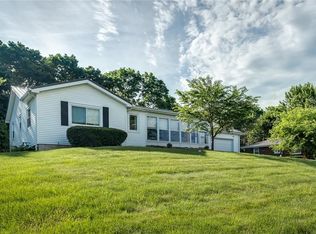
- $224,9004 bd1 ba1.1k sqft67 Skyline Dr, Enon, OH 45323Off Market
- $267,9003 bd2 ba1.7k sqft290 Countryside Dr, Enon, OH 45323Off Market
- $21,3000.51 Acres64 Skyline Dr, Enon, OH 45323Off Market
- $246,0003 bd2 ba1.3k sqft280 Countryside Dr, Enon, OH 45323Off Market
A local agent can set up tours, give advice and negotiate with sellers.
A local lender can help you make sure your offer is ready when you are.
Similar homes
- $276,9003 bd1 ba1.1k sqft210 Broadway Rd, Enon, OH 45323For Sale

 MLS ID #963026, Michele Hines, BHHS Professional Realty. DABR MLS
 - $299,9003 bd2 ba1.9k sqft8871 W National Rd, New Carlisle, OH 45344For Sale
 MLS ID #963443, Jamie Wilson, Coldwell Banker Heritage. DABR MLS
 - $349,9003 bd3 ba1.8k sqft3600 Folk Ream Rd, Springfield, OH 45502For Sale
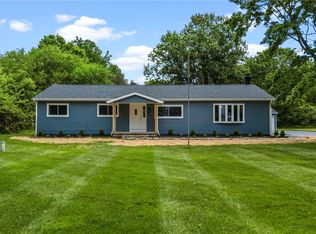 MLS ID #959954, Christopher Howard, Real of Ohio. DABR MLS
 - $299,0003 bd2 ba1.5k sqft675 Wright St, Yellow Springs, OH 45387For Sale
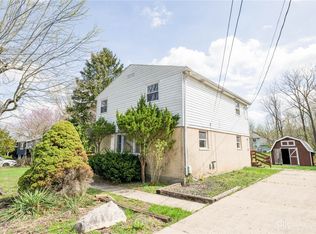 MLS ID #956069, Todd Broomhall, Keller Williams Home Town Rlty. DABR MLS
 - $249,9003 bd2 ba1.1k sqft5132 Waverly St, Fairborn, OH 45324For SaleMLS ID #963837, Sonja M Jenkins, Howard Hanna Real Estate Serv. DABR MLS
- $290,0003 bd2 ba1.2k sqft2111 State Route 235, Xenia, OH 45385For SaleMLS ID #961980, David E Roth, Keller Williams Advisors Rlty. DABR MLS
- $325,9994 bd3 ba2k sqft1576 Burchwood Dr, Fairborn, OH 45324For SaleMLS ID #963971, Devin Laureano, Howard Hanna Real Estate Serv. DABR MLS
- $319,0003 bd2 ba1.5k sqft4288 Alleghany Trl, Jamestown, OH 45335For SaleMLS ID #964309, Gary W Kurtz, Irongate Inc.. DABR MLS
- $299,9004 bd3 ba2k sqft1922 Old Coach Rd, Springfield, OH 45505For SaleMLS ID #961195, Arthur Solomon, Coldwell Banker Heritage. DABR MLS
- $328,0004 bd3 ba2.2k sqft2943 Imperial Blvd, Springfield, OH 45503For SaleMLS ID #962980, Christina Baldwin, NavX Realty, LLC. DABR MLS
- $299,9003 bd3 ba2.1k sqft2709 Lindale Ave, Dayton, OH 45414For SaleMLS ID #963788, Chris S Paulsen, Coldwell Banker Heritage. DABR MLS
- $349,9003 bd2 ba2.1k sqft2725 Stonequarry Rd, Dayton, OH 45414For SaleMLS ID #963086, Katie Meadows, Real of Ohio. DABR MLS
- $339,5004 bd2 ba1.9k sqft2285 El Cid Dr, Dayton, OH 45431For SaleMLS ID #962763, Katarina Lundin, eXp Realty. DABR MLS
- $354,0003 bd2 ba1.9k sqft991 Stanwick Dr, Dayton, OH 45430For SaleMLS ID #962666, Ryan S Riddell, Keller Williams Community Part. DABR MLS
- $219,9002 bd1 ba1.1k sqft2900 Dogwood Dr, Springfield, OH 45504For SaleMLS ID #964600, Jeff Horne, Coldwell Banker Heritage. DABR MLS
- $285,0003 bd2 ba1.3k sqft4877 Fishburg Rd, Dayton, OH 45424For SaleMLS ID #963347, Jackson Brosier, NavX Realty, LLC. DABR MLS
- $299,0003 bd3 ba1.5k sqft3815 Indian Ripple Rd, Dayton, OH 45440For SaleMLS ID #962867, Brian Sharp, BHHS Professional Realty. DABR MLS
- $340,0003 bd2 ba2.1k sqft115 Ardmore Rd, Springfield, OH 45504For SaleMLS ID #961910, Sarah Lyons, Glasshouse Realty Group. DABR MLS
- $229,9003 bd1 ba1.1k sqft2976 Arthur Rd, Springfield, OH 45502For SaleMLS ID #959291, Trent Spencer Ferrell, Keller Williams Advisors Rlty. DABR MLS
- $309,9004 bd3 ba2.2k sqft5769 Waynegate Rd, Dayton, OH 45424For SaleMLS ID #958699, Ciera Lindsey, Red 1 Realty. DABR MLS
