Situated in the small town of Enon, close to WPAFB and major highways, this well-kept brick ranch offers 2 bedrooms, 2.5 baths, and over 1,500 square feet of living space on just under a half-acre lot in a quiet cul-de-sac. The welcoming front porch leads into a spacious Living Room highlighted by a fireplace and views of the neighborhood. The Kitchen provides plenty of storage and work space, opens to the sunny breakfast area, and connects to the Dining Room—great for gatherings. The very large Primary Bedroom includes a private half bath, while the second bedroom and main floor laundry add convenience. Downstairs you’ll find a Family Room ready for new flooring, another partial bath (sink & shower), and generous space for storage or exercise. Updates include new flooring throughout, new appliances (2019), roof (2020), septic tank (brand new), water heater (2023), AC (2024), radon system (2019), softener (2019), and a newly blacktopped driveway (2023). The outdoor space features a patio, shed, and fully fenced backyard with no rear neighbors. A detached 2-car garage completes the property.
Sold for $250,000
$250,000
70 Skyline Dr, Enon, OH 45323
2beds
1,576sqft
Single Family Residence
Built in 1955
0.46 Acres Lot
$254,800 Zestimate®
$159/sqft
$1,869 Estimated rent
Home value
$254,800
$178,000 - $364,000
$1,869/mo
Zestimate® history
Owner options
List your home for rent
$1,869/mo
Rent Zestimate®
Find your next renter with Zillow Rental Manager. Plus, with online applications, you can quickly screen prospective tenants – for free.
$1,869/mo
Rent Zestimate®
Refinance and save
$1,702/mo
Est. payment
Refinancing to a lower rate could help reduce your monthly payments and save thousands over the life of the loan.
$1,702/mo
Est. payment
Explore your selling options
Work with a Zillow partner agent
Leverage their expertise and Zillow's premium Showcase listings to get your home seen by more buyers.
Get startedList with your own agent
Get your home in front of millions of buyers by listing it on Zillow.
Learn how to do itSell it yourself
Take full control of how buyers see your home on Zillow by listing For Sale by Owner (FSBO).
List your homeWhat's special
Private half bathMain floor laundryVery large primary bedroomFully fenced backyardBlacktopped drivewayNew appliancesWater heater
Zillow last checked:
Listing updated:
Listed by:
Andrew Gaydosh 937-305-9570,
eXp Realty
Bought with:
Whitney J Cook, 2008003264
RE/MAX Victory + Affiliates
Source: DABR MLS,MLS#: 941579 Originating MLS: Dayton Area Board of REALTORS
Originating MLS: Dayton Area Board of REALTORSFacts & features
Interior
Bedrooms & bathrooms
- Bedrooms: 2
- Bathrooms: 3
- Full bathrooms: 1
- 1/2 bathrooms: 2
- Main level bathrooms: 2
Primary bedroom
- Level: Main
- Dimensions: 24 x 13
Bedroom
- Level: Main
- Dimensions: 11 x 12
Dining room
- Level: Main
- Dimensions: 12 x 18
Family room
- Level: Basement
- Dimensions: 21 x 12
Kitchen
- Features: Eat-in Kitchen
- Level: Main
- Dimensions: 23 x 8
Laundry
- Level: Main
- Dimensions: 7 x 8
Living room
- Level: Main
- Dimensions: 24 x 13
Heating
- Forced Air, Natural Gas
Cooling
- Central Air
Appliances
- Included: Dishwasher, Microwave, Range, Refrigerator, Water Softener, Gas Water Heater
Features
- Ceiling Fan(s), Laminate Counters, Walk-In Closet(s)
- Windows: Double Hung
- Basement: Full,Partially Finished
- Has fireplace: Yes
- Fireplace features: Decorative, Gas
Interior area
- Total structure area: 1,576
- Total interior livable area: 1,576 sqft
Property
Parking
- Total spaces: 2
- Parking features: Detached, Garage, Two Car Garage, Garage Door Opener
- Garage spaces: 2
Features
- Levels: One
- Stories: 1
- Patio & porch: Patio, Porch
- Exterior features: Fence, Porch, Patio, Storage
Lot
- Size: 0.46 Acres
- Dimensions: .459
Details
- Additional structures: Shed(s)
- Parcel number: 2100600031203006
- Zoning: Residential
- Zoning description: Residential
Construction
Type & style
- Home type: SingleFamily
- Architectural style: Ranch
- Property subtype: Single Family Residence
Materials
- Brick
Condition
- Year built: 1955
Utilities & green energy
- Sewer: Septic Tank
- Water: Public
- Utilities for property: Natural Gas Available, Septic Available, Water Available, Cable Available
Community & HOA
Community
- Security: Smoke Detector(s)
- Subdivision: Indian Mound Estates
HOA
- Has HOA: No
Location
- Region: Enon
Financial & listing details
- Price per square foot: $159/sqft
- Tax assessed value: $194,940
- Annual tax amount: $3,405
- Date on market: 8/19/2025
- Listing terms: Conventional,FHA,VA Loan
Price history
| Date | Event | Price |
|---|---|---|
| 10/3/2025 | Sold | $250,000+0%$159/sqft |
Source:  DABR MLS #941579 Report a problem DABR MLS #941579 Report a problem | ||
| 9/3/2025 | Pending sale | $249,900$159/sqft |
Source:  Cincy MLS #1851981 Report a problem Cincy MLS #1851981 Report a problem | ||
| 9/2/2025 | Listed for sale | $249,900$159/sqft |
Source: Cincy MLS #1851981 Report a problem | ||
| 8/23/2025 | Pending sale | $249,900$159/sqft |
Source: DABR MLS #941579 Report a problem | ||
| 8/19/2025 | Listed for sale | $249,900+71.2%$159/sqft |
Source: Cincy MLS #1851981 Report a problem | ||
| 7/3/2019 | Sold | $146,000-7.8%$93/sqft |
Source:  WRIST #426996 Report a problem WRIST #426996 Report a problem | ||
| 6/7/2019 | Pending sale | $158,400$101/sqft |
Source: Keller Williams Home Town Realty #789677 Report a problem | ||
| 5/23/2019 | Price change | $158,400-0.9%$101/sqft |
Source: Keller Williams Home Town Realty #789677 Report a problem | ||
| 5/14/2019 | Listed for sale | $159,900$101/sqft |
Source: Keller Williams Home Town Realty #789677 Report a problem | ||
| 5/5/2019 | Pending sale | $159,900$101/sqft |
Source: Keller Williams Home Town Realty #789677 Report a problem | ||
| 5/1/2019 | Listed for sale | $159,900+39.7%$101/sqft |
Source: Keller Williams Home Town Realty #789677 Report a problem | ||
| 10/6/1998 | Sold | $114,500+10.1%$73/sqft |
Source: Public Record Report a problem | ||
| 10/8/1996 | Sold | $104,000$66/sqft |
Source: Public Record Report a problem | ||
Public tax history
| Year | Property taxes | Tax assessment |
|---|---|---|
| 2025 | $3,405 +17.8% | $68,230 +35% |
| 2024 | $2,890 -0.4% | $50,530 |
| 2023 | $2,901 +0.1% | $50,530 |
| 2022 | $2,899 +4% | $50,530 +18% |
| 2021 | $2,788 -0.2% | $42,820 |
| 2020 | $2,794 -1.2% | $42,820 |
| 2019 | $2,829 +8.3% | $42,820 +11.5% |
| 2018 | $2,611 | $38,400 +0.1% |
| 2017 | $2,611 +16.1% | $38,364 |
| 2016 | $2,249 +6.1% | $38,364 +2.4% |
| 2015 | $2,120 | $37,475 |
| 2014 | $2,120 +8.8% | $37,475 |
| 2013 | $1,948 -11.7% | $37,475 -6.1% |
| 2012 | $2,208 +1% | $39,925 |
| 2011 | $2,186 +1.8% | $39,925 |
| 2010 | $2,147 +12.3% | $39,925 -7% |
| 2009 | $1,911 -3.3% | $42,931 |
| 2008 | $1,977 +4.4% | $42,931 |
| 2007 | $1,895 +9.6% | $42,931 +15.8% |
| 2006 | $1,728 +113.1% | $37,062 |
| 2005 | $811 -67.5% | $37,062 +0% |
| 2004 | $2,492 +3.4% | $37,060 +4% |
| 2003 | $2,409 -1.2% | $35,640 |
| 2002 | $2,439 +10% | $35,640 +8.3% |
| 2000 | $2,218 | $32,900 |
Find assessor info on the county website
Neighborhood: 45323
Nearby homes
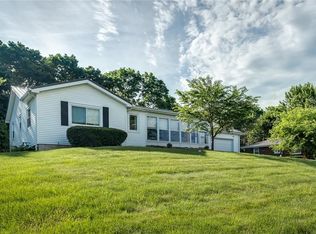
- $315,0003 bd2 ba1.5k sqft68 Skyline Dr, Enon, OH 45323For Sale

- $240,1003 bd1 ba1.2k sqft72 Skyline Dr, Enon, OH 45323Off Market
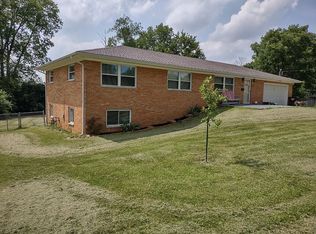
- $263,8003 bd2 ba1.7k sqft290 Countryside Dr, Enon, OH 45323Off Market
- $298,3003 bd3 ba1.2k sqft69 Skyline Dr, Enon, OH 45323Off Market
- $383,7002 bd2 ba2.5k sqft64 Skyline Dr, Enon, OH 45323Off Market
- $243,2003 bd2 ba1.7k sqft74 Skyline Dr, Enon, OH 45323Off Market
- $241,3003 bd2 ba1.3k sqft280 Countryside Dr, Enon, OH 45323Off Market
- $221,7004 bd1 ba1.1k sqft67 Skyline Dr, Enon, OH 45323Off Market
Nearby schools
GreatSchools rating
- 6/10Greenon Elementary SchoolGrades: K-6Distance: 1.3 mi
- 5/10Greenon Jr. High SchoolGrades: 7-8Distance: 1.3 mi
- 5/10Greenon High SchoolGrades: 9-12Distance: 1.3 mi
Schools provided by the listing agent
- District: Greenon
Source: DABR MLS. This data may not be complete. We recommend contacting the local school district to confirm school assignments for this home.


Get pre-qualified for a loan
At Zillow Home Loans, we can pre-qualify you in as little as 5 minutes with no impact to your credit score.An equal housing lender. NMLS #10287.
- Ohio
- Clark County
- Enon
- 45323
- 70 Skyline Dr
Nearby cities
Nearby zip codes
Other Enon Topics
