A large open slate foyer welcomes guests into this immaculate bright Williamsville home. Large living and dining rooms and vaulted ceiling offer the perfect amount of entertainment space. Freshly painted throughout generously sized bedrooms have hardwood floors underneath the carpets, Kitchen also has engineered hardwood floors. Partially finished basement/playroom with lots of storage and workbench. All mechanicals have been consistently maintained, central air 2018,plus a Dunkirk boiler,2003 offer the best heating and cooling system. New sump 2024,tear off roof 2017.Top Williamsville Schools, close to Clearfield Recreational Park! offers will be reviewed Wednesday March 20th at 4:00
Closed
$420,000
68 Southwind Trl, Williamsville, NY 14221
4beds
2,310sqft
Single Family Residence
Built in 1967
8,750 Square Feet Lot
$477,900 Zestimate®
$182/sqft
$3,571 Estimated rent
Home value
$477,900
$454,000 - $502,000
$3,571/mo
Zestimate® history
Owner options
List your home for rent
$3,571/mo
Rent Zestimate®
Find your next renter with Zillow Rental Manager. Plus, with online applications, you can quickly screen prospective tenants – for free.
$3,571/mo
Rent Zestimate®
Refinance and save
$2,884/mo
Est. payment
Refinancing to a lower rate could help reduce your monthly payments and save thousands over the life of the loan.
$2,884/mo
Est. payment
Explore your selling options
Work with a Zillow partner agent
Leverage their expertise and Zillow's premium Showcase listings to get your home seen by more buyers.
Get startedList with your own agent
Get your home in front of millions of buyers by listing it on Zillow.
Learn how to do itSell it yourself
Take full control of how buyers see your home on Zillow by listing For Sale by Owner (FSBO).
List your homeWhat's special
Central airDunkirk boilerLarge open slate foyerDining roomsHardwood floorsVaulted ceilingLarge living
Zillow last checked:
Listing updated:
Listed by:
Bonnie S Clement 716-553-8384,
HUNT Real Estate Corporation,
Ellen H Warner 716-725-1410,
Gurney Becker & Bourne
Bought with:
Beth A Sherman, 10301201402
Serota Real Estate LLC
Source: NYSAMLSs,MLS#: B1525483 Originating MLS: Buffalo
Originating MLS: BuffaloFacts & features
Interior
Bedrooms & bathrooms
- Bedrooms: 4
- Bathrooms: 3
- Full bathrooms: 2
- 1/2 bathrooms: 1
- Main level bathrooms: 1
Bedroom 1
- Level: Second
- Dimensions: 15.00 x 13.00
Bedroom 2
- Level: Second
- Dimensions: 14.00 x 10.00
Bedroom 3
- Level: Second
- Dimensions: 13.00 x 10.00
Bedroom 4
- Level: Second
- Dimensions: 13.00 x 10.00
Dining room
- Level: First
- Dimensions: 13.00 x 10.00
Family room
- Level: First
- Dimensions: 24.00 x 12.00
Kitchen
- Level: First
- Dimensions: 15.00 x 12.00
Living room
- Level: First
- Dimensions: 25.00 x 12.00
Heating
- Gas, Baseboard
Cooling
- Central Air
Appliances
- Included: Built-In Range, Built-In Oven, Dishwasher, Electric Oven, Electric Range, Disposal, Gas Water Heater, Refrigerator
- Laundry: In Basement
Features
- Ceiling Fan(s), Separate/Formal Dining Room, Entrance Foyer, Eat-in Kitchen, Separate/Formal Living Room, Living/Dining Room, Solid Surface Counters, Window Treatments
- Flooring: Other, See Remarks
- Windows: Drapes
- Basement: Partially Finished
- Number of fireplaces: 1
Interior area
- Total structure area: 2,310
- Total interior livable area: 2,310 sqft
Property
Parking
- Total spaces: 2.5
- Parking features: Attached, Garage, Garage Door Opener
- Attached garage spaces: 2.5
Features
- Levels: Two
- Stories: 2
- Patio & porch: Open, Patio, Porch
- Exterior features: Concrete Driveway, Patio
Lot
- Size: 8,750 Square Feet
- Dimensions: 71 x 124
- Features: Irregular Lot, Residential Lot, Wooded
Details
- Parcel number: 1422890551200006014000
- Special conditions: Standard
Construction
Type & style
- Home type: SingleFamily
- Architectural style: Two Story,Transitional
- Property subtype: Single Family Residence
Materials
- Brick, Vinyl Siding, Copper Plumbing
- Foundation: Poured
- Roof: Asphalt
Condition
- Resale
- Year built: 1967
Utilities & green energy
- Electric: Circuit Breakers
- Sewer: Connected
- Water: Connected, Public
- Utilities for property: Cable Available, High Speed Internet Available, Sewer Connected, Water Connected
Community & HOA
Location
- Region: Williamsville
Financial & listing details
- Price per square foot: $182/sqft
- Tax assessed value: $225,000
- Annual tax amount: $7,486
- Date on market: 3/12/2024
- Cumulative days on market: 13 days
- Listing terms: Conventional
Price history
| Date | Event | Price |
|---|---|---|
| 5/6/2024 | Sold | $420,000+10.6%$182/sqft |
Source:  NYSAMLSs #B1525483 Report a problem NYSAMLSs #B1525483 Report a problem | ||
| 3/25/2024 | Pending sale | $379,900$164/sqft |
Source: NYSAMLSs #B1525483 Report a problem | ||
| 3/12/2024 | Listed for sale | $379,900$164/sqft |
Source: NYSAMLSs #B1525483 Report a problem | ||
Public tax history
| Year | Property taxes | Tax assessment |
|---|---|---|
| 2025 | -- | $367,000 |
| 2024 | -- | $367,000 +63.1% |
| 2023 | -- | $225,000 |
| 2022 | -- | $225,000 |
| 2021 | -- | $225,000 |
| 2020 | -- | $225,000 |
| 2019 | -- | $225,000 |
| 2018 | -- | $225,000 |
| 2017 | $5,487 +105.5% | $225,000 +8% |
| 2016 | $2,670 | $208,300 |
| 2015 | -- | $208,300 |
| 2014 | -- | $208,300 +11% |
| 2013 | -- | $187,600 |
| 2012 | -- | $187,600 |
| 2011 | -- | $187,600 |
| 2010 | -- | $187,600 |
| 2009 | -- | $187,600 +22.6% |
| 2008 | -- | $153,000 |
| 2007 | -- | $153,000 |
| 2006 | -- | $153,000 |
| 2005 | -- | $153,000 +6.3% |
| 2004 | -- | $144,000 |
| 2003 | -- | $144,000 +6.9% |
| 2002 | -- | $134,700 +6.6% |
| 2001 | -- | $126,400 |
| 2000 | -- | $126,400 |
Find assessor info on the county website
Neighborhood: 14221
Nearby homes
- $486,1004 bd2 ba2.6k sqft74 Southwind Trl, Buffalo, NY 14221Off Market
- $464,0004 bd3 ba2.2k sqft62 Southwind Trl, Williamsville, NY 14221Off Market
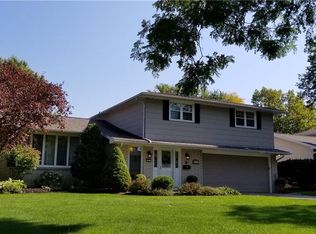
- $516,2004 bd3 ba2.7k sqft83 Ranch Trl W, Buffalo, NY 14221Off Market
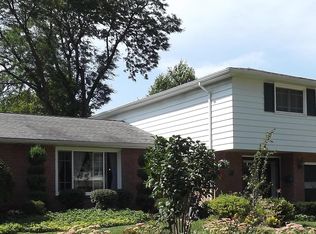
- $456,8003 bd2 ba2k sqft77 Ranch Trl W, Williamsville, NY 14221Off Market
- $474,4005 bd2 ba2.4k sqft56 Southwind Trl, Williamsville, NY 14221Off Market
- $507,3004 bd3 ba2.5k sqft86 Southwind Trl, Williamsville, NY 14221Off Market
- $435,0004 bd3 ba2.9k sqft89 Ranch Trl W, Williamsville, NY 14221Sold
- $493,9005 bd3 ba2.6k sqft71 Ranch Trl W, Buffalo, NY 14221Off Market
Nearby schools
GreatSchools rating
- 6/10Maple West Elementary SchoolGrades: K-4Distance: 0.7 mi
- 7/10Mill Middle SchoolGrades: 5-8Distance: 1.7 mi
- 8/10Williamsville South High SchoolGrades: 9-12Distance: 2.5 mi
Schools provided by the listing agent
- District: Williamsville
Source: NYSAMLSs. This data may not be complete. We recommend contacting the local school district to confirm school assignments for this home.
Sell for more on Zillow
Get a Zillow Showcase℠ listing at no additional cost and you could sell for .
$477,900
2% more
+$9,558
With Zillow Showcase(estimated)
$487,458
- New York
- Erie County
- Williamsville
- 14221
- 68 Southwind Trl
Nearby cities
Nearby neighborhoods
Nearby zip codes
Other Williamsville Topics
