Breathtaking Sunset Views.
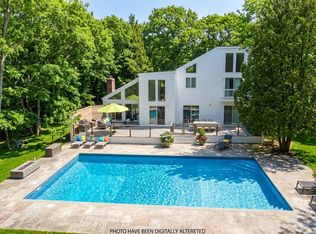
Summer sunsets from your west-facing hilltop perch across the street from the multiple marinas edging the tranquil waters of East Hampton's world-famous Three Mile Harbor. Professional chef's kitchen with oversized stainless-steel commercial stove and refrigerator - this kitchen must be seen. Trust us; if you are a serious cook, you cannot live without this irreplaceable space. Designed for those who love to cook, gather, and entertain with ease, this home offers a setting that naturally brings people together. Evenings here are defined by glowing sunsets, open conversations, and effortless indoor-outdoor living. At grade, three bedrooms and two bathrooms on the main level, plus an additional bedroom and two full bathrooms on the walkout finished lower level, along with a dedicated gym area. Even the heated swimming pool enjoys water views. Dramatic, parklike grounds spanning nearly two and a half acres are graced with towering oaks. Outdoor amenities include an outdoor shower, expansive stone patio, and beautifully landscaped grounds with extensive stonework. A second storey added to the existing structure would elevate an already lovely view into something truly cinematic. Plenty of room for expansion and additional structures. The Village of East Hampton and Maidstone Beach Park are both less than three miles away.
Pending
$2,700,000
68 Three Mi Hbr Hog Crk Highway, East Hampton, NY 11937
4beds
3,040sqft
Single Family Residence, Residential
Built in 1947
2.3 Acres Lot
$-- Zestimate®
$888/sqft
$-- HOA
What's special
Breathtaking sunset viewsTowering oaksExpansive stone patioOversized stainless-steel commercial stoveWest-facing hilltop perchEffortless indoor-outdoor livingDedicated gym area
- 216 days |
- 10 |
- 0 |
Zillow last checked:
Listing updated:
Listed by:
Douglas Elliman Real Estate 631-329-9400,
Andrey Trigubovich 347-468-6529,
Nikola Cejic 631-604-8323,
Douglas Elliman Real Estate
Source: OneKey® MLS as distributed by MLS GRID,MLS#: 945871
Facts & features
Interior
Bedrooms & bathrooms
- Bedrooms: 4
- Bathrooms: 4
- Full bathrooms: 4
Heating
- Forced Air
Cooling
- Central Air
Appliances
- Included: Dishwasher, Gas Oven, Refrigerator, Stainless Steel Appliance(s)
Features
- First Floor Bedroom
- Flooring: Hardwood
- Basement: Finished
- Attic: None
- Number of fireplaces: 2
Interior area
- Total structure area: 3,040
- Total interior livable area: 3,040 sqft
Video & virtual tour
Property
Parking
- Parking features: Driveway, Parking Lot, Private
- Has uncovered spaces: Yes
Features
- Levels: Two
- Has private pool: Yes
- Fencing: Back Yard
- Has view: Yes
- View description: Water
- Has water view: Yes
- Water view: Water
Lot
- Size: 2.3 Acres
Details
- Parcel number: 0300093000400028001
- Special conditions: None
- Horses can be raised: Yes
Construction
Type & style
- Home type: SingleFamily
- Architectural style: A-Frame
- Property subtype: Single Family Residence, Residential
Materials
- Cedar
Condition
- Actual
- Year built: 1947
Utilities & green energy
- Sewer: Septic Tank
- Water: Well, Public
- Utilities for property: Electricity Connected, Propane, Water Connected
Community & HOA
Community
- Security: Security System, Smoke Detector(s), Video Cameras
HOA
- Has HOA: No
Location
- Region: East Hampton
Financial & listing details
- Price per square foot: $888/sqft
- Tax assessed value: $8,750
- Annual tax amount: $16,380
- Date on market: 12/22/2025
- Cumulative days on market: 154 days
- Listing agreement: Exclusive Right To Sell
- Electric utility on property: Yes
Estimated market value
Not available
Estimated sales range
Not available
Not available
Price history
| Date | Event | Price |
|---|---|---|
| 4/1/2026 | Pending sale | $2,700,000$888/sqft |
Source:  OneKey® MLS as distributed by MLS GRID #945871 Report a problem OneKey® MLS as distributed by MLS GRID #945871 Report a problem | ||
| 12/22/2025 | Listed for sale | $2,700,000$888/sqft |
Source: OneKey® MLS as distributed by MLS GRID #945871 Report a problem | ||
Public tax history
Tax history is unavailable.
Monthly payment
Climate risks
Neighborhood: Northwest Harbor
Nearby schools
GreatSchools rating
- 6/10John M Marshall Elementary SchoolGrades: PK-5Distance: 2.9 mi
- 6/10East Hampton Middle SchoolGrades: 6-8Distance: 2.7 mi
- 6/10East Hampton High SchoolGrades: 9-12Distance: 2.4 mi
Schools provided by the listing agent
- Elementary: Springs School
- Middle: Springs School
- High: East Hampton High School
Source: OneKey® MLS as distributed by MLS GRID. This data may not be complete. We recommend contacting the local school district to confirm school assignments for this home.
- $2,478,200-- bd-- ba-- sqft11 East Way, East Hampton, NY 11937Off Market
- $1,155,5003 bd2 ba1.2k sqft8 East Way, East Hampton, NY 11937Off Market
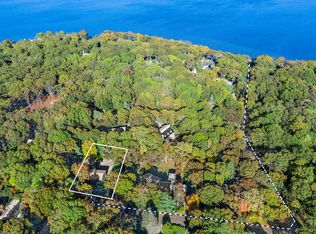
- $2,152,100-- bd-- ba-- sqft4 East Way, East Hampton, NY 11937Off Market
- $1,627,0003 bd2 ba1.2k sqft3 West Way, East Hampton, NY 11937Off Market
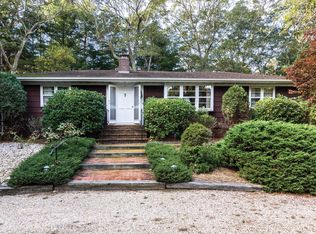
- $1,963,7003 bd3 ba1.8k sqft6 West Way, East Hampton, NY 11937Off Market
- $1,557,4003 bd2 ba1.1k sqft4 West Way, East Hampton, NY 11937Off Market
- $2,373,9004 bd3 ba3k sqft3 East Way, East Hampton, NY 11937Off Market
- $3,254,300-- bd-- ba-- sqft313 Two Holes Water Rd, East Hampton, NY 11937Off Market
- $1,803,6004 bd2 ba1.8k sqft66 Jacqueline Dr, East Hampton, NY 11930Off Market
A local agent can set up tours, give advice and negotiate with sellers.
Similar homes
- $2,800,0004 bd4 ba2.4k sqft2 Woodhollow Dr, East Hampton, NY 11937For Sale
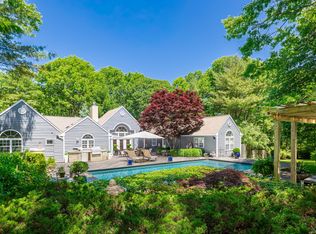 MLS ID #396214, Anthony Rosina - Associate Real Estate Broker, Listing by: Sotheby's International Realty. Out East
 - $2,595,0004 bd3 ba1.8k sqft33 Peters Path, East Hampton, NY 11937For Sale
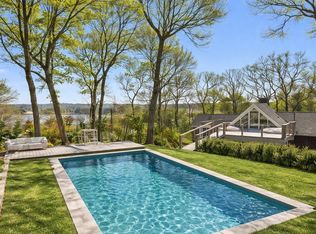 MLS ID #395087, Margot Reutter - Real Estate Sales Person, Listing by: Corcoran Group. Out East
 - $2,695,0004 bd3 ba2.5k sqft44 Diane Dr, East Hampton, NY 11937For Sale
 MLS ID #394648, Elizabeth Cordova - Real Estate Sales Person, Listing by: Douglas Elliman Real Estate. Out East
 - $2,499,0004 bd5 ba4.2k sqft12 Will Curl Hwy, East Hampton, NY 11937For Sale
 MLS ID #395708, William Schumann - Real Estate Sales Person, Listing by: Corcoran Group. Out East
 - $2,495,0004 bd4 ba2.5k sqft5 Spread Oak Ln, East Hampton, NY 11937For SaleMLS ID #396205, Alba Jancou - Real Estate Sales Person, Listing by: Saunders & Associates. Out East
- $2,495,0004 bd4 ba2.7k sqft120 Talmage Farm Ln, East Hampton, NY 11937For SaleMLS ID #394298, Charlene Wilkinson - Real Estate Sales Person, Listing by: Compass. Out East
- $3,200,0004 bd3 ba2.7k sqft10 Timber Ln, East Hampton, NY 11937For SaleMLS ID #395227, Debbie Brenneman - Associate Real Estate Broker, Listing by: Corcoran Group. Out East
- $2,350,0004 bd5 ba3k sqft578 Stephen Hands Path, East Hampton, NY 11937For SaleMLS ID #394178, Steven Zellman - Real Estate Sales Person, Listing by: Saunders & Associates. Out East
- $2,995,0004 bd4 ba2.8k sqft6 Wagon Ln, East Hampton, NY 11937For SaleMLS ID #395506, Julie Pinkwater - Associate Real Estate Broker, Listing by: Douglas Elliman Real Estate. Out East
- $2,290,0004 bd5 ba2.7k sqft10 Winterberry Ln, East Hampton, NY 11937For SaleMLS ID #381820, Hedgerow Exclusive Properties - Real Estate Sales Person, Listing by: Hedgerow Exclusive Properties. Out East
- $2,295,0003 bd3 ba2k sqft35 Diane Dr, East Hampton, NY 11937For SaleMLS ID #394980, Michelle Tiberio - Associate Real Estate Broker, Listing by: Corcoran Group. Out East
- $2,295,0004 bd4 ba2.8k sqft62 Landfall Rd, East Hampton, NY 11937For SaleMLS ID #395636, Zack Dayton - Associate Real Estate Broker, Listing by: Sotheby's International Realty. Out East
- $2,595,0004 bd3 ba1.8k sqft9 Sulky Cir, East Hampton, NY 11937For SaleMLS ID #383770, Robert Tomich - Associate Real Estate Broker, Listing by: Saunders & Associates. Out East
- $2,995,0004 bd3 ba2.7k sqft87 Gould St, East Hampton, NY 11937For SaleMLS ID #392675, David Tenenbaum - Real Estate Sales Person, Listing by: Brown Harris Stevens. Out East
- $2,190,0004 bd3 ba1.8k sqft27 Ely Brook Rd, East Hampton, NY 11937For SaleMLS ID #389528, Patrick McLaughlin - Associate Real Estate Broker, Listing by: Douglas Elliman Real Estate. Out East
- $1,899,9994 bd3 ba1.9k sqft128 Springy Banks Road, East Hampton, NY 11937For Sale
 MLS ID #982358, Efthimios Petrou, Listing by: Blue Shark Realty Group Inc. OneKey® MLS as distributed by MLS GRID
 - $3,295,0004 bd3 ba2.2k sqft80 Toilsome Ln, East Hampton, NY 11937For SaleMLS ID #391219, Tracy Annacone - Real Estate Sales Person, Listing by: The Agency. Out East
- $2,550,0004 bd3 ba2.5k sqft7 Sherrill Rd, East Hampton, NY 11937For SaleMLS ID #391332, William R. Stoecker - Real Estate Sales Person, Listing by: William Raveis Real Estate. Out East
- $2,749,0004 bd4 ba3k sqft100 Wainscott Northwest Rd, Wainscott, NY 11975For SaleMLS ID #394509, Jake Kelly - Real Estate Sales Person, Listing by: SERHANT.. Out East
- $1,795,0004 bd3 ba2k sqft44 Cedar Ridge Dr, East Hampton, NY 11937For SaleMLS ID #396781, Lee Mohlere - Real Estate Sales Person, Listing by: Saunders & Associates. Out East
