Skip main navigation
Sold for $4,950,000
  • $4,950,000

    68 Victory Lane, Breckenridge, CO 80424

    4beds
    4,414sqft
    Single Family Residence
    Built in 2011
    0.52 Acres Lot
    $4,877,700 Zestimate®
    $1,121/sqft
    $7,684 Estimated rent

    Home value

    $4,877,700

    $4.39M - $5.41M

    $7,684/mo

    Zestimate® history
    Loading
    Loading...

    Owner options

    List your home for rent

    $7,684/mo

    Rent Zestimate®

    Find your next renter with Zillow Rental Manager. Plus, with online applications, you can quickly screen prospective tenants – for free.

    Learn more

    $7,684/mo

    Rent Zestimate®

    Refinance and save

    $22,206/mo

    Est. payment

    Refinancing to a lower rate could help reduce your monthly payments and save thousands over the life of the loan.

    See today's rates

    $22,206/mo

    Est. payment

    Explore your selling options

    Work with a Zillow partner agent

    Leverage their expertise and Zillow's premium Showcase listings to get your home seen by more buyers.

    Get started

    List with your own agent

    Get your home in front of millions of buyers by listing it on Zillow.

    Learn how to do it

    Sell it yourself

    Take full control of how buyers see your home on Zillow by listing For Sale by Owner (FSBO).

    List your home

    What's special

    Worry-free zinc roofingLarge heated bbq deckIndoor water featureSeparate tubCesar stone countertopsHeated towel racksOver-sized shower
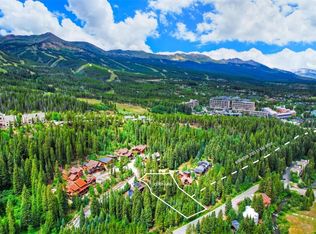
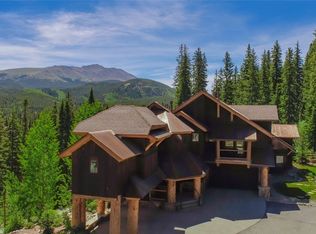
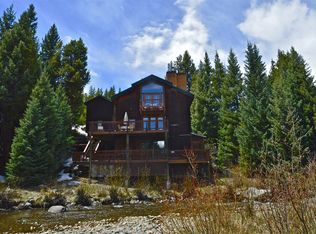
    This feature-rich, impressively designed home is a joy to see! The design goal was to bring the feel of the outdoors into the home, mixing the mountain environment with the comfort of the luxury finishes. The owners opted for the privacy of this heavily-wooded, private lot, but impressive views toward Baldy Mtn are possible from the Master suite, kitchen and breakfast areas, as well as the primary office. Every bedroom has a private bathroom, and each bedroom, as well as the primary office, features its own private, heated concrete patio for snow-free winter use. The primary suite features an over-sized shower, heated towel racks, separate tub and windows which extend behind the dual sinks. A cornerstone feature in the kitchen / entertainment area is the custom, 30-foot serpentine sliding glass door, which, when opened, brings the outdoors in, or allows entertainment to flow easily onto the large, heated BBQ deck. There are six concrete deck areas which are heated for snow melt, along with the driveway and entry steps and patio. The lower patio, which is hot tub ready, is located just off the wooded trail providing a flat, easy 6-minute picturesque walk to downtown Breckenridge, the Breckenridge Ski Area and the impressive stop along the Blue River. Worry-free zinc roofing, with solar panels connected to the grid power. Gallery-friendly walls, two climate-controlled wine cellars, air filtration system and smart home features enhance the thoughtful design of this spectacular home. Custom cabinetry throughout the residence, including bedroom closets, theater room, primary office and more. No finish has been overlooked, from the high-end appliances, indoor water feature, Cesar stone countertops, custom rock interior and exterior walls to the exterior wood panels milled from 100 year-old logs sourced from submerged logging bridges from Washington State. You must walk through this spectacular residence to appreciate all of the features which were included in its design!!

    Zillow last checked:

    Listing updated:

    Listed by:

    Scott Lerner Scott.Lerner@cbmp.com,

    Coldwell Banker Mtn Properties

    Bought with:

    Stuart Reddell, FA100010239

    LIV Sotheby's I.R.

    Source: Altitude Realtors,MLS#: S1051145MLS LogoOriginating MLS: Summit Association of Realtors

    Facts & features

    Interior

    Bedrooms & bathrooms
    • Bedrooms: 4
    • Bathrooms: 5
    • Full bathrooms: 3
    • 3/4 bathrooms: 1
    • 1/2 bathrooms: 1
    Heating
    • Natural Gas, Radiant
    Appliances
    • Included: Dishwasher, Gas Cooktop, Disposal, Refrigerator, Range Hood, Some Electric Appliances, Dryer, Washer
    Features
    • Fireplace, Vaulted Ceiling(s), Utility Room, Wine Cellar
    • Flooring: Tile, Wood
    • Basement: Sump Pump
    • Has fireplace: Yes
    • Fireplace features: Gas
    Interior area
    • Total interior livable area: 4,414 sqft

    Property

    Parking
    • Total spaces: 2
    • Parking features: Garage
    • Garage spaces: 2
    Features
    • Levels: Three Or More,Multi/Split
    • Patio & porch: Deck, Patio
    • Has spa: Yes
    • Spa features: Steam Room
    • Has view: Yes
    • View description: Mountain(s), Trees/Woods
    Lot
    • Size: 0.52 Acres
    • Features: City Lot, Near Ski Area, Near Public Transit
    Details
    • Parcel number: 6510638
    • Zoning description: Single Family

    Construction

    Type & style
    • Home type: SingleFamily
    • Property subtype: Single Family Residence
    Materials
    • Metal Siding, Wood Siding
    • Foundation: Poured
    • Roof: Metal
    Condition
    • Resale
    • Year built: 2011

    Utilities & green energy

    • Sewer: Connected
    • Water: Public
    • Utilities for property: Electricity Available, Natural Gas Available, Sewer Available, Trash Collection, Water Available, Cable Available, Sewer Connected

    Community & HOA

    Community
    • Features: None, Public Transportation
    • Subdivision: Warriors Preserve Sub
    HOA
    • Has HOA: Yes
    Location
    • Region: Breckenridge

    Financial & listing details

    • Price per square foot: $1,121/sqft
    • Tax assessed value: $3,787,400
    • Annual tax amount: $13,379
    • Date on market: 6/27/2024
    • Cumulative days on market: 289 days
    • Listing agreement: Exclusive Right To Sell
    • Exclusions: No
    • Road surface type: Paved

    Price history

    DateEventPrice
    6/25/2025Sold$4,950,000-9.9%$1,121/sqft
    Source: Altitude Realtors #S1051145 Report a problem
    4/13/2025Pending sale$5,495,000$1,245/sqft
    Source: Altitude Realtors #S1051145 Report a problem
    10/30/2024Price change$5,495,000-6.9%$1,245/sqft
    Source: Altitude Realtors #S1051145 Report a problem
    6/27/2024Listed for sale$5,900,000+1321.7%$1,337/sqft
    Source: Altitude Realtors #S1051145 Report a problem
    12/16/2009Sold$415,000+26.1%$94/sqft
    Source: Public Record Report a problem
    2/14/2006Sold$329,000$75/sqft
    Source: Public Record Report a problem

    Public tax history

    YearProperty taxesTax assessment
    2025$13,137 -18.3%$236,713 -21.1%
    2024$16,086 +20.2%$300,140 -1%
    2023$13,379 -1.9%$303,052 +30.5%
    2022$13,638 +27.1%$232,151 -2.8%
    2021$10,728 +1.3%$238,831 +28.1%
    2019$10,589 -99%$186,456 +1.3%
    2017$1,078,392 +10772.8%$184,030 -6.7%
    2016$9,918 -8%$197,326
    2015$10,784 +3%$197,326 +4.7%
    2014$10,470 +3.5%$188,428
    2013$10,119 $188,428 +182.9%
    2012-- $66,615 -29.2%
    2011-- $94,114 -30.6%
    2010-- $135,595
    Find assessor info on the county website

    Neighborhood: 80424

    Nearby schools

    GreatSchools rating
    Sell for more on Zillow
    Get a Zillow Showcase℠ listing at no additional cost and you could sell for .
    $4,877,700
    2% more
    +$97,554
    With Zillow Showcase(estimated)
    $4,975,254