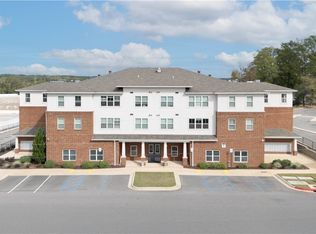
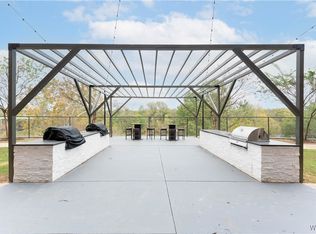
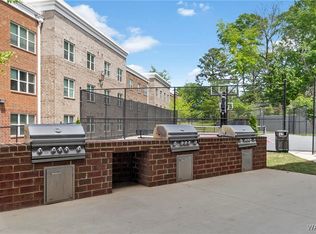
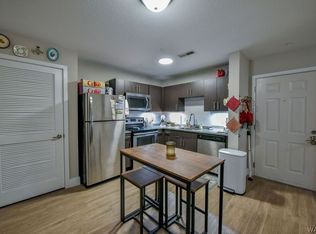
This ground-level unit at Watercress offers a fresh, updated feel with a number of thoughtful improvements throughout. The unit has been repainted and features upgraded LG appliances, updated light fixtures, a stylish tile backsplash, granite countertops, and a kitchen island. The living room includes an electric fireplace, while the primary bathroom has been enhanced with a sliding glass door on the shower. Beyond the unit, Watercress offers an impressive selection of amenities including a fitness center, community pool with cabanas and a jumbo-tron, pickleball court, fire pits, and dog parks. Just a short drive from The University of Alabama, this location offers easy access to campus while putting you close to the excitement of Tuscaloosa's dining, entertainment, and gameday atmosphere. Whether you're looking for a convenient place to call home, a second home, or a gameday retreat, this Watercress condo offers an appealing combination of updates, amenities, and location.
Pending
$324,900
680 6th Ave NE #5003, Tuscaloosa, AL 35404
3beds
1,266sqft
Condominium, Single Family Residence
Built in 2017
-- sqft lot
$323,100 Zestimate®
$257/sqft
$372/mo HOA
What's special
Electric fireplaceFresh updated feelKitchen islandStylish tile backsplashUpgraded lg appliancesUpdated light fixturesGranite countertops
- 4 days |
- 127 |
- 7 |
Likely to sell faster than
Zillow last checked:
Listing updated:
Listed by:
Michele Falls 205-394-2927,
Keller Williams Tuscaloosa,
JASON GRAY 205-393-3044,
Keller Williams Tuscaloosa
Source: WAMLS,MLS#: 177027
Facts & features
Interior
Bedrooms & bathrooms
- Bedrooms: 3
- Bathrooms: 3
- Full bathrooms: 3
Bedroom
- Description: Carpet,Sheetrock
- Level: First
Bedroom
- Description: Carpet,Sheetrock
- Level: First
Bedroom
- Description: Carpet,Sheetrock
- Level: First
Bathroom
- Description: Luxury Vinyl Plank,Sheetrock
- Level: First
Bathroom
- Description: Luxury Vinyl Plank,Sheetrock
- Level: First
Bathroom
- Description: Luxury Vinyl Plank,Sheetrock
- Level: First
Kitchen
- Description: Luxury Vinyl Plank,Sheetrock
- Level: First
Living room
- Description: Luxury Vinyl Plank,Sheetrock
- Level: First
Heating
- Central, Electric
Cooling
- Central Air, Electric, 1 Unit
Appliances
- Included: Dryer, Dishwasher, Electric Oven, Electric Range, Electric Water Heater, Microwave, Refrigerator, Water Heater, Washer
- Laundry: Inside, Laundry Closet, Main Level, Laundry Room
Features
- Ceiling Fan(s), Granite Counters, Open Concept, Solid Surface Counters, Cable TV, Walk-In Closet(s)
- Windows: Blinds
- Has basement: No
- Number of fireplaces: 1
- Fireplace features: Electric, One, Living Room
Interior area
- Total structure area: 1,266
- Total interior livable area: 1,266 sqft
Property
Parking
- Parking features: Deck
Features
- Levels: One
- Stories: 1
- Pool features: Community, In Ground, Pool, Association
Details
- Parcel number: 0
Construction
Type & style
- Home type: Condo
- Property subtype: Condominium, Single Family Residence
Materials
- Brick
- Foundation: Slab
- Roof: Composition,Shingle
Condition
- Resale
- Year built: 2017
Utilities & green energy
- Sewer: Connected
- Utilities for property: Cable Available, Sewer Connected
Community & HOA
Community
- Features: Pool
- Security: Smoke Detector(s)
- Subdivision: Watercress
HOA
- Amenities included: Clubhouse, Fitness Center, Maintenance Grounds, Gated, Pool, Pets Allowed
- HOA fee: $372 monthly
Location
- Region: Tuscaloosa
Financial & listing details
- Price per square foot: $257/sqft
- Date on market: 8/21/2026
- Cumulative days on market: 363 days
- Listing terms: Cash,Conventional
Estimated market value
$323,100
$307,000 - $339,000
$1,270/mo
Price history
| Date | Event | Price |
|---|---|---|
| 8/25/2026 | Pending sale | $324,900$257/sqft |
Source:  WAMLS #177027 Report a problem WAMLS #177027 Report a problem | ||
| 8/21/2026 | Listed for sale | $324,900+22.7%$257/sqft |
Source: WAMLS #177027 Report a problem | ||
| 10/21/2024 | Sold | $264,900$209/sqft |
Source: WAMLS #165162 Report a problem | ||
| 10/10/2024 | Pending sale | $264,900$209/sqft |
Source: WAMLS #165162 Report a problem | ||
| 10/10/2024 | Listed for sale | $264,900$209/sqft |
Source: WAMLS #165162 Report a problem | ||
| 5/23/2024 | Listing removed | $264,900$209/sqft |
Source: WAMLS #161500 Report a problem | ||
| 4/19/2024 | Price change | $264,900+6%$209/sqft |
Source: WAMLS #161500 Report a problem | ||
| 3/11/2024 | Pending sale | $249,900-3%$197/sqft |
Source: WAMLS #161500 Report a problem | ||
| 3/8/2024 | Listed for sale | $257,500$203/sqft |
Source: WAMLS #161500 Report a problem | ||
Public tax history
Tax history is unavailable.
Monthly payment
Est. payment
Payment breakdown
Explore the cost of this home by adjusting the details. Changes won't be saved.Climate risks
Neighborhood: 35404
Nearby schools
GreatSchools rating
- 8/10The Alberta School of Performing ArtsGrades: PK-8Distance: 1.8 mi
- 7/10Northridge High SchoolGrades: 9-12Distance: 1.7 mi
- 9/10Northridge Middle SchoolGrades: 6-8Distance: 2.1 mi
Schools provided by the listing agent
- Elementary: Alberta
- Middle: Northridge
- High: Northridge
Source: WAMLS. This data may not be complete. We recommend contacting the local school district to confirm school assignments for this home.
- $249,9002 bd2 ba931 sqft680 6th Ave NE APT 5308, Tuscaloosa, AL 35404Sold
- $224,9002 bd2 ba931 sqft680 6th Ave NE APT 5420, Tuscaloosa, AL 35404Sold
- $224,9002 bd2 ba931 sqft680 6th Ave NE APT 5421, Tuscaloosa, AL 35404Sold
- $224,9002 bd2 ba931 sqft680 6th Ave NE APT 5320, Tuscaloosa, AL 35404Sold

- $224,9002 bd2 ba931 sqft680 6th Ave NE APT 5315, Tuscaloosa, AL 35404Sold
- $224,9002 bd2 ba931 sqft680 6th Ave NE APT 5321, Tuscaloosa, AL 35404Sold
- $229,9002 bd2 ba931 sqft680 6th Ave NE APT 5415, Tuscaloosa, AL 35404Sold
- $239,9002 bd2 ba931 sqft680 6th Ave NE APT 3405, Tuscaloosa, AL 35404Sold
A local agent can set up tours, give advice and negotiate with sellers.
Similar homes
- $274,9002 bd2 ba931 sqft680 6th Ave NE APT 4407, Tuscaloosa, AL 35404For Sale
 MLS ID #177084, Cade Herron, Keller Williams Tuscaloosa. WAMLS
 - $299,9003 bd3 ba1.2k sqft680 6th Ave NE APT 4308, Tuscaloosa, AL 35404For SaleMLS ID #176546, Cade Herron, Keller Williams Tuscaloosa. WAMLS
- $299,9003 bd3 ba1.2k sqft680 6th Ave NE APT 5119, Tuscaloosa, AL 35404For Sale
 MLS ID #175404, Victoria Sparks, RE/MAX PREMIERE GROUP. WAMLS
 - $289,9003 bd3 ba1.2k sqft680 6th Ave NE APT 4410, Tuscaloosa, AL 35404For Sale
 MLS ID #174423, Alice Maxwell, Keller Williams Tuscaloosa. WAMLS
 - $249,9003 bd2 ba1.1k sqft303 Helen Keller Blvd APT A111, Tuscaloosa, AL 35404For SaleMLS ID #177082, John Randall, Keller Williams Tuscaloosa. WAMLS
- $319,0003 bd4 ba1.6k sqft801 34th Ave E, Tuscaloosa, AL 35404For SaleMLS ID #175233, Ralph Lusian, HAMNER REAL ESTATE. WAMLS
- $339,9003 bd2 ba1.4k sqft522 18th St, Tuscaloosa, AL 35401For Sale
 MLS ID #21459717, Jason Gray, Keller Williams Tuscaloosa. GALMLS
 - $299,9004 bd2 ba1.8k sqft2516 12th Ave E, Tuscaloosa, AL 35405For SaleMLS ID #176881, Melinda Corder, Corder Real Estate. WAMLS
- $--3 bd3 ba1.3k sqft2817 Valley Crest Rd, Tuscaloosa, AL 35405AuctionAuction.com 2
- $320,0003 bd2 ba1.6k sqft1204 Independence Dr, Tuscaloosa, AL 35406For SaleMLS ID #176044, JacQuan Winters, Pritchett Moore Real Estate. WAMLS
- $189,0003 bd2 ba1.1k sqft1805 17th Ave E, Tuscaloosa, AL 35404For SaleMLS ID #176924, Kaysi Snyder, NextHome Legacy Group. WAMLS
- $280,0004 bd2 ba1.5k sqft2062 Idlewood Dr, Tuscaloosa, AL 35405For SaleMLS ID #176963, Laconda Russell, Visions Realty. WAMLS
- $289,0003 bd2 ba1.7k sqft2225 Cross Creek Dr, Tuscaloosa, AL 35404For SaleMLS ID #176250, Angela Hunter, EXIT Capstone Realty. WAMLS
- $229,9003 bd1 ba1.2k sqft1301 13th St E, Tuscaloosa, AL 35404For SaleMLS ID #176931, Tanner Summerlin, HAMNER REAL ESTATE. WAMLS
- $175,4003 bd3 ba1.7k sqft3216 Veterans Memorial Pkwy, Tuscaloosa, AL 35404For SaleMLS ID #176919, Tyler Bigbie, Keller Williams Tuscaloosa. WAMLS
- $249,9003 bd2 ba1.4k sqft2412 6th St E, Tuscaloosa, AL 35404For SaleMLS ID #175540, David Wilder, Pritchett Moore Real Estate. WAMLS
- $--4 bd2 ba1.6k sqft304 32nd Pl E, Tuscaloosa, AL 35405AuctionAuction.com 2
- $182,0002 bd2 ba1.1k sqft2301 Veterans Memorial Pkwy #217, Tuscaloosa, AL 35404For Sale By Owner
- $284,5003 bd2 ba1.7k sqft2020 Cross Creek Dr, Tuscaloosa, AL 35404For SaleMLS ID #174372, Alice Maxwell, Keller Williams Tuscaloosa. WAMLS
- $379,9003 bd2 ba1.8k sqft655 Woodridge Dr, Tuscaloosa, AL 35406For SaleMLS ID #175700, WES YORK, HAMNER REAL ESTATE. WAMLS
