Perfect move in ready condition with this 3 bedroom 3 and a half bath. All three spacious bedrooms have an en suite bath! New carpet. New paint. Custom built brick home built in 2020. Large fenced in backyard with custom design and retaining walls. Unbeatable. Perfect student rental in a great location just 2 miles from University of Alabama Campus.
For sale
Street View
$329,000
801 34th Ave E, Tuscaloosa, AL 35404
3beds
1,678sqft
:
Get pre-qualified$1,901/mo
Single Family Residence
Built in 2020
0.42 Acres Lot
$326,100 Zestimate®
$196/sqft
$-- HOA
What's special
New paintNew carpet
- 72 days |
- 124 |
- 6 |
Zillow last checked:
Listing updated:
Listed by:
Ralph Lusian 205-792-4692,
HAMNER REAL ESTATE
Source: WAMLS,MLS#: 175233
Facts & features
Interior
Bedrooms & bathrooms
- Bedrooms: 3
- Bathrooms: 4
- Full bathrooms: 3
- 1/2 bathrooms: 1
Heating
- Electric
Cooling
- Electric, 1 Unit
Appliances
- Included: Dishwasher, Electric Oven, Electric Range, Electric Water Heater, Microwave
- Laundry: Laundry Room
Features
- Open Concept
- Has basement: No
- Has fireplace: No
- Fireplace features: None
Interior area
- Total structure area: 1,678
- Total interior livable area: 1,678 sqft
Property
Parking
- Total spaces: 2
- Parking features: Attached, Concrete, Driveway, Garage, Two Car Garage
- Attached garage spaces: 2
Features
- Levels: One
- Stories: 1
- Patio & porch: Balcony, Covered
- Pool features: None
Lot
- Size: 0.42 Acres
Details
- Parcel number: 3004201011006.000
Construction
Type & style
- Home type: SingleFamily
- Architectural style: Other
- Property subtype: Single Family Residence
Materials
- Brick
- Roof: Composition,Shingle
Condition
- Resale
- Year built: 2020
Utilities & green energy
- Sewer: Connected
- Utilities for property: Sewer Connected
Community & HOA
Community
- Subdivision: Austin
Location
- Region: Tuscaloosa
Financial & listing details
- Price per square foot: $196/sqft
- Tax assessed value: $192,600
- Annual tax amount: $993
- Date on market: 5/18/2026
- Cumulative days on market: 74 days
- Listing terms: Cash,Conventional
- Road surface type: Paved
Estimated market value
$326,100
$310,000 - $342,000
$2,400/mo
Price history
| Date | Event | Price |
|---|---|---|
| 5/18/2026 | Listed for sale | $329,000+51.6%$196/sqft |
Source:  WAMLS #175233 Report a problem WAMLS #175233 Report a problem | ||
| 12/7/2020 | Sold | $217,000+27.6%$129/sqft |
Source: WAMLS #139297 Report a problem | ||
| 4/12/2018 | Sold | $170,000$101/sqft |
Source: Agent Provided Report a problem | ||
Public tax history
| Year | Property taxes | Tax assessment |
|---|---|---|
| 2024 | $993 -0.9% | $19,270 -1% |
| 2023 | $1,002 | $19,460 |
| 2022 | $1,002 -50.5% | -- |
| 2021 | $2,023 +2157.5% | -- |
| 2020 | $90 | $1,740 |
| 2019 | $90 | $1,740 -7.4% |
| 2018 | $90 +85.1% | $1,880 |
| 2017 | $48 -2.1% | -- |
| 2016 | $49 | -- |
| 2015 | $49 | -- |
| 2014 | $49 | $1,900 |
Find assessor info on the county website
Monthly payment
Est. payment
Payment breakdown
Explore the cost of this home by adjusting the details. Changes won't be saved.Climate risks
Neighborhood: Greater Alberta
Nearby schools
GreatSchools rating
- 7/10The Alberta School of Performing ArtsGrades: PK-8Distance: 0.6 mi
- 8/10Northridge High SchoolGrades: 9-12Distance: 3.4 mi
- 7/10Northridge Middle SchoolGrades: 6-8Distance: 3.7 mi
Schools provided by the listing agent
- Elementary: Alberta
- Middle: Northridge
- High: Northridge
Source: WAMLS. This data may not be complete. We recommend contacting the local school district to confirm school assignments for this home.
- $222,0003 bd2 ba2.3k sqft17 Forest Dr, Tuscaloosa, AL 35404Sold
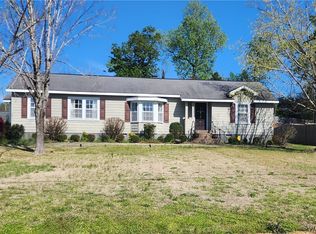
- $220,400-- bd0 ba2.7k sqft16 Forest Dr, Tuscaloosa, AL 35404Off Market
- $--2 bd2 ba-- sqft3402 University Blvd E #F320A52C6, Tuscaloosa, AL 35404Off Market
- $--1 bd1 ba-- sqft3402 University Blvd E #776F18CCB, Tuscaloosa, AL 35404Off Market
- $--1 bd1 ba-- sqft3402 University Blvd E #1, Tuscaloosa, AL 35404Off Market
- $266,500-- bd1 ba2k sqft3328 University Blvd E, Tuscaloosa, AL 35404Off Market
- $25,50020 Acres3328 University Blvd E, Tuscaloosa, AL 35404Off Market
- $289,9003 bd2 ba1.7k sqft15 Forest Dr, Tuscaloosa, AL 35404Sold
A local agent can set up tours, give advice and negotiate with sellers.
Similar homes
- $324,9003 bd2 ba2k sqft3103 Arcadia Dr, Tuscaloosa, AL 35404For Sale
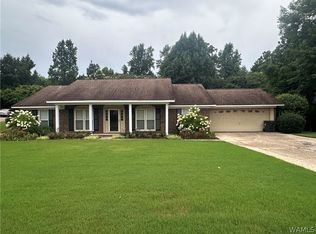 MLS ID #176437, Jennifer Maricle, Southern Homes of Tuscaloosa, Inc. WAMLS
 - $319,9003 bd3 ba1.9k sqft3319 Arcadia Dr, Tuscaloosa, AL 35404For Sale
 MLS ID #176452, Alice Maxwell, Keller Williams Tuscaloosa. WAMLS
 - $289,9003 bd3 ba1.9k sqft1511 18th St E, Tuscaloosa, AL 35404For Sale

 MLS ID #21457580, Tricia Gray, Keller Williams Tuscaloosa. GALMLS
 - $299,9003 bd3 ba1.9k sqft536 Jennifer Dr E, Tuscaloosa, AL 35404For Sale
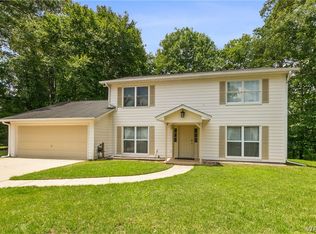 MLS ID #175813, Gerald Ross, Southern Homes of Tuscaloosa, Inc. WAMLS
 - $359,9003 bd3 ba2.2k sqft2510 19th St E, Tuscaloosa, AL 35404For SaleMLS ID #21458973, Loren Thomley, Keller Williams Tuscaloosa. GALMLS
- $349,9002 bd3 ba2k sqft4815 Cumberland Rd, Tuscaloosa, AL 35404For SaleMLS ID #173598, Brandy Holmes, Kelly Right Real Estate of Ala. WAMLS
- $269,9003 bd2 ba1.9k sqft2952 Green Grove Dr N #E, Tuscaloosa, AL 35404For SaleMLS ID #176456, Jacquail Robinson, JR Real Estate and Company. WAMLS
- $--3 bd3 ba1.3k sqft2817 Valley Crest Rd, Tuscaloosa, AL 35405AuctionAuction.com 2
- $349,9004 bd2 ba2k sqft728 Jennifer Dr E, Tuscaloosa, AL 35404For SaleMLS ID #173920, Melissa Christian, Keller Williams Tuscaloosa. WAMLS
- $289,0003 bd2 ba1.7k sqft2225 Cross Creek Dr, Tuscaloosa, AL 35404For SaleMLS ID #176250, Angela Hunter, EXIT Capstone Realty. WAMLS
- $335,9003 bd2 ba1.8k sqft130 20th Ave NE, Tuscaloosa, AL 35404For SaleMLS ID #175746, Amber Rockwell, Corder Real Estate. WAMLS
- $299,9003 bd3 ba1.2k sqft680 6th Ave NE APT 4308, Tuscaloosa, AL 35404For SaleMLS ID #176546, Cade Herron, Keller Williams Tuscaloosa. WAMLS
- $224,9003 bd2 ba1.4k sqft2314 Woodland Ter, Tuscaloosa, AL 35404For SaleMLS ID #176483, Debbie Puckett, Keller Williams Tuscaloosa. WAMLS
- $275,0003 bd2 ba1.3k sqft4222 Hillswood Ln, Tuscaloosa, AL 35404For SaleMLS ID #175125, Morgan Smyth, Keller Williams Tuscaloosa. WAMLS
- $289,5003 bd2 ba1.7k sqft2020 Cross Creek Dr, Tuscaloosa, AL 35404For SaleMLS ID #174372, Alice Maxwell, Keller Williams Tuscaloosa. WAMLS
- $249,9003 bd2 ba1.4k sqft2412 6th St E, Tuscaloosa, AL 35404For SaleMLS ID #175540, David Wilder, Pritchett Moore Real Estate. WAMLS
- $--4 bd2 ba1.6k sqft304 32nd Pl E, Tuscaloosa, AL 35405AuctionAuction.com 2
- $364,9003 bd2 ba1.8k sqft5190 Summerfield Dr E, Tuscaloosa, AL 35404For SaleMLS ID #175379, Zeke Zeanah, Advantage Realty Group. WAMLS
- $285,0003 bd2 ba1.7k sqft2008 Cribbs Mill Ln, Tuscaloosa, AL 35404For SaleMLS ID #174345, Phil Duke Jr, EXP Realty - Central. WAMLS
- $275,0003 bd2 ba1.6k sqft8 Stine Pl, Tuscaloosa, AL 35405For SaleMLS ID #21460064, Jason Patton, ARC Realty Vestavia. GALMLS
