Welcome home to this beautiful 3-bedroom, 2-bath new construction offering 1,834 square feet of thoughtfully designed living space! Conveniently located just minutes from the UA, this home features an open-concept floor plan perfect for entertaining. The kitchen boasts granite countertops, a gas stove, stainless steel appliances, and even includes the refrigerator, washer, and dryer. Cozy up by the gas fireplace or retreat to the spacious primary suite featuring a double vanity, soaking tub, large walk-in closet, and direct access to the laundry room for added convenience. Enjoy peaceful views of mature trees from the covered back patio. Additional features include a 2-car attached garage and numerous builder upgrades throughout. Buyer to verify all info deemed important.
For sale
Price cut: $14K (7/13)
$335,900
130 20th Ave NE, Tuscaloosa, AL 35404
3beds
1,834sqft
:
Get pre-qualified$1,941/mo
Single Family Residence
Built in 2024
0.35 Acres Lot
$335,300 Zestimate®
$183/sqft
$-- HOA
What's special
Gas fireplaceSoaking tubLarge walk-in closetDouble vanityGas stoveStainless steel appliancesCovered back patio
- 58 days |
- 539 |
- 62 |
Zillow last checked:
Listing updated:
Listed by:
Amber Rockwell 904-508-8813,
Corder Real Estate
Source: WAMLS,MLS#: 175746
Facts & features
Interior
Bedrooms & bathrooms
- Bedrooms: 3
- Bathrooms: 2
- Full bathrooms: 2
Heating
- Has Heating (Unspecified Type)
Cooling
- 1 Unit
Appliances
- Included: Dryer, Dishwasher, Gas Oven, Gas Range, Microwave, Refrigerator, Water Heater, Washer
- Laundry: Laundry Room
Features
- Breakfast Area, Ceiling Fan(s), Granite Counters, Solid Surface Counters, Soaking Tub
- Has basement: No
- Has fireplace: Yes
- Fireplace features: Gas Log
Interior area
- Total structure area: 1,834
- Total interior livable area: 1,834 sqft
Property
Parking
- Total spaces: 2
- Parking features: Attached, Concrete, Driveway, Garage, Two Car Garage, Garage Door Opener
- Attached garage spaces: 2
Features
- Levels: One
- Stories: 1
- Exterior features: Rain Gutters
- Pool features: None
Lot
- Size: 0.35 Acres
Details
- Parcel number: 3004184002005.000
Construction
Type & style
- Home type: SingleFamily
- Architectural style: Other
- Property subtype: Single Family Residence
Materials
- Vinyl Siding
- Foundation: Slab
- Roof: Composition,Shingle
Condition
- Resale
- Year built: 2024
Utilities & green energy
- Sewer: Connected
- Utilities for property: Sewer Connected
Community & HOA
Community
- Features: Gutter(s)
- Subdivision: Kennedy Park
Location
- Region: Tuscaloosa
Financial & listing details
- Price per square foot: $183/sqft
- Tax assessed value: $6,000
- Annual tax amount: $62
- Date on market: 6/10/2026
- Cumulative days on market: 385 days
- Listing terms: Cash,Conventional,FHA,VA Loan
- Road surface type: Paved
Estimated market value
$335,300
$319,000 - $352,000
$2,039/mo
Price history
| Date | Event | Price |
|---|---|---|
| 7/13/2026 | Price change | $335,900-4%$183/sqft |
Source:  WAMLS #175746 Report a problem WAMLS #175746 Report a problem | ||
| 6/10/2026 | Listed for sale | $349,900$191/sqft |
Source: WAMLS #175746 Report a problem | ||
| 1/30/2026 | Listing removed | $349,900$191/sqft |
Source: WAMLS #170791 Report a problem | ||
| 9/9/2025 | Listed for sale | $349,9000%$191/sqft |
Source: WAMLS #170791 Report a problem | ||
| 8/29/2025 | Listing removed | $350,000$191/sqft |
Source: WAMLS #167269 Report a problem | ||
| 5/13/2025 | Price change | $350,000-6.7%$191/sqft |
Source: WAMLS #167269 Report a problem | ||
| 2/26/2025 | Listed for sale | $375,000+525%$204/sqft |
Source: WAMLS #167269 Report a problem | ||
| 10/13/2021 | Sold | $60,000-2.4%$33/sqft |
Source: Public Record Report a problem | ||
| 4/24/2019 | Sold | $61,500+186%$34/sqft |
Source: WAMLS #128823 Report a problem | ||
| 2/24/2016 | Sold | $21,500-13.7%$12/sqft |
Source: WAMLS #97504 Report a problem | ||
| 8/12/2015 | Price change | $24,900-10.8%$14/sqft |
Source: DSEAYCOM B'ham Branch #601596 Report a problem | ||
| 8/4/2015 | Listed for sale | $27,900-35.1%$15/sqft |
Source: DSEAYCOM B'ham Branch #601596 Report a problem | ||
| 3/12/2012 | Sold | $43,000-16.7%$23/sqft |
Source: Public Record Report a problem | ||
| 4/12/2006 | Sold | $51,634$28/sqft |
Source: Public Record Report a problem | ||
Public tax history
| Year | Property taxes | Tax assessment |
|---|---|---|
| 2024 | $62 | $1,200 |
| 2023 | $62 | $1,200 |
| 2022 | $62 -80.7% | -- |
| 2021 | $320 +8.8% | -- |
| 2020 | $294 -56.8% | $6,620 -49.9% |
| 2019 | $681 | $13,220 |
| 2018 | $681 | $13,220 |
| 2017 | $681 +14.8% | -- |
| 2016 | $593 | -- |
| 2015 | $593 | -- |
| 2014 | $593 | $11,520 |
| 2013 | $593 -1.5% | -- |
| 2012 | $603 | -- |
| 2011 | $603 | -- |
| 2010 | $603 | -- |
| 2009 | $603 +12.1% | -- |
| 2008 | $538 | $52,200 |
| 2007 | $538 | $52,200 |
| 2006 | $538 | $52,200 |
| 2005 | $538 +16.3% | $52,200 +16.3% |
| 2004 | $462 | $44,900 +14.8% |
| 2001 | -- | $39,100 |
| 2000 | -- | $39,100 |
Find assessor info on the county website
Monthly payment
Est. payment
Payment breakdown
Explore the cost of this home by adjusting the details. Changes won't be saved.Climate risks
Neighborhood: 35404
Nearby schools
GreatSchools rating
- 7/10The Alberta School of Performing ArtsGrades: PK-8Distance: 0.8 mi
- 8/10Northridge High SchoolGrades: 9-12Distance: 2.2 mi
- 7/10Northridge Middle SchoolGrades: 6-8Distance: 2.6 mi
Schools provided by the listing agent
- Elementary: Alberta
- Middle: Eastwood
- High: Northridge
Source: WAMLS. This data may not be complete. We recommend contacting the local school district to confirm school assignments for this home.
- $58,000-- bd-- ba972 sqft140 20th Ave NE, Tuscaloosa, AL 35404Off Market
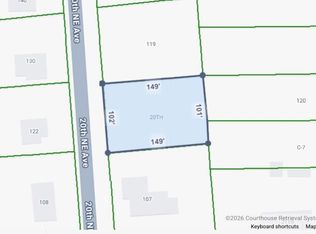
- $15,0000.35 acres0 20th Ave NE, Tuscaloosa, AL 35404Pending
- $97,400-- bd-- ba1k sqft122 20th Ave NE, Tuscaloosa, AL 35404Off Market
- $129,0003 bd1 ba1.2k sqft102 20th Ave NE, Tuscaloosa, AL 35404Off Market

- $112,800-- bd-- ba1.2k sqft202 20th Ave NE, Tuscaloosa, AL 35404Off Market
- $42,8005.7 acresKicker Rd NE, Tuscaloosa, AL 35404Off Market
- $275,0018.2 acresKicker Rd NE, Tuscaloosa, AL 35404Sold
- $1,028,600-- bd1 ba4.8k sqftKicker Rd NE, Tuscaloosa, AL 35404Off Market
A local agent can set up tours, give advice and negotiate with sellers.
Similar homes
- $319,9003 bd3 ba1.9k sqft3319 Arcadia Dr, Tuscaloosa, AL 35404For Sale
 MLS ID #176452, Alice Maxwell, Keller Williams Tuscaloosa. WAMLS
 - $359,9003 bd2 ba1.8k sqft30 Highland Mnr, Tuscaloosa, AL 35406For Sale
 MLS ID #176589, Blake Corder, Corder Real Estate. WAMLS
 - $349,9004 bd2 ba2k sqft728 Jennifer Dr E, Tuscaloosa, AL 35404For Sale
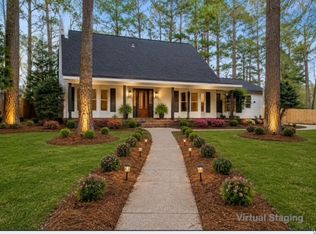 MLS ID #173920, Melissa Christian, Keller Williams Tuscaloosa. WAMLS
 - $275,0003 bd2 ba1.3k sqft4222 Hillswood Ln, Tuscaloosa, AL 35404For Sale
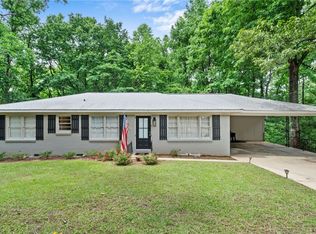 MLS ID #176647, Donna Terry, Keller Williams Tuscaloosa. WAMLS
 - $329,9003 bd2 ba1.6k sqft3501 17th Ave NE, Tuscaloosa, AL 35406For SaleMLS ID #175845, Lisa Smalley, Harwood Real Estate LLC. WAMLS
- $289,9003 bd3 ba1.9k sqft536 Jennifer Dr E, Tuscaloosa, AL 35404For SaleMLS ID #175813, Gerald Ross, Southern Homes of Tuscaloosa, Inc. WAMLS
- $379,9003 bd2 ba1.8k sqft655 Woodridge Dr, Tuscaloosa, AL 35406For SaleMLS ID #175700, WES YORK, HAMNER REAL ESTATE. WAMLS
- $239,9004 bd2 ba1.9k sqft1709 21st St E, Tuscaloosa, AL 35404For SaleMLS ID #176530, LeMona Stacy, ELITE SIGNATURE PROPERTIES. WAMLS
- $394,9004 bd2 ba1.9k sqft5070 Summerfield Dr E, Tuscaloosa, AL 35404New ConstructionMLS ID #176621, Ashley Creel, Corder Real Estate. WAMLS
- $299,9903 bd2 ba1.6k sqft32 Springbrook, Tuscaloosa, AL 35405For SaleMLS ID #175305, Carlos Ochoa, Corder Real Estate. WAMLS
- $349,9003 bd2 ba1.6k sqft445 Creek Side Loop Rd, Tuscaloosa, AL 35404For SaleMLS ID #174306, WES YORK, HAMNER REAL ESTATE. WAMLS
- $395,9004 bd3 ba2.3k sqft5140 Summerfield Dr E, Tuscaloosa, AL 35404For SaleMLS ID #175723, Caitlin Tubbs Wilson, HAMNER REAL ESTATE. WAMLS
- $394,9004 bd2 ba1.9k sqft5020 Summerfield Dr E, Tuscaloosa, AL 35404New ConstructionMLS ID #176595, Amanda Corder, Corder Real Estate. WAMLS
- $315,0003 bd2 ba1.7k sqft13007 Brookview Way, Northport, AL 35473For SaleMLS ID #176694, Adrian Kasey Jones, Keller Williams Tuscaloosa. WAMLS
- $399,9003 bd2 ba1.8k sqft1025 Heritage Ln, Tuscaloosa, AL 35406For SaleMLS ID #176581, Tanner Summerlin, HAMNER REAL ESTATE. WAMLS
- $349,9004 bd3 ba2.5k sqft4434 Plumtree Ln, Tuscaloosa, AL 35405For SaleMLS ID #176642, Tanner Summerlin, HAMNER REAL ESTATE. WAMLS
- $224,9003 bd2 ba1.4k sqft2314 Woodland Ter, Tuscaloosa, AL 35404For SaleMLS ID #176483, Debbie Puckett, Keller Williams Tuscaloosa. WAMLS
- $319,9904 bd4 ba2k sqft3117 Dragons Ln, Tuscaloosa, AL 35401For SaleMLS ID #175018, Carlos Ochoa, Corder Real Estate. WAMLS
- $324,9003 bd2 ba2.1k sqft3705 Dearing Downs Dr, Tuscaloosa, AL 35405For SaleMLS ID #175481, Edward Hubbard, Pritchett Moore Real Estate. WAMLS
- $304,9003 bd2 ba1.7k sqft576 Camille Ln, Tuscaloosa, AL 35405For SaleMLS ID #175978, Alice Maxwell, Keller Williams Tuscaloosa. WAMLS
