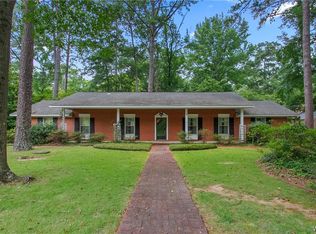
Move-in ready in a sought-after neighborhood! This beautifully maintained 3-bed, 2-bath home offers both comfort and functionality. The kitchen features granite countertops, a double oven, and a cozy eat-in area, plus a separate dining room for entertaining. The spacious great room showcases a beautiful fireplace and opens to a deck with a pergola. The generously sized bedrooms offer ample closet space, while the bathrooms provide plenty of storage. The hall bath features a double vanity and additional cabinetry. A versatile flex space is ideal for a home office, game room, or hobby area. The oversized two-car garage includes a workshop, an EV charging plug, and a storm shelter that comfortably accommodates 6–8 people. Don't miss the opportunity to make this exceptional home yours!
For sale
$324,900
3103 Arcadia Dr, Tuscaloosa, AL 35404
3beds
2,052sqft
:
Get pre-qualified$1,897/mo
Single Family Residence
Built in 1970
0.46 Acres Lot
$-- Zestimate®
$158/sqft
$-- HOA
What's special
Oversized two-car garageEv charging plugBeautiful fireplaceCozy eat-in areaGenerously sized bedroomsSpacious great roomDouble oven
- 12 days |
- 295 |
- 26 |
Zillow last checked:
Listing updated:
Listed by:
Jennifer Maricle 205-310-6555,
Southern Homes of Tuscaloosa, Inc
Source: WAMLS,MLS#: 176437
Facts & features
Interior
Bedrooms & bathrooms
- Bedrooms: 3
- Bathrooms: 2
- Full bathrooms: 2
Bedroom
- Description: Carpet,Painted,Sheetrock
- Level: First
Bedroom
- Description: Carpet,Painted,Sheetrock
- Level: First
Bedroom
- Description: Carpet,Painted,Sheetrock
- Level: First
Bathroom
- Description: Ceramic Tile,Painted,Sheetrock
- Level: First
Bathroom
- Description: Ceramic Tile,Painted,Sheetrock
- Level: First
Dining room
- Description: Luxury Vinyl Plank,Painted,Sheetrock
- Level: First
Kitchen
- Description: Ceramic Tile,Painted,Sheetrock
- Level: First
Laundry
- Description: Ceramic Tile,Painted,Sheetrock
- Level: First
Living room
- Description: Luxury Vinyl Plank,Painted,Sheetrock
- Level: First
Study
- Description: Carpet,Painted,Sheetrock
- Level: First
Heating
- Central
Cooling
- Central Air, 1 Unit
Appliances
- Included: Double Oven, Dishwasher, Disposal, Microwave, Refrigerator, Water Heater
- Laundry: Main Level, Laundry Room
Features
- Ceiling Fan(s), See Remarks
- Windows: Double Pane Windows
- Has basement: No
- Has fireplace: Yes
- Fireplace features: Family/Living/Great Room
Interior area
- Total structure area: 2,052
- Total interior livable area: 2,052 sqft
Property
Parking
- Parking features: Attached, Concrete, Driveway, Garage, Garage Door Opener
- Has attached garage: Yes
Features
- Levels: One
- Stories: 1
- Patio & porch: Deck, Open
- Exterior features: Storm Shelter
- Pool features: None
Lot
- Size: 0.46 Acres
- Dimensions: 110 x 183
- Features: Level
Details
- Additional structures: Workshop
- Parcel number: 3004204006006.000
Construction
Type & style
- Home type: SingleFamily
- Architectural style: Other
- Property subtype: Single Family Residence
Materials
- Brick
- Foundation: Slab
- Roof: Composition,Shingle
Condition
- Resale
- Year built: 1970
Utilities & green energy
- Sewer: Connected
- Utilities for property: Sewer Connected
Community & HOA
Community
- Security: Storm Shelter Exterior
- Subdivision: Arcadia
Location
- Region: Tuscaloosa
Financial & listing details
- Price per square foot: $158/sqft
- Tax assessed value: $204,900
- Annual tax amount: $902
- Date on market: 7/20/2026
- Cumulative days on market: 12 days
- Listing terms: Cash,Conventional,FHA,VA Loan
Estimated market value
Not available
Estimated sales range
Not available
Not available
Price history
| Date | Event | Price |
|---|---|---|
| 7/20/2026 | Listed for sale | $324,900+79%$158/sqft |
Source:  WAMLS #176437 Report a problem WAMLS #176437 Report a problem | ||
| 5/7/2025 | Sold | $181,500-15.6%$88/sqft |
Source: Public Record Report a problem | ||
| 3/24/2021 | Listing removed | -- |
Source: Owner Report a problem | ||
| 5/6/2014 | Listing removed | $215,000$105/sqft |
Source: Owner Report a problem | ||
| 11/7/2013 | Listed for sale | $215,000+44.4%$105/sqft |
Source: Owner Report a problem | ||
| 9/13/2012 | Sold | $148,850-30.8%$73/sqft |
Source: Public Record Report a problem | ||
| 5/9/2012 | Listed for sale | $215,000$105/sqft |
Source: Owner Report a problem | ||
Public tax history
| Year | Property taxes | Tax assessment |
|---|---|---|
| 2024 | $902 | $20,500 |
| 2023 | $902 | $20,500 |
| 2022 | $902 | -- |
| 2021 | $902 +18.7% | -- |
| 2020 | $759 | $17,340 |
| 2019 | $759 | $17,340 -2.2% |
| 2018 | $759 -2.3% | $17,730 |
| 2017 | $777 -2.9% | -- |
| 2016 | $801 | -- |
| 2015 | $801 | -- |
| 2014 | $801 +15.2% | $18,110 |
| 2013 | $695 -58.9% | -- |
| 2012 | $1,690 | -- |
| 2011 | $1,690 | -- |
| 2010 | $1,690 +111.6% | -- |
| 2009 | $799 +11.8% | -- |
| 2008 | $714 | $147,700 |
| 2007 | $714 | $147,700 |
| 2006 | $714 | $147,700 |
| 2005 | $714 +20.9% | $147,700 +19.4% |
| 2004 | $591 | $123,700 +11% |
| 2001 | -- | $111,400 |
| 2000 | $574 | $111,400 |
Find assessor info on the county website
Monthly payment
Est. payment
Payment breakdown
Explore the cost of this home by adjusting the details. Changes won't be saved.Climate risks
Neighborhood: Greater Alberta
Nearby schools
GreatSchools rating
- 8/10Arcadia Elementary SchoolGrades: PK-5Distance: 0.6 mi
- 4/10Eastwood Middle SchoolGrades: 6-8Distance: 3.9 mi
- 2/10Paul W Bryant High SchoolGrades: 9-12Distance: 4 mi
Schools provided by the listing agent
- Elementary: Arcadia
- Middle: Eastwood
- High: Bryant
Source: WAMLS. This data may not be complete. We recommend contacting the local school district to confirm school assignments for this home.
- $417,300-- bd0 ba3.4k sqft3113 Arcadia Dr, Tuscaloosa, AL 35404Off Market
- $221,900-- bd0 ba2.1k sqft3051 Arcadia Dr, Tuscaloosa, AL 35404Off Market
- $19,900-- bd-- ba-- sqft3121 Arcadia Dr, Tuscaloosa, AL 35404Off Market
- $293,200-- bd1 ba2.6k sqft9 Arcadia Dr, Tuscaloosa, AL 35404Off Market
- $243,500-- bd0 ba2k sqft10 Arcadia Dr, Tuscaloosa, AL 35404Off Market
- $248,6004 bd3 ba2k sqft3039 Arcadia Dr, Tuscaloosa, AL 35404Off Market
- $289,2003 bd3 ba2k sqft3120 Arcadia Dr, Tuscaloosa, AL 35404Off Market
- $224,700-- bd0 ba1.7k sqft3131 Arcadia Dr, Tuscaloosa, AL 35404Off Market
A local agent can set up tours, give advice and negotiate with sellers.
Similar homes
- $319,9003 bd3 ba1.9k sqft3319 Arcadia Dr, Tuscaloosa, AL 35404For Sale
 MLS ID #176452, Alice Maxwell, Keller Williams Tuscaloosa. WAMLS
 - $329,9004 bd2 ba2.5k sqft1812 25th Way E, Tuscaloosa, AL 35404For Sale
 MLS ID #176617, Marsha Hoggle, RE/MAX PREMIERE GROUP. WAMLS
 - $289,9003 bd3 ba1.9k sqft1511 18th St E, Tuscaloosa, AL 35404For Sale

 MLS ID #21457580, Tricia Gray, Keller Williams Tuscaloosa. GALMLS
 - $329,0003 bd4 ba1.6k sqft801 34th Ave E, Tuscaloosa, AL 35404For SaleMLS ID #175233, Ralph Lusian, HAMNER REAL ESTATE. WAMLS
- $275,0003 bd2 ba1.3k sqft4222 Hillswood Ln, Tuscaloosa, AL 35404For SaleMLS ID #176647, Donna Terry, Keller Williams Tuscaloosa. WAMLS
- $359,9003 bd3 ba2.2k sqft2510 19th St E, Tuscaloosa, AL 35404For SaleMLS ID #21458973, Loren Thomley, Keller Williams Tuscaloosa. GALMLS
- $269,9003 bd2 ba1.9k sqft2952 Green Grove Dr N #E, Tuscaloosa, AL 35404For SaleMLS ID #176456, Jacquail Robinson, JR Real Estate and Company. WAMLS
- $289,9003 bd3 ba1.9k sqft536 Jennifer Dr E, Tuscaloosa, AL 35404For SaleMLS ID #175813, Gerald Ross, Southern Homes of Tuscaloosa, Inc. WAMLS
- $239,9004 bd2 ba1.9k sqft1709 21st St E, Tuscaloosa, AL 35404For SaleMLS ID #176530, LeMona Stacy, ELITE SIGNATURE PROPERTIES. WAMLS
- $349,9004 bd2 ba2k sqft728 Jennifer Dr E, Tuscaloosa, AL 35404For SaleMLS ID #173920, Melissa Christian, Keller Williams Tuscaloosa. WAMLS
- $--3 bd3 ba1.3k sqft2817 Valley Crest Rd, Tuscaloosa, AL 35405AuctionAuction.com 2
- $289,0003 bd2 ba1.7k sqft2225 Cross Creek Dr, Tuscaloosa, AL 35404For SaleMLS ID #176250, Angela Hunter, EXIT Capstone Realty. WAMLS
- $269,0003 bd3 ba2.6k sqft12 Hickory Hl, Tuscaloosa, AL 35404For SaleMLS ID #176379, BRIENNA BAYLES, Keller Williams Tuscaloosa. WAMLS
- $--4 bd2 ba1.6k sqft304 32nd Pl E, Tuscaloosa, AL 35405AuctionAuction.com 2
- $349,9002 bd3 ba2k sqft4815 Cumberland Rd, Tuscaloosa, AL 35404For SaleMLS ID #173598, Brandy Holmes, Kelly Right Real Estate of Ala. WAMLS
- $314,0004 bd3 ba2.9k sqft2475 Valley View Ln, Tuscaloosa, AL 35405For SaleMLS ID #174739, Chris Lee, REALTYSOUTH-TUSCALOOSA. WAMLS
- $319,9005 bd3 ba2.6k sqft3918 Woodland Hills Dr, Tuscaloosa, AL 35405For SaleMLS ID #173807, Gary House, Tuskaloosa Realty. WAMLS
- $289,5003 bd2 ba1.7k sqft2020 Cross Creek Dr, Tuscaloosa, AL 35404For SaleMLS ID #174372, Alice Maxwell, Keller Williams Tuscaloosa. WAMLS
- $224,9003 bd2 ba1.4k sqft2314 Woodland Ter, Tuscaloosa, AL 35404For SaleMLS ID #176483, Debbie Puckett, Keller Williams Tuscaloosa. WAMLS
- $319,9004 bd3 ba2.5k sqft50 Brookhaven Dr, Tuscaloosa, AL 35405For SaleMLS ID #175757, Mary Harmon Young, EXP Realty - Central. WAMLS
