Looking for that perfect home that offers the ease of one floor living? Don’t miss this very nice and well cared for ranch home with a modern farmhouse style. This 3 bedroom, 2 bath home boasts a nice open floor plan with a large living, dining and kitchen area that leads to the expansive wood deck and gardens. The home also features a main suite with a walk-in tiled shower with glass door and a large walk-in closet. The bamboo floors in the living, dining and hallway offer a nice touch and are easy to maintain. The kitchen has plenty of cabinetry and includes wood eco-friendly countertops, center island, tile backsplash, farm sink and newer stainless-steel appliances. First floor laundry with washer and dryer and additional cabinet storage is conveniently located off the kitchen near the garage. A great home office space is built in the garage with door opener and floor drain. Beautiful gardens in the rear yard offer nice views and make for a great hobby for avid gardeners. A possibility for a 4th bedroom and/or office space is in the lower level of the partially finished very large basement complete with a playroom and space for additional living options, workshop or just storage. New air handler and heat pump installed July 2024, Anderson Windows, 4-year-old appliances in the kitchen and leaf filter gutter guards with lifetime transferable warranty. The home is also set up for a generator. This is a great home so don’t wait, set your appointment today.
Closed
$249,900
680 Breezewood Ln, Orwell, OH 44076
3beds
1,610sqft
Single Family Residence
Built in 1999
0.46 Acres Lot
$287,500 Zestimate®
$155/sqft
$1,810 Estimated rent
Home value
$287,500
$273,000 - $302,000
$1,810/mo
Zestimate® history
Owner options
List your home for rent
$1,810/mo
Rent Zestimate®
Find your next renter with Zillow Rental Manager. Plus, with online applications, you can quickly screen prospective tenants – for free.
$1,810/mo
Rent Zestimate®
Refinance and save
$1,690/mo
Est. payment
Refinancing to a lower rate could help reduce your monthly payments and save thousands over the life of the loan.
$1,690/mo
Est. payment
Explore your selling options
Work with a Zillow partner agent
Leverage their expertise and Zillow's premium Showcase listings to get your home seen by more buyers.
Get startedList with your own agent
Get your home in front of millions of buyers by listing it on Zillow.
Learn how to do itSell it yourself
Take full control of how buyers see your home on Zillow by listing For Sale by Owner (FSBO).
List your homeWhat's special
Zillow last checked:
Listing updated:
Listed by:
Steve K Forsythe steve.forsythegroup@gmail.com440-341-1830,
Platinum Real Estate,
Michelle A Underwood 440-413-1818,
Platinum Real Estate
Bought with:
Clorice L Vines, 2025003178
McDowell Homes Real Estate Services
Antoinette Noday-Krager, 2021002027
McDowell Homes Real Estate Services
Source: MLS Now,MLS#: 5052988 Originating MLS: Akron Cleveland Association of REALTORS
Originating MLS: Akron Cleveland Association of REALTORSFacts & features
Interior
Bedrooms & bathrooms
- Bedrooms: 3
- Bathrooms: 2
- Full bathrooms: 2
- Main level bathrooms: 2
- Main level bedrooms: 3
Primary bedroom
- Description: Flooring: Laminate
- Features: Walk-In Closet(s)
- Level: First
- Dimensions: 13 x 12
Bedroom
- Description: Flooring: Laminate
- Level: First
- Dimensions: 12 x 10
Bedroom
- Description: Flooring: Laminate
- Level: First
- Dimensions: 13 x 11
Primary bathroom
- Description: Flooring: Ceramic Tile
- Level: First
- Dimensions: 10 x 8
Dining room
- Description: Flooring: Bamboo
- Features: Built-in Features
- Level: First
- Dimensions: 13 x 9
Entry foyer
- Description: Flooring: Ceramic Tile
- Level: First
- Dimensions: 11 x 7
Kitchen
- Description: Flooring: Ceramic Tile
- Features: Track Lighting
- Level: First
- Dimensions: 13 x 12
Laundry
- Description: Flooring: Ceramic Tile
- Level: First
- Dimensions: 9 x 5
Living room
- Description: Flooring: Bamboo
- Level: First
- Dimensions: 18 x 13
Recreation
- Description: Flooring: Concrete
- Level: Lower
- Dimensions: 22 x 17
Heating
- Electric, Forced Air, Heat Pump
Cooling
- Central Air, Ceiling Fan(s), Heat Pump
Appliances
- Included: Dryer, Dishwasher, Microwave, Range, Refrigerator, Washer
- Laundry: Washer Hookup, Electric Dryer Hookup, Laundry Room
Features
- Ceiling Fan(s), Entrance Foyer, Kitchen Island, Open Floorplan, Walk-In Closet(s)
- Basement: Full,Partially Finished,Storage Space
- Has fireplace: No
- Fireplace features: None
Interior area
- Total structure area: 1,610
- Total interior livable area: 1,610 sqft
- Finished area above ground: 1,610
Property
Parking
- Total spaces: 2
- Parking features: Attached, Drain, Garage Faces Front, Garage, Garage Door Opener
- Attached garage spaces: 2
Features
- Levels: One
- Stories: 1
- Patio & porch: Deck, Front Porch
- Exterior features: Garden
- Pool features: None
- Fencing: Back Yard,Partial,Wire
- Has view: Yes
- View description: Trees/Woods
Lot
- Size: 0.46 Acres
- Dimensions: 100 x 200
- Features: Flat, Front Yard, Level
Details
- Additional structures: None
- Parcel number: 390141012600
Construction
Type & style
- Home type: SingleFamily
- Architectural style: Ranch
- Property subtype: Single Family Residence
Materials
- Vinyl Siding
- Foundation: Block, Slab
- Roof: Asphalt,Fiberglass
Condition
- Year built: 1999
Utilities & green energy
- Sewer: Public Sewer
- Water: Public
Community & HOA
Community
- Subdivision: Sunrise Acres
HOA
- Has HOA: No
Location
- Region: Orwell
Financial & listing details
- Price per square foot: $155/sqft
- Tax assessed value: $177,300
- Annual tax amount: $2,519
- Date on market: 7/10/2024
- Cumulative days on market: 44 days
- Listing terms: Cash,Conventional,FHA,VA Loan
Price history
| Date | Event | Price |
|---|---|---|
| 8/23/2024 | Sold | $249,900$155/sqft |
Source:  MLS Now #5052988 Report a problem MLS Now #5052988 Report a problem | ||
| 8/23/2024 | Pending sale | $249,900$155/sqft |
Source: MLS Now #5052988 Report a problem | ||
| 7/12/2024 | Contingent | $249,900$155/sqft |
Source: MLS Now #5052988 Report a problem | ||
| 7/10/2024 | Listed for sale | $249,900+42.9%$155/sqft |
Source: MLS Now #5052988 Report a problem | ||
| 10/15/2020 | Listing removed | $174,900$109/sqft |
Source: Professional Realty #4220900 Report a problem | ||
| 10/14/2020 | Pending sale | $174,900-3.7%$109/sqft |
Source: BHHS Professional Realty #4220900 Report a problem | ||
| 10/12/2020 | Sold | $181,700+3.9%$113/sqft |
Source: MLS Now #4220900 Report a problem | ||
| 9/4/2020 | Listed for sale | $174,900+34.6%$109/sqft |
Source: BHHS Professional Realty #4220900 Report a problem | ||
| 7/10/2015 | Sold | $129,900$81/sqft |
Source: Public Record Report a problem | ||
| 5/30/2015 | Price change | $129,900-7.1%$81/sqft |
Source: Howard Hanna - Chagrin Falls #3705549 Report a problem | ||
| 5/2/2015 | Listed for sale | $139,900+18.6%$87/sqft |
Source: Howard Hanna - Chesterland #3705549 Report a problem | ||
| 4/14/2008 | Sold | $118,000+28.3%$73/sqft |
Source: Public Record Report a problem | ||
| 8/2/2006 | Sold | $92,000-44.9%$57/sqft |
Source: Public Record Report a problem | ||
| 6/30/2003 | Sold | $167,000+1051.7%$104/sqft |
Source: Public Record Report a problem | ||
| 5/4/1999 | Sold | $14,500$9/sqft |
Source: Public Record Report a problem | ||
Public tax history
| Year | Property taxes | Tax assessment |
|---|---|---|
| 2024 | $2,077 -3.3% | $62,060 |
| 2023 | $2,148 +21.7% | $62,060 +30% |
| 2022 | $1,765 -1.1% | $47,740 |
| 2021 | $1,784 -16.5% | $47,740 |
| 2020 | $2,136 -12% | $47,740 -8.3% |
| 2019 | $2,427 +4.3% | $52,080 |
| 2018 | $2,326 +0.1% | $52,080 |
| 2017 | $2,325 +0.8% | $52,080 +8% |
| 2016 | $2,306 +5.2% | $48,230 |
| 2015 | $2,193 +2.9% | $48,230 |
| 2014 | $2,131 0% | $48,230 +1.8% |
| 2013 | $2,131 +4.2% | $47,400 |
| 2012 | $2,045 +0% | $47,400 |
| 2011 | $2,044 -4.8% | $47,400 -7.4% |
| 2010 | $2,148 -4.1% | $51,210 +0% |
| 2008 | $2,240 -8.4% | $51,205 -6.8% |
| 2007 | $2,446 -25.5% | $54,950 |
| 2006 | $3,286 +36.3% | $54,950 |
| 2005 | $2,410 -3% | $54,950 |
| 2004 | $2,485 +5.4% | $54,950 |
| 2003 | $2,357 +1.6% | $54,950 |
| 2002 | $2,319 +14.2% | $54,950 +26.4% |
| 2001 | $2,031 +22.8% | $43,470 |
| 2000 | $1,654 | $43,470 |
Find assessor info on the county website
Neighborhood: 44076
Nearby homes
- $285,0003 bd3 ba1.5k sqft684 Breezewood Ln, Orwell, OH 44076Sold
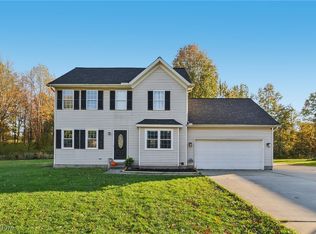
- $247,6005 bd2 ba1.2k sqft674 Breezewood Ln, Orwell, OH 44076Off Market
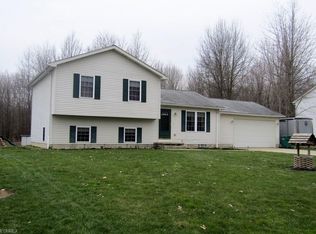
- $263,3003 bd2 ba1.5k sqft670 Breezewood Ln, Orwell, OH 44076Off Market
- $265,6003 bd2 ba1.5k sqft681 Breezewood Ln, Orwell, OH 44076Off Market
- $241,3004 bd2 ba1.8k sqft675 Breezewood Ln, Orwell, OH 44076Off Market
- $301,2004 bd2 ba2.1k sqft685 Breezewood Ln, Orwell, OH 44076Off Market
- $332,6004 bd3 ba2k sqft694 Breezewood Ln, Orwell, OH 44076Off Market
- $279,6005 bd2 ba2.1k sqft664 Breezewood Ln, Orwell, OH 44076Off Market
Nearby schools
GreatSchools rating
- 6/10Grand Valley Elementary SchoolGrades: K-5Distance: 1.8 mi
- 5/10Grand Valley Middle SchoolGrades: 6-8Distance: 1.8 mi
- 6/10Grand Valley High SchoolGrades: 9-12Distance: 1.8 mi
Schools provided by the listing agent
- District: Grand Valley LSD - 405
Source: MLS Now. This data may not be complete. We recommend contacting the local school district to confirm school assignments for this home.
Get a cash offer in 3 minutes
Find out how much your home could sell for in as little as 3 minutes with a no-obligation cash offer.
Estimated market value
$287,500
Get a cash offer in 3 minutes
Find out how much your home could sell for in as little as 3 minutes with a no-obligation cash offer.
Estimated market value
$287,500
- Ohio
- Ashtabula County
- Orwell
- 44076
- 680 Breezewood Ln
Nearby cities
Nearby zip codes
Other Orwell Topics
