Welcome home to this beautifully updated 3-bedroom, 2.5-bath Colonial that perfectly blends modern style with country charm. Located in the heart of Orwell, OH, this move-in-ready home offers spacious living, thoughtful upgrades, and outdoor amenities that make everyday living a breeze.
Step inside to find a large open-concept living room, a cozy gas fireplace, and plenty of natural light. The spacious eat-in kitchen features newer stainless steel appliances, a large pantry, and KraftMaid cabinetry with ample storage. From the kitchen, walk out to your new back deck—perfect for relaxing, grilling, or entertaining guests.
The primary suite is a true retreat, featuring a walk-in closet and a fully renovated spa-like bathroom complete with dual vanities, a soaker tub/shower, and modern fixtures. Two additional bedrooms and a full bath provide comfort and flexibility for family or guests and complete the second floor.
A full unfinished basement offers endless possibilities for storage or future finishing. Outside, you’ll love the new back deck for entertaining and quiet eventings at home. Freshly painted 24' x 24' barn with lean-to offers endless possibilities — perfect for extra storage, hobby farming, workshop space, or your next creative project. The lean-to provides additional covered area for equipment, lawn tools, or outdoor entertaining. Large concrete parking area including a basketball hoop. The backyard is flat, level, and ideal for outdoor living — perfect for play, gardening, or entertaining. It’s surrounded by mature trees, creating a park-like setting. The entire property sits on a lovely tree-lined lot that offers both privacy and picturesque views in every season.
numerous updates such as: New back deck, New roof on house and barn, New windows on main level, Updated primary bath, Modern paint and trim throughout. Located in Orwell, Ohio, enjoy small-town charm with access to local amenities, parks, and schools — a perfect place to call home.
Closed
$285,000
684 Breezewood Ln, Orwell, OH 44076
3beds
1,554sqft
Single Family Residence
Built in 2001
0.46 Acres Lot
$297,300 Zestimate®
$183/sqft
$1,894 Estimated rent
Home value
$297,300
Estimated sales range
Not available
$1,894/mo
Zestimate® history
Owner options
List your home for rent
$1,894/mo
Rent Zestimate®
Find your next renter with Zillow Rental Manager. Plus, with online applications, you can quickly screen prospective tenants – for free.
$1,894/mo
Rent Zestimate®
Refinance and save
$1,833/mo
Est. payment
Refinancing to a lower rate could help reduce your monthly payments and save thousands over the life of the loan.
$1,833/mo
Est. payment
Explore your selling options
Work with a Zillow partner agent
Leverage their expertise and Zillow's premium Showcase listings to get your home seen by more buyers.
Get startedList with your own agent
Get your home in front of millions of buyers by listing it on Zillow.
Learn how to do itSell it yourself
Take full control of how buyers see your home on Zillow by listing For Sale by Owner (FSBO).
List your homeWhat's special
Modern fixturesRenovated spa-like bathroomPrimary suitePrivacy and picturesque viewsNew back deckFull unfinished basementDual vanities
Zillow last checked:
Listing updated:
Listed by:
Amy Hissa 440-812-5892 amyhissa@howardhanna.com,
Howard Hanna
Bought with:
Jacob Santone, 2019004677
Realty ONE Group ROG Refined
Source: MLS Now,MLS#: 5166878Originating MLS: Lake Geauga Area Association of REALTORS
Facts & features
Interior
Bedrooms & bathrooms
- Bedrooms: 3
- Bathrooms: 3
- Full bathrooms: 2
- 1/2 bathrooms: 1
- Main level bathrooms: 1
Primary bedroom
- Description: Flooring: Luxury Vinyl Tile
- Features: High Ceilings, Walk-In Closet(s)
- Level: Second
- Dimensions: 11 x 14
Bedroom
- Description: Flooring: Carpet
- Level: Second
- Dimensions: 10 x 10
Bedroom
- Description: Flooring: Carpet
- Level: Second
- Dimensions: 10 x 10
Primary bathroom
- Description: Flooring: Tile
- Level: Second
- Dimensions: 7 x 5
Bathroom
- Description: Flooring: Tile
- Level: First
- Dimensions: 5 x 6
Bathroom
- Description: Flooring: Tile
- Level: Second
- Dimensions: 11 x 8
Basement
- Description: Flooring: Concrete
- Level: Basement
- Dimensions: 32 x 52
Eat in kitchen
- Description: Flooring: Tile
- Level: First
- Dimensions: 11 x 14
Entry foyer
- Description: Flooring: Tile
- Level: First
- Dimensions: 3 x 4
Kitchen
- Description: Flooring: Tile
- Level: First
- Dimensions: 11 x 15
Living room
- Description: Flooring: Luxury Vinyl Tile
- Features: Fireplace
- Level: First
- Dimensions: 13 x 23
Heating
- Baseboard, Electric, Forced Air, Fireplace(s)
Cooling
- Central Air
Appliances
- Included: Dryer, Dishwasher, Range, Refrigerator, Washer
- Laundry: In Basement
Features
- Ceiling Fan(s), Eat-in Kitchen, Laminate Counters, Soaking Tub
- Basement: Full,Unfinished
- Number of fireplaces: 1
- Fireplace features: Dining Room, Gas
Interior area
- Total structure area: 1,554
- Total interior livable area: 1,554 sqft
- Finished area above ground: 1,554
Property
Parking
- Parking features: Attached, Concrete, Garage
- Attached garage spaces: 2
Features
- Levels: Two
- Stories: 2
- Patio & porch: Deck
- Exterior features: Fire Pit
- Fencing: None
Lot
- Size: 0.46 Acres
- Features: Flat, Level, Many Trees
Details
- Additional structures: Barn(s)
- Parcel number: 390141012800
Construction
Type & style
- Home type: SingleFamily
- Architectural style: Colonial
- Property subtype: Single Family Residence
Materials
- Vinyl Siding
- Foundation: Block
- Roof: Asphalt
Condition
- Year built: 2001
Utilities & green energy
- Sewer: Public Sewer
- Water: Public
Community & HOA
Community
- Subdivision: Sunrise Acres Ph I Amd
HOA
- Has HOA: No
Location
- Region: Orwell
Financial & listing details
- Price per square foot: $183/sqft
- Tax assessed value: $176,500
- Annual tax amount: $2,445
- Date on market: 10/23/2025
- Cumulative days on market: 32 days
- Listing agreement: Exclusive Right To Sell
Price history
| Date | Event | Price |
|---|---|---|
| 11/24/2025 | Sold | $285,000+2.2%$183/sqft |
Source: MLS Now #5166878 Report a problem | ||
| 10/30/2025 | Contingent | $279,000$180/sqft |
Source: MLS Now #5166878 Report a problem | ||
| 10/23/2025 | Listed for sale | $279,000+86.7%$180/sqft |
Source: MLS Now #5166878 Report a problem | ||
| 4/24/2019 | Sold | $149,400-2.3%$96/sqft |
Source: MLS Now #4076372 Report a problem | ||
| 3/27/2019 | Pending sale | $152,900$98/sqft |
Source: Howard Hanna - Chardon #4076372 Report a problem | ||
| 3/11/2019 | Listed for sale | $152,900+107.5%$98/sqft |
Source: Howard Hanna #4076372 Report a problem | ||
| 5/22/2015 | Sold | $73,700-2.9%$47/sqft |
Source:  MLS Now #3681368 Report a problem MLS Now #3681368 Report a problem | ||
| 3/17/2015 | Pending sale | $75,900$49/sqft |
Source: RE/MAX TRADITIONS #3681368 Report a problem | ||
| 2/26/2015 | Price change | $75,900-21.7%$49/sqft |
Source: RE/MAX TRADITIONS #3681368 Report a problem | ||
| 2/5/2015 | Price change | $96,900-5%$62/sqft |
Source: RE/MAX TRADITIONS #3681368 Report a problem | ||
| 1/31/2015 | Price change | $102,000-9.7%$66/sqft |
Source: RE/MAX TRADITIONS #3681368 Report a problem | ||
| 12/9/2014 | Listed for sale | $113,000+109.3%$73/sqft |
Source: All Points Realty #3667334 Report a problem | ||
| 10/9/2014 | Sold | $54,000-60%$35/sqft |
Source: Public Record Report a problem | ||
| 8/26/2004 | Sold | $135,000$87/sqft |
Source: Public Record Report a problem | ||
| 5/2/2003 | Sold | $135,000$87/sqft |
Source: Public Record Report a problem | ||
Public tax history
| Year | Property taxes | Tax assessment |
|---|---|---|
| 2024 | $2,456 -2.2% | $61,780 |
| 2023 | $2,509 +16.7% | $61,780 +30.1% |
| 2022 | $2,150 -1.1% | $47,500 |
| 2021 | $2,173 +4.4% | $47,500 |
| 2020 | $2,083 +5.7% | $47,500 +12.4% |
| 2019 | $1,971 +4.3% | $42,250 |
| 2018 | $1,889 +0.1% | $42,250 |
| 2017 | $1,888 +0.9% | $42,250 +8.1% |
| 2016 | $1,871 +5.1% | $39,100 |
| 2015 | $1,779 +2.9% | $39,100 |
| 2014 | $1,729 -10.5% | $39,100 -8.9% |
| 2013 | $1,930 +4.2% | $42,920 |
| 2012 | $1,852 +0% | $42,920 |
| 2011 | $1,852 -4.4% | $42,920 -7% |
| 2010 | $1,936 +0.9% | $46,140 +0% |
| 2008 | $1,918 -5.8% | $46,130 +0.9% |
| 2007 | $2,036 +6.5% | $45,710 |
| 2006 | $1,912 -4.7% | $45,710 |
| 2005 | $2,005 +56.1% | $45,710 +53.1% |
| 2004 | $1,284 -4.9% | $29,855 |
| 2003 | $1,350 +1.7% | $29,855 |
| 2002 | $1,328 +688.6% | $29,855 +728.2% |
| 2001 | $168 +22.8% | $3,605 |
| 2000 | $137 | $3,605 |
Find assessor info on the county website
Neighborhood: 44076
Nearby homes
- $249,9003 bd2 ba1.6k sqft680 Breezewood Ln, Orwell, OH 44076Sold

- $335,7004 bd3 ba2k sqft694 Breezewood Ln, Orwell, OH 44076Off Market
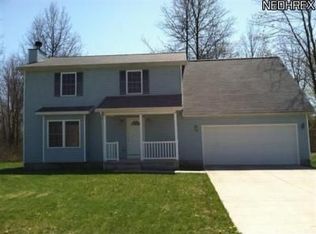
- $248,4005 bd2 ba1.2k sqft674 Breezewood Ln, Orwell, OH 44076Off Market
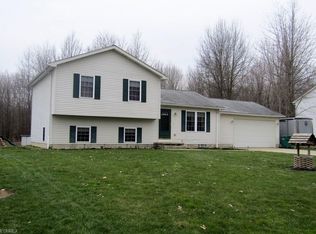
- $303,3004 bd2 ba2.1k sqft685 Breezewood Ln, Orwell, OH 44076Off Market
- $267,6003 bd2 ba1.5k sqft681 Breezewood Ln, Orwell, OH 44076Off Market
- $240,1003 bd2 ba1.5k sqft691 Breezewood Ln, Orwell, OH 44076Off Market
- $264,7003 bd2 ba1.5k sqft670 Breezewood Ln, Orwell, OH 44076Off Market
- $242,8004 bd2 ba1.8k sqft675 Breezewood Ln, Orwell, OH 44076Off Market
Nearby schools
GreatSchools rating
- 6/10Grand Valley Elementary SchoolGrades: K-5Distance: 1.8 mi
- 5/10Grand Valley Middle SchoolGrades: 6-8Distance: 1.8 mi
- 6/10Grand Valley High SchoolGrades: 9-12Distance: 1.8 mi
Schools provided by the listing agent
- District: Grand Valley LSD - 405
Source: MLS Now. This data may not be complete. We recommend contacting the local school district to confirm school assignments for this home.
Get a cash offer in 3 minutes
Find out how much your home could sell for in as little as 3 minutes with a no-obligation cash offer.
Estimated market value
$297,300
Get a cash offer in 3 minutes
Find out how much your home could sell for in as little as 3 minutes with a no-obligation cash offer.
Estimated market value
$297,300
- Ohio
- Ashtabula County
- Orwell
- 44076
- 684 Breezewood Ln
Nearby cities
Nearby zip codes
Other Orwell Topics
