Skip main navigation
Closed
  • $3,400,000

    680 Coley Oaks Ct, Sandy Springs, GA 30350

    6beds
    10,815sqft
    Single Family Residence, Residential
    Built in 2022
    0.69 Acres Lot
    $3,495,600 Zestimate®
    $314/sqft
    $7,721 Estimated rent

    Home value

    $3,495,600

    $3.15M - $3.81M

    $7,721/mo

    Zestimate® history
    Loading
    Loading...

    Owner options

    List your home for rent

    $7,721/mo

    Rent Zestimate®

    Find your next renter with Zillow Rental Manager. Plus, with online applications, you can quickly screen prospective tenants – for free.

    Learn more

    $7,721/mo

    Rent Zestimate®

    Refinance and save

    $22,244/mo

    Est. payment

    Refinancing to a lower rate could help reduce your monthly payments and save thousands over the life of the loan.

    See today's rates

    $22,244/mo

    Est. payment

    Explore your selling options

    Work with a Zillow partner agent

    Leverage their expertise and Zillow's premium Showcase listings to get your home seen by more buyers.

    Get started

    List with your own agent

    Get your home in front of millions of buyers by listing it on Zillow.

    Learn how to do it

    Sell it yourself

    Take full control of how buyers see your home on Zillow by listing For Sale by Owner (FSBO).

    List your home

    What's special

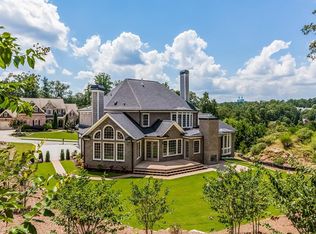
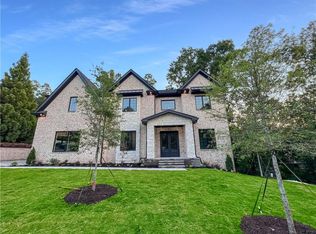
    Welcome to your dream oasis nestled in the heart of Sandy Springs located in the highly desired gated community of Spalding Stables Estates. This unparalleled residence boasts a 4-car garage, 6 bedrooms, 5 full & 3 half baths, including a magnificent primary suite with fireplace on the main level with huge custom walk-in closet offering the epitome of comfort and elegance. Once inside the grand wrought iron front doors, you will be amazed at the large windows flooding the home with light, custom fixtures, solid bamboo floors, wall accents built with meticulous attention to detail from a home that exudes sophistication and charm at every turn that is unparalleled. Step into the expansive chef's kitchen, complete with top-of-the-line appliances, carefully thought-out custom cabinet spaces and a walk-in pantry, perfect for culinary enthusiasts and entertainers alike. With an office on the main level, this residence effortlessly blends luxury with functionality, offering the ultimate in refined living. The modern open floorplan seamlessly flows into the grand dining space, setting the stage for unforgettable gatherings. Venture outdoors to discover a breathtaking backyard retreat, featuring a sparkling, heated, salt water pool with electric cover, outdoor kitchen and rejuvenating jacuzzi, surrounded by lush landscaping. Adjacent to the pool and jacuzzi, a covered outdoor sitting area awaits, offering the perfect spot for al fresco dining or lounging in the shade. The lower level unveils a haven for relaxation and entertainment boasting a movie theater, gorgeous rustic bar, game room, gym with sauna and jacuzzi, ensuring every desire is met. Moreover, the basement offers a separate entrance leading to a full unit with a bedroom, bath, and kitchen, ideal for extended family or guests seeking privacy. Experience unparalleled indulgence in this bespoke, one-of-a-kind masterpiece where every detail has been thoughtfully curated for the discerning homeowner. Close to Dunwoody Country Club, shopping & restaurants. Welcome to a life of unparalleled luxury and comfort.

    Zillow last checked:

    Listing updated:

    Listed by:

    JODI MEKYTEN,

    Berkshire Hathaway HomeServices Georgia Properties

    Bought with:

    Taylor Smith, 361157

    Method Real Estate Advisors

    Source: FMLS GA,MLS#: 7365992MLS Logo

    Facts & features

    Interior

    Bedrooms & bathrooms
    • Bedrooms: 6
    • Bathrooms: 8
    • Full bathrooms: 5
    • 1/2 bathrooms: 3
    • Main level bathrooms: 1
    • Main level bedrooms: 1
    Rooms
    • Room types: Exercise Room, Family Room, Game Room, Great Room, Laundry, Media Room, Office
    Primary bedroom
    • Features: Double Master Bedroom, In-Law Floorplan, Master on Main
    • Level: Double Master Bedroom, In-Law Floorplan, Master on Main
    Bedroom
    • Features: Double Master Bedroom, In-Law Floorplan, Master on Main
    Primary bathroom
    • Features: Double Vanity, Separate Tub/Shower, Soaking Tub
    Dining room
    • Features: Open Concept, Seats 12+
    Kitchen
    • Features: Breakfast Bar, Kitchen Island, Pantry Walk-In, Stone Counters, View to Family Room
    Heating
    • Central, Forced Air, Natural Gas, Zoned
    Cooling
    • Ceiling Fan(s), Central Air, Electric, Zoned
    Appliances
    • Included: Dishwasher, Disposal, Double Oven, Gas Cooktop, Gas Water Heater, Microwave, Range Hood, Refrigerator, Self Cleaning Oven
    • Laundry: In Basement, Laundry Room, Main Level, Upper Level
    Features
    • Bookcases, Double Vanity, Entrance Foyer 2 Story, High Ceilings, High Ceilings 10 ft Main, High Speed Internet, Sauna, Smart Home, Sound System, Walk-In Closet(s), Wet Bar
    • Flooring: Hardwood
    • Windows: Double Pane Windows, Insulated Windows, Window Treatments
    • Basement: Daylight,Exterior Entry,Finished,Finished Bath,Full,Walk-Out Access
    • Attic: Pull Down Stairs
    • Number of fireplaces: 3
    • Fireplace features: Basement, Electric, Family Room, Gas Starter, Living Room, Master Bedroom
    • Common walls with other units/homes: No Common Walls
    Interior area
    • Total structure area: 10,815
    • Total interior livable area: 10,815 sqft
    • Finished area above ground: 6,531
    • Finished area below ground: 3,984

    Property

    Parking
    • Total spaces: 4
    • Parking features: Garage, Garage Door Opener, Garage Faces Side, Kitchen Level, Level Driveway
    • Garage spaces: 4
    • Has uncovered spaces: Yes
    Accessibility
    • Accessibility features: None
    Features
    • Levels: Three Or More
    • Patio & porch: Covered, Rear Porch
    • Exterior features: Gas Grill, No Dock
    • Has private pool: Yes
    • Pool features: Heated, Private, Salt Water
    • Has spa: Yes
    • Spa features: Private
    • Fencing: Back Yard,Wrought Iron
    • Has view: Yes
    • View description: Pool, Trees/Woods
    • Waterfront features: None
    • Body of water: None
    Lot
    • Size: 0.69 Acres
    • Features: Back Yard, Cul-De-Sac, Landscaped, Level, Sprinklers In Front, Sprinklers In Rear
    Details
    • Additional structures: Cabana, Outdoor Kitchen
    • Parcel number: 06 033700010406
    • Other equipment: Generator, Home Theater, Irrigation Equipment
    • Horse amenities: None

    Construction

    Type & style
    • Home type: SingleFamily
    • Architectural style: Contemporary,Traditional
    • Property subtype: Single Family Residence, Residential
    Materials
    • Brick 4 Sides, Cement Siding, Stone
    • Foundation: Concrete Perimeter
    • Roof: Composition,Shingle
    Condition
    • Resale
    • New construction: No
    • Year built: 2022

    Utilities & green energy

    • Electric: 110 Volts, 220 Volts, 220 Volts in Garage
    • Sewer: Public Sewer
    • Water: Public
    • Utilities for property: Cable Available, Electricity Available, Natural Gas Available, Phone Available, Sewer Available, Underground Utilities, Water Available
    Green energy
    • Energy efficient items: Insulation, Windows
    • Energy generation: None

    Community & HOA

    Community
    • Features: Gated, Homeowners Assoc, Near Schools, Near Shopping, Near Trails/Greenway, Street Lights
    • Security: Carbon Monoxide Detector(s), Closed Circuit Camera(s), Fire Alarm, Secured Garage/Parking, Security Gate, Security Lights, Security System Leased, Smoke Detector(s)
    • Subdivision: Spalding Stables Estates
    HOA
    • Has HOA: Yes
    • Services included: Security
    • HOA fee: $1,500 annually
    Location
    • Region: Sandy Springs

    Financial & listing details

    • Price per square foot: $314/sqft
    • Tax assessed value: $1,312,300
    • Annual tax amount: $16,231
    • Date on market: 4/26/2024
    • Cumulative days on market: 21 days
    • Ownership: Fee Simple
    • Electric utility on property: Yes
    • Road surface type: Paved

    Price history

    DateEventPrice
    6/17/2024Sold$3,400,000-10.5%$314/sqft
    Source: FMLS GA #7365992 Report a problem
    5/25/2024Pending sale$3,800,000$351/sqft
    Source: FMLS GA #7365992 Report a problem
    5/17/2024Contingent$3,800,000$351/sqft
    Source: GAMLS #10284666 Report a problem
    4/26/2024Listed for sale$3,800,000+1800%$351/sqft
    Source: GAMLS #10284666 Report a problem
    3/22/2021Sold$200,000-14.9%$18/sqft
    Source: GAMLS #8827818 Report a problem
    2/5/2021Pending sale$235,000$22/sqft
    Source: Harry Norman, REALTORS� #6757327 Report a problem
    2/5/2021Contingent$235,000$22/sqft
    Source: FMLS GA #6757327 Report a problem
    7/25/2020Listed for sale$235,000+56.7%$22/sqft
    Source: Harry Norman, REALTORS� #6757327 Report a problem
    4/16/2018Sold$150,000-40%$14/sqft
    Source: FMLS GA #5969413 Report a problem
    4/16/2018Listed for sale$250,000$23/sqft
    Source: COLDWELL BANKER RESIDENTIAL BROKERAGE #5969413 Report a problem
    4/16/2018Pending sale$250,000-75%$23/sqft
    Source: COLDWELL BANKER RESIDENTIAL BROKERAGE #5969413 Report a problem
    4/12/2018Price change$999,000+299.6%$92/sqft
    Source: COLDWELL BANKER RESIDENTIAL BROKERAGE #5969409 Report a problem
    4/12/2018Pending sale$250,000$23/sqft
    Source: COLDWELL BANKER RESIDENTIAL BROKERAGE #5969409 Report a problem
    4/12/2018Listed for sale$250,000$23/sqft
    Source: COLDWELL BANKER RESIDENTIAL BROKERAGE #5969409 Report a problem

    Public tax history

    YearProperty taxesTax assessment
    2024$16,194 -0.2%$524,920
    2023$16,231 +33.1%$524,920 +33.6%
    2022$12,199 +443.6%$393,000 +476.6%
    2021$2,244 +22.3%$68,160 +4.9%
    2020$1,835 -14.2%$65,000 -2.2%
    2019$2,140 $66,480 +2.4%
    2018$2,140 $64,920 +33.1%
    2017$2,140 +29.4%$48,760
    2016$1,653 -0.4%$48,760
    2015$1,659 -3.8%$48,760
    2014$1,725 +4.5%$48,760
    2013$1,651 -0.4%$48,760
    2012$1,657 $48,760 +65.2%
    2011-- $29,520
    2010$997 +3.1%$29,520
    2009$967 -49.5%$29,520 -42%
    2008$1,917 $50,880
    Find assessor info on the county website

    Neighborhood: 30350

    Nearby schools

    GreatSchools rating
    Schools provided by the listing agent
    • Elementary: Dunwoody Springs
    • Middle: Sandy Springs
    • High: North Springs

    Source: FMLS GA. This data may not be complete. We recommend contacting the local school district to confirm school assignments for this home.

    Get a cash offer in 3 minutes
    Find out how much your home could sell for in as little as 3 minutes with a no-obligation cash offer.
    Estimated market value
    $3,495,600
    Get a cash offer in 3 minutes
    Find out how much your home could sell for in as little as 3 minutes with a no-obligation cash offer.
    Estimated market value
    $3,495,600