Welcome to your new home in gated Spalding Stables! This home is all about comfort and style. As soon as you step through the foyer, you'll love the open, airy feel of the main level, with its brand-new fresh lighting and updated paint. The kitchen is a real showstopper, equipped with a double oven, warming drawer, wine cooler, and a massive walk-in pantry. The great room features exposed beams and a huge stone fireplace, surrounded by windows that lead out to a screened porch. The backyard is beautifully landscaped and feels like a private retreat. The main floor includes a spacious owner's suite with a generous closet complete with built-in shelving and drawers and a stunning bathroom. Upstairs, you'll find four more bedrooms, two with their own bathrooms and two sharing a Jack and Jill bathroom. There's also a flex room upstairs that could be an office, playroom, or media room. Downstairs, the terrace level is amazing. There's a dedicated media room with a theater system and comfortable leather recliner chairs that stay with the home, a workout room with specialized flooring, and a rarely-used sauna. For entertainment, there's a traditional billiards area with wood paneling, a conditioned wine room with a barrel ceiling, and even an English-style pub with its own kitchen and pub chairs that will all convey with the home. From the family room step out to the stone patio for easy access to outdoor grill which conveys with the home and enjoy the private backyard. Plus, there's plenty of parking with a spacious driveway and a 3-car garage. Don't forget the pet area, which is separately fenced and beautifully landscaped. This home offers all the luxury and convenience you could want in one of the most sought-after communities in Atlanta.
Closed
Zillow last checked:
Listing updated:
Bought with:
Non Mls Salesperson, 375087
Non-Mls Company
Source: GAMLS,MLS#: 10371969
Price history
| Date | Event | Price |
|---|---|---|
| 11/13/2024 | Sold | $1,700,000-5.3%$180/sqft |
Source:  GAMLS #10371969 Report a problem GAMLS #10371969 Report a problem | ||
| 11/1/2024 | Pending sale | $1,795,000$190/sqft |
Source:  FMLS GA #7450756 Report a problem FMLS GA #7450756 Report a problem | ||
| 9/5/2024 | Listed for sale | $1,795,000-10.2%$190/sqft |
Source: FMLS GA #7450756 Report a problem | ||
| 9/5/2024 | Listing removed | $1,999,900$211/sqft |
Source: FMLS GA #7380137 Report a problem | ||
| 5/3/2024 | Listed for sale | $1,999,900+60%$211/sqft |
Source: FMLS GA #7380137 Report a problem | ||
| 11/19/2020 | Sold | $1,250,000-3.5%$132/sqft |
Source:  GAMLS #8848748 Report a problem GAMLS #8848748 Report a problem | ||
| 10/17/2020 | Pending sale | $1,295,000$137/sqft |
Source: Coldwell Banker Realty #6774612 Report a problem | ||
| 8/31/2020 | Listed for sale | $1,295,000+14.3%$137/sqft |
Source: Coldwell Banker Realty #6774612 Report a problem | ||
| 2/27/2004 | Sold | $1,133,000$120/sqft |
Source: Public Record Report a problem | ||
Nearby homes
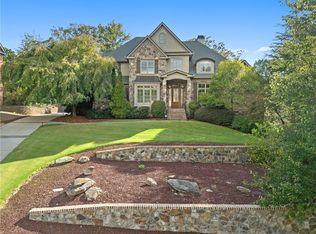
- $1,640,0007 bd7 ba9.2k sqft7790 Stables Dr, Sandy Springs, GA 30350Sold
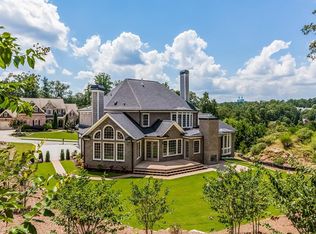
- $1,006,3005 bd5 ba3.6k sqft415 Ivy Hall Dr, Sandy Springs, GA 30350Off Market
- $1,726,8007 bd8 ba6.7k sqft7782 Stables Dr, Sandy Springs, GA 30350Off Market
- $1,463,1005 bd6 ba4.5k sqft670 Coley Oaks Ct, Sandy Springs, GA 30350Off Market
Get a cash offer in 3 minutes
Find out how much your home could sell for in as little as 3 minutes with a no-obligation cash offer.
Estimated market value
$1,846,100
