Welcome to an elevated lifestyle in the Spalding Stables Gated Community in Sandy Springs, where this beautiful four-sided brick home with a 3 car side entry garage and a master on main awaits. Step inside and discover an open and airy main level, bathed in natural light thanks to new windows and enhanced by plantation shutters, freshly sanded hardwood floors, and updated paint. The dramatic two-story foyer sets the stage for the home's refined interiors, while the chef's kitchen boasts custom cabinetry, granite counters, stainless steel appliances, a Sub-Zero refrigerator, a double oven, warming drawer, wine cooler, and a large island with a breakfast bar. This culinary haven flows seamlessly into a cozy keeping room and a spacious family room, both featuring fireplaces and access to a beautifully landscaped backyard with a pool, spa, and grilling area, creating a private oasis perfect for casual gatherings and grand entertaining. The main level also offers an oversized owner's suite, providing a luxurious sanctuary with direct access to the backyard, including a customized walk-in closet with built-in shelving and drawers, and a spacious en-suite bathroom. A formal dining room, complete with wainscoting and a tray ceiling, is perfect for hosting elegant dinners, while a convenient butler’s pantry for effortless entertaining, a wet bar, walk-in pantry, mudroom, laundry room, and a private large study add functionality. Upstairs, four generously sized bedrooms offer comfortable accommodations, with two bedrooms featuring private bathrooms and the remaining two sharing a Jack and Jill bathroom, along with a versatile flex room that can adapt to your needs, whether it's an office, playroom, or media room. The Terrace level is an entertainer's dream, featuring a theater room, soundproof recording studio, gym, golf simulator room, den/office/game room, and much more, including two additional bedrooms with a Jack and Jill bath, making it perfect for visitors or multigenerational living. (Preferred closing attorney Reinhard Davis, LLC)
Closed
$1,640,000
7790 Stables Dr, Sandy Springs, GA 30350
7beds
9,221sqft
Single Family Residence, Residential
Built in 2004
0.69 Acres Lot
$1,772,500 Zestimate®
$178/sqft
$8,002 Estimated rent
Home value
$1,772,500
$1.60M - $1.97M
$8,002/mo
Zestimate® history
Owner options
List your home for rent
$8,002/mo
Rent Zestimate®
Find your next renter with Zillow Rental Manager. Plus, with online applications, you can quickly screen prospective tenants – for free.
$8,002/mo
Rent Zestimate®
Refinance and save
$12,699/mo
Est. payment
Refinancing to a lower rate could help reduce your monthly payments and save thousands over the life of the loan.
$12,699/mo
Est. payment
Explore your selling options
Work with a Zillow partner agent
Leverage their expertise and Zillow's premium Showcase listings to get your home seen by more buyers.
Get startedList with your own agent
Get your home in front of millions of buyers by listing it on Zillow.
Learn how to do itSell it yourself
Take full control of how buyers see your home on Zillow by listing For Sale by Owner (FSBO).
List your homeWhat's special
Refined interiorsBeautifully landscaped backyardSoundproof recording studioSpacious family roomStainless steel appliancesCozy keeping roomPrivate large study
Zillow last checked:
Listing updated:
Listed by:
Mitali Patel,
Keller Williams Rlty Consultants
Bought with:
Mitali Patel, 383126
Keller Williams Rlty Consultants
Source: FMLS GA,MLS#: 7618720
Facts & features
Interior
Bedrooms & bathrooms
- Bedrooms: 7
- Bathrooms: 7
- Full bathrooms: 5
- 1/2 bathrooms: 2
- Main level bathrooms: 1
- Main level bedrooms: 1
Rooms
- Room types: Basement, Bonus Room, Den, Exercise Room, Game Room, Laundry, Loft, Other
Primary bedroom
- Features: Master on Main, Oversized Master
- Level: Master on Main, Oversized Master
Bedroom
- Features: Master on Main, Oversized Master
Primary bathroom
- Features: Double Vanity
Dining room
- Features: Butlers Pantry, Seats 12+
Kitchen
- Features: Breakfast Room, Cabinets Stain, Keeping Room, Kitchen Island, Pantry Walk-In, Stone Counters, View to Family Room
Heating
- Central, Natural Gas
Cooling
- Ceiling Fan(s), Central Air, Electric
Appliances
- Included: Dishwasher, Disposal, Double Oven, Gas Cooktop, Gas Oven, Gas Water Heater, Microwave, Range Hood, Self Cleaning Oven
- Laundry: Main Level, Sink
Features
- Bookcases, Coffered Ceiling(s), Crown Molding, Double Vanity, Entrance Foyer 2 Story, High Ceilings 9 ft Upper, High Ceilings 10 ft Main, High Speed Internet, Tray Ceiling(s), Walk-In Closet(s), Wet Bar
- Flooring: Carpet, Hardwood
- Windows: Insulated Windows, Plantation Shutters
- Basement: Daylight,Exterior Entry,Finished,Finished Bath,Full,Walk-Out Access
- Number of fireplaces: 2
- Fireplace features: Family Room, Gas Log, Gas Starter, Keeping Room
- Common walls with other units/homes: No Common Walls
Interior area
- Total structure area: 9,221
- Total interior livable area: 9,221 sqft
- Finished area above ground: 5,726
- Finished area below ground: 3,495
Property
Parking
- Total spaces: 3
- Parking features: Attached, Garage, Garage Faces Side
- Attached garage spaces: 3
Accessibility
- Accessibility features: None
Features
- Levels: Three Or More
- Patio & porch: Front Porch, Patio
- Exterior features: Garden, Lighting, Private Yard, No Dock
- Pool features: Fenced, Gunite, In Ground, Pool/Spa Combo, Salt Water
- Has spa: Yes
- Spa features: Private
- Fencing: Back Yard,Fenced,Wrought Iron
- Has view: Yes
- View description: Trees/Woods
- Waterfront features: None
- Body of water: None
Lot
- Size: 0.69 Acres
- Features: Back Yard, Front Yard, Landscaped, Private, Sprinklers In Front, Sprinklers In Rear
Details
- Additional structures: Shed(s)
- Parcel number: 06 033700010299
- Special conditions: Trust
- Other equipment: Home Theater, Irrigation Equipment
- Horse amenities: None
Construction
Type & style
- Home type: SingleFamily
- Architectural style: Traditional
- Property subtype: Single Family Residence, Residential
Materials
- Brick 4 Sides
- Foundation: Brick/Mortar
- Roof: Ridge Vents,Shingle
Condition
- Resale
- New construction: No
- Year built: 2004
Utilities & green energy
- Electric: 220 Volts
- Sewer: Public Sewer
- Water: Public
- Utilities for property: Cable Available, Electricity Available, Natural Gas Available, Water Available
Green energy
- Energy efficient items: Windows
- Energy generation: None
Community & HOA
Community
- Features: Gated
- Security: Security Gate, Security System Leased
- Subdivision: Spalding Stables Estates
HOA
- Has HOA: Yes
- Services included: Maintenance Grounds, Reserve Fund
- HOA fee: $2,000 annually
- HOA phone: 770-913-0208
Location
- Region: Sandy Springs
Financial & listing details
- Price per square foot: $178/sqft
- Tax assessed value: $1,702,600
- Annual tax amount: $13,192
- Date on market: 7/31/2025
- Cumulative days on market: 68 days
- Electric utility on property: Yes
- Road surface type: Concrete
Price history
| Date | Event | Price |
|---|---|---|
| 11/14/2025 | Sold | $1,640,000-3.5%$178/sqft |
Source:  FMLS GA #7618720 Report a problem FMLS GA #7618720 Report a problem | ||
| 10/16/2025 | Pending sale | $1,699,995$184/sqft |
Source: FMLS GA #7618720 Report a problem | ||
| 9/18/2025 | Price change | $1,699,995-1.4%$184/sqft |
Source:  GAMLS #10574121 Report a problem GAMLS #10574121 Report a problem | ||
| 7/31/2025 | Listed for sale | $1,725,000+45%$187/sqft |
Source: GAMLS #10574121 Report a problem | ||
| 12/9/2004 | Sold | $1,190,000$129/sqft |
Source: Public Record Report a problem | ||
Public tax history
| Year | Property taxes | Tax assessment |
|---|---|---|
| 2025 | $13,416 +1.7% | $681,040 +35.9% |
| 2024 | $13,193 +5.8% | $501,120 |
| 2023 | $12,473 -3.2% | $501,120 |
| 2022 | $12,884 +4.9% | $501,120 +12% |
| 2021 | $12,278 +5% | $447,320 +8% |
| 2020 | $11,693 -35.7% | $414,280 -28.3% |
| 2019 | $18,187 | $577,920 +2.4% |
| 2018 | $18,187 | $564,360 +69.7% |
| 2017 | $18,187 +67.6% | $332,480 |
| 2016 | $10,854 -0.4% | $332,480 |
| 2015 | $10,892 -3.6% | $332,480 |
| 2014 | $11,303 +4.2% | $332,480 |
| 2013 | $10,845 -0.3% | $332,480 |
| 2012 | $10,882 | $332,480 |
| 2011 | -- | $332,480 -19% |
| 2010 | $13,491 +2.7% | $410,400 |
| 2009 | $13,134 | $410,400 |
| 2008 | -- | $410,400 -9.8% |
| 2007 | $14,667 | $455,240 |
Find assessor info on the county website
Neighborhood: 30350
Nearby homes
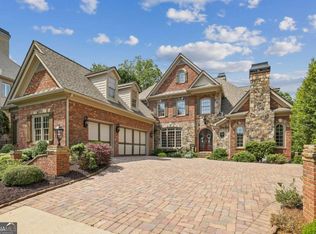
- $1,700,0006 bd8 ba9.4k sqft7798 Stables Dr, Sandy Springs, GA 30350Sold
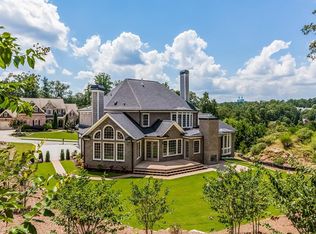
- $1,722,2007 bd8 ba6.7k sqft7782 Stables Dr, Sandy Springs, GA 30350Off Market
- $1,480,6005 bd6 ba4.5k sqft670 Coley Oaks Ct, Sandy Springs, GA 30350Off Market
- $1,591,6005 bd5 ba4.6k sqft660 Coley Oaks Ct, Sandy Springs, GA 30350Off Market

- $1,008,1005 bd5 ba3.6k sqft415 Ivy Hall Dr, Sandy Springs, GA 30350Off Market
- $1,692,3000.71 acres7766 Stables Dr, Sandy Springs, GA 30350Off Market
- $--0.71 acres7766 Stables Dr LOT 0, Atlanta, GA 30350Off Market
- $2,278,3006 bd7 ba8.8k sqft7795 Stables Dr, Sandy Springs, GA 30350Off Market
Nearby schools
GreatSchools rating
- 6/10Dunwoody Springs Elementary SchoolGrades: PK-5Distance: 3.2 mi
- 6/10Sandy Springs Charter Middle SchoolGrades: 6-8Distance: 3.5 mi
- 7/10North Springs Charter High SchoolGrades: 9-12Distance: 4.3 mi
Schools provided by the listing agent
- Elementary: Dunwoody Springs
- Middle: Sandy Springs
- High: North Springs
Source: FMLS GA. This data may not be complete. We recommend contacting the local school district to confirm school assignments for this home.
Get a cash offer in 3 minutes
Find out how much your home could sell for in as little as 3 minutes with a no-obligation cash offer.
Estimated market value
$1,772,500
Get a cash offer in 3 minutes
Find out how much your home could sell for in as little as 3 minutes with a no-obligation cash offer.
Estimated market value
$1,772,500
- Georgia
- Fulton County
- Sandy Springs
- 30350
- 7790 Stables Dr
