Skip main navigation
Sold for $339,990
  • $339,990

    680 E Alaska Lane, Hernando FL 34442, Hernando, FL 34442

    4beds
    1,693sqft
    Single Family Residence
    Built in 2025
    1 Acres Lot
    $336,800 Zestimate®
    $201/sqft
    $2,392 Estimated rent

    Home value

    $336,800

    $290,000 - $391,000

    $2,392/mo

    Zestimate® history
    Loading
    Loading...

    Owner options

    List your home for rent

    $2,392/mo

    Rent Zestimate®

    Find your next renter with Zillow Rental Manager. Plus, with online applications, you can quickly screen prospective tenants – for free.

    Learn more

    $2,392/mo

    Rent Zestimate®

    Refinance and save

    $2,324/mo

    Est. payment

    Refinancing to a lower rate could help reduce your monthly payments and save thousands over the life of the loan.

    See today's rates

    $2,324/mo

    Est. payment

    Explore your selling options

    Work with a Zillow partner agent

    Leverage their expertise and Zillow's premium Showcase listings to get your home seen by more buyers.

    Get started

    List with your own agent

    Get your home in front of millions of buyers by listing it on Zillow.

    Learn how to do it

    Sell it yourself

    Take full control of how buyers see your home on Zillow by listing For Sale by Owner (FSBO).

    List your home

    What's special

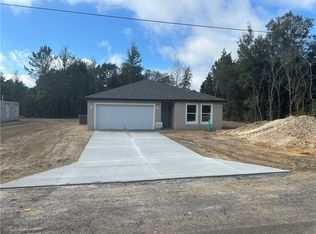
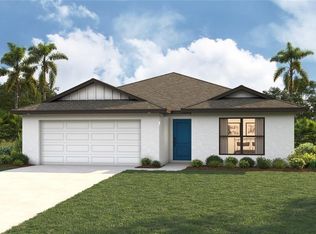
    NEW CONSTRUCTION! *MOVE-IN READY! This home is located on over an Acre and comes with an optional Social Membership to the Citrus Hills Country Club. This home is absolutely beautiful and has been built to the highest standards! Listed below are some of the amazing upgrades that are included. - This home is located on a large homesite that will give you the freedom and peace of mind you deserve. - Your first steps into the home will be greeted by Luxury Vinyl Plank flooring. Next, your eyes will be drawn to the Tray ceiling in the family room, which is not only impressive but also very inviting! The Kitchen is gorgeous and modern, adding both convenience and another element of Luxury to your new home. - Custom white shaker cabinets that are complete with soft-close drawers. - Stainless steel appliances. - Spacious pantry. - Stunning white quartz countertops in both the kitchen & bathrooms. - Covered Lanai (rear patio) built into the home's structure. - Concrete block construction. - Double-pane windows. - Garage door opener with remotes. - 10-year structural warranty!

    Zillow last checked:

    Listing updated:

    Listed by:

    Michael Gitto 352-699-1451,

    TERRA VISTA REALTY GROUP 352-746-6121

    Bought with:

    Michael Gitto

    TERRA VISTA REALTY GROUP

    Source: Stellar MLS,MLS#: CC841427MLS LogoOriginating MLS: Ocala - Marion

    Facts & features

    Interior

    Bedrooms & bathrooms
    • Bedrooms: 4
    • Bathrooms: 2
    • Full bathrooms: 2
    Cooling
    • Central Air
    Appliances
    • Included: Electric Cooktop, Dishwasher, Microwave, Oven, Range
    • Laundry: Inside
    Features
    • Tray Ceiling(s), Stone Counters, Open Floorplan, Walk-In Closet(s), Solid Wood Cabinets
    • Flooring: Luxury Vinyl
    • Doors: Sliding Doors, Sliding Doors
    Interior area
    • Total structure area: 2,197
    • Total interior livable area: 1,693 sqft

    Property

    Parking
    • Total spaces: 2
    • Parking features: Garage Door Opener, Driveway
    • Attached garage spaces: 2
    • Has uncovered spaces: Yes
    Features
    • Levels: One
    • Stories: 1
    Lot
    • Size: 1 Acres
    • Features: Cleared, Level, Room For Pool, Wooded
    Details
    • Parcel number: 1611687
    • Zoning: RUR

    Construction

    Type & style
    • Home type: SingleFamily
    • Property subtype: Single Family Residence
    Materials
    • Stucco, Block
    • Roof: Shingle
    Condition
    • New construction: Yes
    • Year built: 2025

    Utilities & green energy

    • Sewer: Septic Tank
    • Water: Public

    Community & HOA

    Community
    • Pet fee: $0 monthly
    HOA
    • Has HOA: No
    Location
    • Region: Hernando

    Financial & listing details

    • Price per square foot: $201/sqft
    • Annual tax amount: $1,132
    • Date on market: 2/6/2025
    • Cumulative days on market: 25 days
    • Listing terms: Cash,Conventional,FHA,USDA Loan,VA Loan
    • Total actual rent: 0
    • Road surface type: Paved

    Price history

    DateEventPrice
    5/8/2025Sold$339,990$201/sqft
    Source: Stellar MLS #CC841427 Report a problem

    Public tax history

    Tax history is unavailable.

    Neighborhood: 34442

    Nearby schools

    GreatSchools rating
    Schools provided by the listing agent
    • Elementary: Citrus Springs Elementar
    • Middle: Crystal River Middle School
    • High: Crystal River High School

    Source: Stellar MLS. This data may not be complete. We recommend contacting the local school district to confirm school assignments for this home.

    Get a cash offer in 3 minutes
    Find out how much your home could sell for in as little as 3 minutes with a no-obligation cash offer.
    Estimated market value

    $336,800

    Get a cash offer in 3 minutes
    Find out how much your home could sell for in as little as 3 minutes with a no-obligation cash offer.
    Estimated market value

    $336,800