Fantastic opportunity alert! Buyer's loss is your gain as these home is back on the market. Don't miss out on the chance to snag this property at an incredible value in Lower Makefield. Welcome to this stunning four-bedroom, two-and-a-half-bath colonial home with 3 car garage, nestled in the prestigious Yardley Estates and served by the award-winning Pennsbury School District. This beautifully appointed residence offers an abundance of space, sophistication, and modern amenities, perfect for both family living and entertaining.As you approach, a charming and meticulous landscaping signals the quality that lies within. Step inside to discover a spacious 2 story foyer that leads you into the heart of the home. French doors on both sides of the foyer lead to an elegant dining room and the formal living room.The gourmet kitchen features a generous island, abundant cabinetry, and modern appliances, making it a delightful space for cooking and entertaining. It seamlessly opens to the inviting family room, which boasts built-in shelving, and a cozy fireplace, – the perfect setting for family gatherings or movie nights.A thoughtfully designed home office with elegant built-in bookshelves provides a quiet retreat for those who work from home or need a dedicated space for study. The open and flowing floor plan enhances connectivity throughout the main floor, allowing for effortless transitions from room to room.The second floor features four spacious bedrooms, each with newer carpeting and ample closet space. The primary suite offers a private oasis, complete with a walk-in closet and an en-suite bath with a shower stall,neutral ceramic tile, granite top vanity and a spacious soaking tub.A highlight of this home is the fully finished basement, providing versatile space that can serve as a game room, home theater, or additional guest area. The separate bonus room in the basement is a versatile space for hobbies,fitness,or home schooling.The adjacent pantry area is designed for efficient food storage on shelving along with a freezer.The basement offers a work bench area along with the out-of-season closet designed to keep seasonal items neatly organized.This property has a dual zone heating system,providing unparalleled comfort and energy efficiency.Ample floored storage above the three-car garage offers practicality and convenience for all your storage needs.Step outside to the delightful three-season sunroom, where you can relax and enjoy the tranquility of this exceptional lot and the well maintained detention basin that adjoins the backyard, cared for by the township. The lot also offers captivating early morning sunrises,nature lovers will appreciate the deer and wildlife.This dream home serene setting is perfect for morning coffees or evening gatherings, providing a peaceful backdrop to your lifestyle. This remarkable property is equipped with a diverse array of heating sources: 2 Heat pumps, 2 Oil burner furnaces with 2- 275 gallon oil tanks, and a remote-controlled adjustable propane fireplace. Rest assured, the electric panel is designed to accommodate a large generator, providing you with a reliable backup source of electricity in the event of a power outage. Convenient to schools, parks, restaurants, major highways,and train stations.Don't miss the opportunity to make this extraordinary house your own!
Sold for $899,900
$899,900
680 Fox Hollow Dr, Yardley, PA 19067
4beds
4,278sqft
Single Family Residence
Built in 1987
0.36 Acres Lot
$935,100 Zestimate®
$210/sqft
$5,570 Estimated rent
Home value
$935,100
$870,000 - $1.01M
$5,570/mo
Zestimate® history
Owner options
List your home for rent
$5,570/mo
Rent Zestimate®
Find your next renter with Zillow Rental Manager. Plus, with online applications, you can quickly screen prospective tenants – for free.
$5,570/mo
Rent Zestimate®
Refinance and save
$4,667/mo
Est. payment
Refinancing to a lower rate could help reduce your monthly payments and save thousands over the life of the loan.
$4,667/mo
Est. payment
Explore your selling options
Work with a Zillow partner agent
Leverage their expertise and Zillow's premium Showcase listings to get your home seen by more buyers.
Get startedList with your own agent
Get your home in front of millions of buyers by listing it on Zillow.
Learn how to do itSell it yourself
Take full control of how buyers see your home on Zillow by listing For Sale by Owner (FSBO).
List your homeWhat's special
Zillow last checked:
Listing updated:
Listed by:
Helen Irvine 215-757-6100,
Keller Williams Real Estate-Langhorne
Bought with:
Mike Patel, RM425589
Equity Pennsylvania Real Estate
Source: Bright MLS,MLS#: PABU2098116
Facts & features
Interior
Bedrooms & bathrooms
- Bedrooms: 4
- Bathrooms: 3
- Full bathrooms: 2
- 1/2 bathrooms: 1
- Main level bathrooms: 1
Rooms
- Room types: Living Room, Dining Room, Primary Bedroom, Bedroom 2, Bedroom 3, Bedroom 4, Kitchen, Family Room, Basement, Foyer, Breakfast Room, Sun/Florida Room, Laundry, Office, Storage Room, Workshop, Attic, Primary Bathroom, Full Bath, Half Bath
Primary bedroom
- Level: Upper
Bedroom 2
- Level: Upper
Bedroom 3
- Level: Upper
Bedroom 4
- Level: Upper
Primary bathroom
- Level: Upper
Other
- Level: Upper
Basement
- Level: Lower
Breakfast room
- Level: Main
Dining room
- Level: Main
Family room
- Level: Main
Foyer
- Level: Main
Other
- Level: Upper
Half bath
- Level: Main
Kitchen
- Level: Main
Laundry
- Level: Main
Living room
- Level: Main
Office
- Level: Main
Storage room
- Level: Lower
Other
- Level: Main
Workshop
- Level: Lower
Heating
- Heat Pump, Zoned, Forced Air, Electric, Oil
Cooling
- Central Air, Electric
Appliances
- Included: Dishwasher, Dryer, Microwave, Self Cleaning Oven, Refrigerator, Stainless Steel Appliance(s), Washer, Electric Water Heater
- Laundry: Main Level, Laundry Room
Features
- Attic, Bathroom - Walk-In Shower, Bathroom - Tub Shower, Ceiling Fan(s), Crown Molding, Family Room Off Kitchen, Floor Plan - Traditional, Formal/Separate Dining Room, Kitchen Island, Primary Bath(s), Upgraded Countertops, Dry Wall, High Ceilings, 2 Story Ceilings
- Flooring: Carpet, Hardwood, Ceramic Tile, Wood
- Doors: Six Panel
- Windows: Double Hung
- Basement: Finished,Interior Entry,Concrete,Shelving,Sump Pump
- Number of fireplaces: 1
- Fireplace features: Gas/Propane, Mantel(s)
Interior area
- Total structure area: 4,278
- Total interior livable area: 4,278 sqft
- Finished area above ground: 3,478
- Finished area below ground: 800
Property
Parking
- Total spaces: 9
- Parking features: Garage Faces Side, Garage Door Opener, Inside Entrance, Driveway, Attached
- Attached garage spaces: 3
- Uncovered spaces: 6
Accessibility
- Accessibility features: None
Features
- Levels: Two
- Stories: 2
- Patio & porch: Porch, Enclosed
- Exterior features: Extensive Hardscape, Sidewalks
- Pool features: None
- Fencing: Full
Lot
- Size: 0.36 Acres
- Dimensions: 104.00 x
- Features: Front Yard, Rear Yard
Details
- Additional structures: Above Grade, Below Grade
- Parcel number: 20058220
- Zoning: R
- Special conditions: Standard
Construction
Type & style
- Home type: SingleFamily
- Architectural style: Colonial
- Property subtype: Single Family Residence
Materials
- Frame
- Foundation: Concrete Perimeter
- Roof: Pitched,Shingle
Condition
- Very Good,Excellent
- New construction: No
- Year built: 1987
Utilities & green energy
- Electric: 200+ Amp Service
- Sewer: Public Sewer
- Water: Public
Community & HOA
Community
- Subdivision: Yardley Ests
HOA
- Has HOA: No
Location
- Region: Yardley
- Municipality: LOWER MAKEFIELD TWP
Financial & listing details
- Price per square foot: $210/sqft
- Tax assessed value: $62,480
- Annual tax amount: $15,529
- Date on market: 6/12/2025
- Listing agreement: Exclusive Right To Sell
- Listing terms: Cash,Conventional,FHA,VA Loan
- Inclusions: Washer, Dryer, Refrigerator, freezer In Basement, Build-in Bedroom Desk / Shelves
- Ownership: Fee Simple
Price history
| Date | Event | Price |
|---|---|---|
| 8/7/2025 | Sold | $899,900$210/sqft |
Source:  Bright MLS #PABU2098116 Report a problem Bright MLS #PABU2098116 Report a problem | ||
| 6/30/2025 | Pending sale | $899,900$210/sqft |
Source: Bright MLS #PABU2098116 Report a problem | ||
| 6/25/2025 | Listed for sale | $899,900$210/sqft |
Source: Bright MLS #PABU2098116 Report a problem | ||
| 6/16/2025 | Contingent | $899,900$210/sqft |
Source: Bright MLS #PABU2098116 Report a problem | ||
| 6/13/2025 | Price change | $899,900-5.3%$210/sqft |
Source: Bright MLS #PABU2098116 Report a problem | ||
| 5/15/2025 | Listed for sale | $949,900$222/sqft |
Source: Bright MLS #PABU2095676 Report a problem | ||
Public tax history
| Year | Property taxes | Tax assessment |
|---|---|---|
| 2025 | $15,530 +0.8% | $62,480 |
| 2024 | $15,411 +9.7% | $62,480 |
| 2023 | $14,052 +2.2% | $62,480 |
| 2022 | $13,748 +1.6% | $62,480 |
| 2021 | $13,529 | $62,480 |
| 2020 | $13,529 +3.8% | $62,480 |
| 2018 | $13,028 +4.4% | $62,480 |
| 2017 | $12,479 | $62,480 |
| 2016 | $12,479 | $62,480 |
| 2015 | -- | $62,480 |
| 2014 | -- | $62,480 |
| 2013 | -- | $62,480 |
| 2012 | -- | $62,480 |
| 2011 | -- | $62,480 |
| 2010 | -- | $62,480 |
| 2009 | -- | $62,480 |
| 2008 | -- | $62,480 |
| 2007 | -- | $62,480 |
| 2006 | -- | $62,480 |
| 2005 | -- | $62,480 +300% |
| 2004 | -- | $15,620 |
| 2003 | -- | $15,620 |
| 2002 | -- | $15,620 |
| 2000 | -- | $15,620 |
Find assessor info on the county website
Neighborhood: 19067
Nearby homes
- $912,5004 bd2 ba3.4k sqft670 Fox Hollow Dr, Yardley, PA 19067Off Market
- $953,6004 bd3 ba3.4k sqft690 Fox Hollow Dr, Yardley, PA 19067Off Market
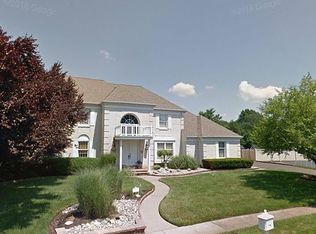
- $857,6004 bd3 ba3.1k sqft711 Fox Hollow Dr, Yardley, PA 19067Off Market
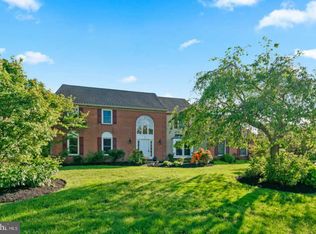
- $825,0004 bd3 ba3.3k sqft701 Fox Hollow Dr, Yardley, PA 19067Sold
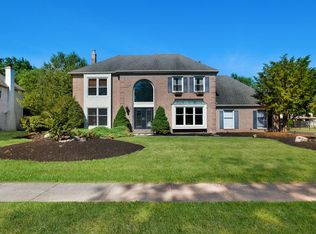
- $946,9005 bd3 ba3.3k sqft668 Fox Hollow Dr, Yardley, PA 19067Off Market
- $970,3004 bd2 ba3k sqft700 Fox Hollow Dr, Yardley, PA 19067Off Market
- $1,287,4004 bd4 ba4.6k sqft1379 Edgewood Rd, Yardley, PA 19067Off Market
- $938,8004 bd2 ba3.1k sqft691 Fox Hollow Dr, Yardley, PA 19067Off Market
Nearby schools
GreatSchools rating
- 9/10Edgewood El SchoolGrades: K-5Distance: 1.1 mi
- 8/10Charles H Boehm Middle SchoolGrades: 6-8Distance: 1.9 mi
- 7/10Pennsbury High SchoolGrades: 9-12Distance: 3.6 mi
Schools provided by the listing agent
- High: Pennsbury East & West
- District: Pennsbury
Source: Bright MLS. This data may not be complete. We recommend contacting the local school district to confirm school assignments for this home.
Get a cash offer in 3 minutes
Find out how much your home could sell for in as little as 3 minutes with a no-obligation cash offer.
Estimated market value
$935,100
Get a cash offer in 3 minutes
Find out how much your home could sell for in as little as 3 minutes with a no-obligation cash offer.
Estimated market value
$935,100
- Pennsylvania
- Bucks County
- Yardley
- 19067
- 680 Fox Hollow Dr
Nearby cities
Nearby neighborhoods
Nearby zip codes
Other Yardley Topics
