Beautiful new listing in Yardley Estates offering 4 Bedrooms, 2.5 baths with 3,398 sq. ft. of above ground living space which does not include the spacious finished basement with freshly painted walls & new carpet (2024). This brick front colonial has great curb appeal and sits on a .40 acre professionally landscaped lot with mature trees & a partially fenced yard. This home has a welcoming 2-story foyer featuring beautiful refinished hardwood floors (2024). The spacious family room (23 X 14) has vaulted ceilings, skylights, floor to ceiling brick wood burning fireplace, all creating a cozy atmosphere. The formal living room (14 X 19) & dining room (14 X 15) both are light & bright featuring the gleaming refinished hardwood floors, perfect for intimate gatherings. The white kitchen (13 X 11) has been updated with a brand-new LVP tile floor (2024) and a new dishwasher (2023). The (13 X 12) breakfast room provides a kitchen dining area with access to the serene/tranquil rear yard patio with awning & deck, superb for entertaining. In addition, the first floor offers a private office (15 X 14) with hardwood floors & built-in custom cabinetry, a convenient powder room and a laundry room with access to the garage. Upstairs the second-floor hosts 4 bedrooms and 2 full baths. The primary suite (20 X 14) offers a walk-in closet, a spacious sitting room (14 X 12), and a primary bathroom featuring a jetted soaking tub, tile flooring, his & her sinks with newer fixtures, vaulted ceilings and skylights. The finished basement with recessed lighting provides additional space for a game room, media area, etc. .......plus lots of extra storage. The rear yard is truly a private oasis for rest & relaxation, or perfect for outdoor gatherings. 3 car side entry garage with access to the mud room. New driveway 2024. New HVAC 2023. Conveniently located with quick access to NY, NJ, and Philadelphia. Award-winning Pennsbury school district. Just a short bike or car ride to local parks including: 5-mile woods, Core Creek Park, Tyler Park & Washington Crossing State Park. The HOA (approx. $60.00 annually) organizes community activities such as Family Movie Night, Halloween Hayrides & Pumpkin Picking.
Sold for $825,000
$825,000
701 Fox Hollow Dr, Yardley, PA 19067
4beds
3,338sqft
Single Family Residence
Built in 1987
0.4 Acres Lot
$954,500 Zestimate®
$247/sqft
$5,069 Estimated rent
Home value
$954,500
$907,000 - $1.00M
$5,069/mo
Zestimate® history
Owner options
List your home for rent
$5,069/mo
Rent Zestimate®
Find your next renter with Zillow Rental Manager. Plus, with online applications, you can quickly screen prospective tenants – for free.
$5,069/mo
Rent Zestimate®
Refinance and save
$5,328/mo
Est. payment
Refinancing to a lower rate could help reduce your monthly payments and save thousands over the life of the loan.
$5,328/mo
Est. payment
Explore your selling options
Work with a Zillow partner agent
Leverage their expertise and Zillow's premium Showcase listings to get your home seen by more buyers.
Get startedList with your own agent
Get your home in front of millions of buyers by listing it on Zillow.
Learn how to do itSell it yourself
Take full control of how buyers see your home on Zillow by listing For Sale by Owner (FSBO).
List your homeWhat's special
Zillow last checked:
Listing updated:
Listed by:
Rebecca Malek 215-280-7519,
Long & Foster Real Estate, Inc.
Bought with:
Shaun Jones, AB069669
Keller Williams Real Estate - Newtown
Source: Bright MLS,MLS#: PABU2073998
Facts & features
Interior
Bedrooms & bathrooms
- Bedrooms: 4
- Bathrooms: 3
- Full bathrooms: 2
- 1/2 bathrooms: 1
- Main level bathrooms: 1
Rooms
- Room types: Game Room, Family Room
Basement
- Area: 0
Heating
- Forced Air, Oil
Cooling
- Central Air, Electric
Appliances
- Included: Microwave, Dishwasher, Disposal, Dryer, Oven/Range - Gas, Refrigerator, Washer, Electric Water Heater
Features
- Attic, Breakfast Area, Crown Molding, Dining Area, Family Room Off Kitchen
- Flooring: Carpet
- Basement: Connecting Stairway,Partially Finished,Concrete,Sump Pump
- Number of fireplaces: 1
- Fireplace features: Brick, Wood Burning
Interior area
- Total structure area: 3,338
- Total interior livable area: 3,338 sqft
- Finished area above ground: 3,338
- Finished area below ground: 0
Property
Parking
- Total spaces: 3
- Parking features: Storage, Garage Faces Side, Garage Door Opener, Inside Entrance, Attached, Driveway, On Street
- Attached garage spaces: 3
- Has uncovered spaces: Yes
Accessibility
- Accessibility features: None
Features
- Levels: Two
- Stories: 2
- Pool features: None
Lot
- Size: 0.4 Acres
- Dimensions: 117.00 x 150.00
Details
- Additional structures: Above Grade, Below Grade
- Parcel number: 20058229
- Zoning: R2
- Special conditions: Standard
Construction
Type & style
- Home type: SingleFamily
- Architectural style: Colonial
- Property subtype: Single Family Residence
Materials
- Frame
- Foundation: Slab
Condition
- New construction: No
- Year built: 1987
Utilities & green energy
- Sewer: Public Sewer
- Water: Public
Community & HOA
Community
- Subdivision: Yardley Ests
HOA
- Has HOA: Yes
- HOA fee: $60 annually
Location
- Region: Yardley
- Municipality: LOWER MAKEFIELD TWP
Financial & listing details
- Price per square foot: $247/sqft
- Tax assessed value: $61,040
- Annual tax amount: $14,176
- Date on market: 6/26/2024
- Listing agreement: Exclusive Right To Sell
- Inclusions: Washer, Dryer, Refrigerator.
- Ownership: Fee Simple
Price history
| Date | Event | Price |
|---|---|---|
| 9/3/2024 | Sold | $825,000-1.7%$247/sqft |
Source:  Bright MLS #PABU2073998 Report a problem Bright MLS #PABU2073998 Report a problem | ||
| 7/18/2024 | Pending sale | $839,000$251/sqft |
Source: Bright MLS #PABU2073998 Report a problem | ||
| 7/14/2024 | Price change | $839,000-3%$251/sqft |
Source: Bright MLS #PABU2073998 Report a problem | ||
| 7/5/2024 | Price change | $865,000-1.7%$259/sqft |
Source: Bright MLS #PABU2073998 Report a problem | ||
| 6/26/2024 | Listed for sale | $880,000+129.2%$264/sqft |
Source: Bright MLS #PABU2073998 Report a problem | ||
| 10/24/2001 | Sold | $384,000$115/sqft |
Source: Public Record Report a problem | ||
Public tax history
| Year | Property taxes | Tax assessment |
|---|---|---|
| 2025 | $15,172 +0.8% | $61,040 |
| 2024 | $15,056 +9.7% | $61,040 |
| 2023 | $13,728 +2.2% | $61,040 |
| 2022 | $13,431 +1.6% | $61,040 |
| 2021 | $13,217 | $61,040 |
| 2020 | $13,217 +3.8% | $61,040 |
| 2018 | $12,728 +4.4% | $61,040 |
| 2017 | $12,191 | $61,040 |
| 2016 | $12,191 | $61,040 |
| 2015 | -- | $61,040 |
| 2014 | -- | $61,040 |
| 2013 | -- | $61,040 |
| 2012 | -- | $61,040 |
| 2011 | -- | $61,040 |
| 2010 | -- | $61,040 |
| 2009 | -- | $61,040 |
| 2008 | -- | $61,040 |
| 2007 | -- | $61,040 |
| 2006 | -- | $61,040 |
| 2005 | -- | $61,040 +300% |
| 2004 | -- | $15,260 |
| 2003 | -- | $15,260 |
| 2002 | -- | $15,260 |
| 2000 | -- | $15,260 |
Find assessor info on the county website
Neighborhood: 19067
Nearby homes
- $939,0004 bd2 ba3.1k sqft691 Fox Hollow Dr, Yardley, PA 19067Off Market
- $864,9004 bd3 ba3.1k sqft711 Fox Hollow Dr, Yardley, PA 19067Off Market
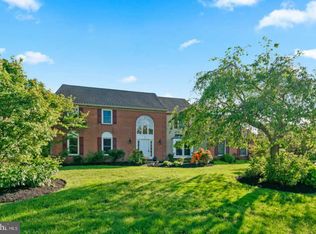
- $986,1005 bd3 ba3.6k sqft704 Long Acre Ln, Yardley, PA 19067Off Market

- $1,101,5005 bd4 ba5k sqft696 Long Acre Ln, Yardley, PA 19067Off Market
- $911,5004 bd2 ba3.4k sqft670 Fox Hollow Dr, Yardley, PA 19067Off Market
- $1,039,3004 bd2 ba3.1k sqft712 Long Acre Ln, Yardley, PA 19067Off Market
- $899,9004 bd3 ba4.2k sqft680 Fox Hollow Dr, Yardley, PA 19067Sold
- $1,032,9005 bd3 ba3.7k sqft681 Fox Hollow Dr, Yardley, PA 19067Off Market
Nearby schools
GreatSchools rating
- 9/10Edgewood El SchoolGrades: K-5Distance: 1.1 mi
- 8/10Charles H Boehm Middle SchoolGrades: 6-8Distance: 1.9 mi
- 7/10Pennsbury High SchoolGrades: 9-12Distance: 3.6 mi
Schools provided by the listing agent
- District: Pennsbury
Source: Bright MLS. This data may not be complete. We recommend contacting the local school district to confirm school assignments for this home.
Get a cash offer in 3 minutes
Find out how much your home could sell for in as little as 3 minutes with a no-obligation cash offer.
Estimated market value
$954,500
Get a cash offer in 3 minutes
Find out how much your home could sell for in as little as 3 minutes with a no-obligation cash offer.
Estimated market value
$954,500
- Pennsylvania
- Bucks County
- Yardley
- 19067
- 701 Fox Hollow Dr
Nearby cities
Nearby neighborhoods
Nearby zip codes
Other Yardley Topics
