Two houses for the price of one! Both single family homes are on one deed. Incredible value at $125/sqft. Historic 6 bedroom, 2 bath farmhouse, built in 1850, has a great floorplan and is excellent for entertaining. This 2,588 sqft well-built home features beautiful woodwork, hardwood floors, plenty of windows, closets and built ins. A central entryway opens to an airy sunroom and stately living room with fireplace. The formal dining room lies adjacent to a den/office, and kitchen with breakfast room. There is a laundry/mudroom on the 1st floor, four bedrooms on the 2nd floor, and two more on the 3rd. Located behind the farmhouse, is a 1,400 sq ft 3 bedroom, 1 bath guest house. The guest house, built in 1926, has been newly remodeled. It includes a living room/dining room combo, an eat-in kitchen, and a 1st floor laundry. All appliances remain in the two houses. This 3 acre property also offers a 2-car detached garage, small barn for storage, and other outbuildings. With scenic mountain views, this unique rural property, known as Pleasant View, is perfect for an extended family or to use the second house as a rental. It is located close to the I-476 turnpike and other major roadways for an easy commute. Two new hospitals, schools, and shopping are only minutes away as are many Pocono recreational areas including Jim Thorpe, Beltzville Lake and Blue Mountain Ski Resort. Property is move-in ready and is being sold as-is. Call your agent to schedule a property showing today.
Sold for $445,000
$445,000
680 Mahoning Dr W, Lehighton, PA 18235
6beds
3,988sqft
Farm, Single Family Residence
Built in 1850
3.01 Acres Lot
$496,800 Zestimate®
$112/sqft
$2,795 Estimated rent
Home value
$496,800
$457,000 - $546,000
$2,795/mo
Zestimate® history
Owner options
List your home for rent
$2,795/mo
Rent Zestimate®
Find your next renter with Zillow Rental Manager. Plus, with online applications, you can quickly screen prospective tenants – for free.
$2,795/mo
Rent Zestimate®
Refinance and save
$2,911/mo
Est. payment
Refinancing to a lower rate could help reduce your monthly payments and save thousands over the life of the loan.
$2,911/mo
Est. payment
Explore your selling options
Work with a Zillow partner agent
Leverage their expertise and Zillow's premium Showcase listings to get your home seen by more buyers.
Get startedList with your own agent
Get your home in front of millions of buyers by listing it on Zillow.
Learn how to do itSell it yourself
Take full control of how buyers see your home on Zillow by listing For Sale by Owner (FSBO).
List your homeWhat's special
Great floorplanScenic mountain viewsPlenty of windowsFormal dining roomHardwood floorsBeautiful woodworkCentral entryway
Zillow last checked:
Listing updated:
Listed by:
Shari L. Noctor,
RE/MAX Unlimited Real Estate
Bought with:
nonmember
Pocono Mtn. Assoc. of REALTORS
Source: GLVR,MLS#: 733717 Originating MLS: Lehigh Valley MLS
Originating MLS: Lehigh Valley MLSFacts & features
Interior
Bedrooms & bathrooms
- Bedrooms: 6
- Bathrooms: 2
- Full bathrooms: 2
Rooms
- Room types: Den, Four Season, Office, Sunroom
Bedroom
- Description: northwest side can be 1 or 2 bedrooms
- Level: Second
- Dimensions: 10.00 x 22.00
Bedroom
- Description: southwest side
- Level: Second
- Dimensions: 12.00 x 11.00
Bedroom
- Description: northeast side can be 1 or 2 bedrooms
- Level: Second
- Dimensions: 10.00 x 22.00
Bedroom
- Description: southeast side
- Level: Second
- Dimensions: 11.00 x 8.00
Bedroom
- Description: southwest side
- Level: Third
- Dimensions: 11.00 x 10.00
Bedroom
- Description: southeast side
- Level: Third
- Dimensions: 11.00 x 10.00
Den
- Level: First
- Dimensions: 13.00 x 9.00
Dining room
- Level: First
- Dimensions: 15.00 x 13.00
Foyer
- Description: side entry area
- Level: First
- Dimensions: 10.00 x 5.00
Other
- Level: First
- Dimensions: 7.00 x 5.00
Other
- Level: Second
- Dimensions: 7.00 x 6.00
Kitchen
- Level: First
- Dimensions: 14.00 x 9.00
Laundry
- Level: First
- Dimensions: 10.00 x 9.00
Living room
- Level: First
- Dimensions: 25.00 x 13.00
Other
- Description: Breakfast Room
- Level: First
- Dimensions: 9.00 x 9.00
Other
- Description: coat closet/pantry
- Level: First
- Dimensions: 4.00 x 4.00
Other
- Description: center hallway includes stairs and sitting area.
- Level: Third
- Dimensions: 20.00 x 8.00
Sunroom
- Description: Enclosed, heated front porch
- Level: First
- Dimensions: 29.00 x 9.00
Heating
- Coal Stove, Fireplace(s), Oil, Radiator(s), Steam, Wood Stove
Cooling
- Ceiling Fan(s), Wall Unit(s), Wall/Window Unit(s)
Appliances
- Included: Dishwasher, Electric Dryer, Electric Oven, Electric Water Heater, Refrigerator, Washer
- Laundry: Washer Hookup, Dryer Hookup, ElectricDryer Hookup, Main Level
Features
- Attic, Breakfast Area, Dining Area, Separate/Formal Dining Room, Eat-in Kitchen, Home Office, In-Law Floorplan, Kitchen Island, Mud Room, Storage, Utility Room
- Flooring: Ceramic Tile, Hardwood, Softwood, Tile
- Windows: Screens, Storm Window(s)
- Basement: Dirt Floor,Exterior Entry,Full,Sump Pump
- Has fireplace: Yes
- Fireplace features: Living Room, Wood Burning, Insert
Interior area
- Total interior livable area: 3,988 sqft
- Finished area above ground: 3,988
- Finished area below ground: 0
Property
Parking
- Total spaces: 2
- Parking features: Detached, Garage, Off Street, Garage Door Opener
- Garage spaces: 2
Features
- Stories: 3
- Patio & porch: Deck, Enclosed, Porch
- Exterior features: Deck, Fence
- Fencing: Yard Fenced
- Has view: Yes
- View description: Mountain(s)
Lot
- Size: 3.01 Acres
- Features: Not In Subdivision, Views
- Residential vegetation: Fruit Trees, Partially Wooded
Details
- Additional structures: Barn(s), Guest House, Workshop
- Parcel number: 9835B17
- Zoning: R2
- Special conditions: Estate
Construction
Type & style
- Home type: SingleFamily
- Architectural style: Farmhouse,Historic/Antique
- Property subtype: Farm, Single Family Residence
Materials
- Vinyl Siding
- Roof: Asphalt,Fiberglass,Rolled/Hot Mop
Condition
- Year built: 1850
Utilities & green energy
- Electric: 200+ Amp Service, Circuit Breakers
- Sewer: Septic Tank
- Water: Well
- Utilities for property: Cable Available
Community & HOA
Community
- Security: Smoke Detector(s)
- Subdivision: Not in Development
Location
- Region: Lehighton
Financial & listing details
- Price per square foot: $112/sqft
- Tax assessed value: $64,650
- Annual tax amount: $4,704
- Date on market: 9/19/2025
- Cumulative days on market: 38 days
- Listing terms: Cash,Conventional
- Ownership type: Fee Simple
- Road surface type: Paved
Price history
| Date | Event | Price |
|---|---|---|
| 5/21/2024 | Sold | $445,000-6.3%$112/sqft |
Source:  GLVR #733717 Report a problem GLVR #733717 Report a problem | ||
| 4/11/2024 | Pending sale | $475,000$119/sqft |
Source: GLVR #733717 Report a problem | ||
| 3/19/2024 | Price change | $475,000-5%$119/sqft |
Source: GLVR #733717 Report a problem | ||
| 3/4/2024 | Listed for sale | $499,900$125/sqft |
Source: GLVR #733717 Report a problem | ||
| 1/19/2024 | Listing removed | $499,900$125/sqft |
Source: GLVR #729729 Report a problem | ||
| 1/3/2024 | Listed for sale | $499,900$125/sqft |
Source: GLVR #729729 Report a problem | ||
| 1/1/2024 | Listing removed | -- |
Source: GLVR #724349 Report a problem | ||
| 11/15/2023 | Price change | $499,900-9.1%$125/sqft |
Source: GLVR #724349 Report a problem | ||
| 10/2/2023 | Listed for sale | $550,000$138/sqft |
Source: GLVR #724349 Report a problem | ||
Public tax history
| Year | Property taxes | Tax assessment |
|---|---|---|
| 2025 | $4,947 +4.1% | $64,650 |
| 2024 | $4,753 +1% | $64,650 |
| 2023 | $4,704 +1.4% | $64,650 |
| 2022 | $4,640 | $64,650 |
| 2021 | $4,640 +5.7% | $64,650 |
| 2020 | $4,388 +5.4% | $64,650 |
| 2019 | $4,162 +1.2% | $64,650 |
| 2018 | $4,114 +99989.3% | $64,650 |
| 2017 | $4 | $64,650 |
| 2016 | -- | $64,650 |
| 2015 | -- | $64,650 |
| 2014 | -- | $64,650 |
| 2013 | -- | $64,650 |
| 2012 | -- | $64,650 |
| 2011 | -- | $64,650 |
| 2010 | -- | $64,650 |
| 2009 | -- | $64,650 |
| 2008 | -- | $64,650 |
| 2007 | $384 | $64,650 |
| 2006 | -- | $64,650 |
| 2005 | -- | $64,650 |
| 2004 | -- | $64,650 |
| 2003 | -- | $64,650 |
| 2002 | -- | $64,650 |
| 2000 | -- | $64,650 |
Find assessor info on the county website
Neighborhood: 18235
Nearby homes
- $302,1004 bd1 ba2.2k sqft680 Mahoning Dr W #W, Lehighton, PA 18235Off Market
- $430,0005 bd2 ba4.1k sqft659 Mahoning Dr W, Lehighton, PA 18235Sold
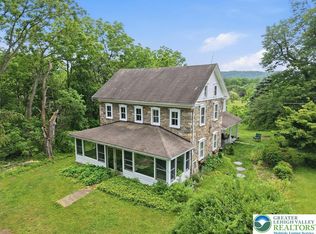
- $365,000-- bd-- ba2.7k sqft587 Mahoning Dr W, Lehighton, PA 18235Sold
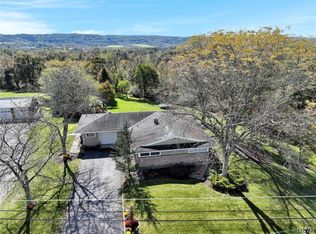
- $64,4503 bd2 ba2k sqft561 Mahoning Dr W, Lehighton, PA 18235Off Market
- $339,4002 bd1 ba1.2k sqft561 Mahoning Dr W, Lehighton, PA 18235Off Market
- $325,3003 bd2 ba2.1k sqft910 Mahoning Dr W, Lehighton, PA 18235Off Market
- $692,6003 bd1 ba2.2k sqft225 Breezewood Dr, Lehighton, PA 18235Off Market
- $64,90084.06 AcresBreezewood Dr, Lehighton, PA 18235Off Market
Nearby schools
GreatSchools rating
- 6/10Lehighton Area Elementary SchoolGrades: PK-5Distance: 3.4 mi
- 6/10Lehighton Area Middle SchoolGrades: 6-8Distance: 3.7 mi
- 7/10Lehighton Area High SchoolGrades: 9-12Distance: 3.5 mi
Schools provided by the listing agent
- District: Lehighton
Source: GLVR. This data may not be complete. We recommend contacting the local school district to confirm school assignments for this home.
Get a cash offer in 3 minutes
Find out how much your home could sell for in as little as 3 minutes with a no-obligation cash offer.
Estimated market value
$496,800
Get a cash offer in 3 minutes
Find out how much your home could sell for in as little as 3 minutes with a no-obligation cash offer.
Estimated market value
$496,800
- Pennsylvania
- Carbon County
- Lehighton
- 18235
- 680 Mahoning Dr W
Nearby cities
Nearby neighborhoods
Nearby zip codes
Other Lehighton Topics
