Step back in time and experience the character, craftmanship, and privacy of this late 19th-century farmhouse nestled on 5.8 secluded acres and hidden from public view. Offering over 4,180 square feet of living space, this partially stone 5-bedroom home blends historic charm with everyday convenience.
As was common in homes of this era, the residence features two staircases, adding both character and functionality. Gleaming hardwood floors flow throughout much of the home, beautifully complemented by large area rugs that enhance its warm and inviting style.
All five bedrooms are located on the second floor, along with the conveniently situated laundry area. Distinctive architectural details abound, including exposed interior stone walls in both the kitchen and main bath. The home also offers built-in bookshelves in multiple rooms, creating wonderful spaces for book lovers, collectors, or display of treasured keepsakes.
The formal dining room is generously sized to accommodate holiday celebrations, family gatherings, and special occasions with ease. A spacious 22'9" x 10'7" den/home office provides ample private workspace and is large enough to comfortably serve multiple users. One bathroom features a classic clawfoot tub with recently restored porcelain, preserving its timeless appeal.
Relax and unwind on the open covered side porch, where nature provides a daily show of rabbits, squirrels, chipmunks, songbirds, and the occasional whitetail deer. Adding to the property's sense of openness and tranquility, approximately 100 acres of neighboring vacant land stretch to the south and west, creating scenic views showcased in the drone photography accompanying this listing.
A detached two-car garage is another valuable feature, providing sheltered parking for vehicles along with ample storage space for lawn equipment, tools, and outdoor essentials.
Despite its peaceful country setting, this exceptional property is conveniently located within approximately two miles of a new hospital, Super Walmart, grocery stores, restaurants, medical offices, gas stations, and numerous everyday amenities.
A rare opportunity to own a substantial historic farmhouse offering privacy, character, acreage, and modern convenience in one remarkable package.
Pending
$425,000
659 Mahoning Dr W, Lehighton, PA 18235
5beds
4,180sqft
:
Get pre-qualified$2,777/mo
Farm, Single Family Residence
Built in 1840
5.86 Acres Lot
$425,700 Zestimate®
$102/sqft
$-- HOA
What's special
Peaceful country settingGleaming hardwood floorsLarge area rugsTwo staircasesOpen covered side porch
- 54 days |
- 305 |
- 8 |
Zillow last checked:
Listing updated:
Listed by:
Gail A. Christman 610-554-0794,
Gene Durigan Real Estate 610-377-4488
Source: GLVR,MLS#: 779044 Originating MLS: Lehigh Valley MLS
Originating MLS: Lehigh Valley MLSFacts & features
Interior
Bedrooms & bathrooms
- Bedrooms: 5
- Bathrooms: 2
- Full bathrooms: 2
Primary bedroom
- Level: Second
- Dimensions: 12.00 x 19.00
Primary bedroom
- Level: Second
- Dimensions: 14.00 x 15.00
Bedroom
- Level: Second
- Dimensions: 13.00 x 10.00
Bedroom
- Level: Second
- Dimensions: 8.00 x 11.00
Bedroom
- Description: also includes 2nd floor laundry
- Level: Second
- Dimensions: 10.00 x 11.00
Den
- Level: First
- Dimensions: 23.00 x 11.00
Dining room
- Level: First
- Dimensions: 19.00 x 18.00
Other
- Level: Second
- Dimensions: 7.00 x 9.00
Other
- Level: Second
- Dimensions: 6.00 x 8.00
Kitchen
- Level: First
- Dimensions: 16.00 x 15.00
Living room
- Level: First
- Dimensions: 19.00 x 12.00
Other
- Description: screened porch
- Level: First
- Dimensions: 9.00 x 31.00
Heating
- Coal, Ductless, Radiator(s)
Cooling
- Ductless
Appliances
- Included: Built-In Oven, Coal Water Heater, Double Oven, Dishwasher, Electric Cooktop, Electric Dryer, Refrigerator, Washer
- Laundry: Washer Hookup, Dryer Hookup, ElectricDryer Hookup, Upper Level
Features
- Attic, Dining Area, Separate/Formal Dining Room, Kitchen Island, Storage
- Flooring: Hardwood
- Basement: Full
Interior area
- Total interior livable area: 4,180 sqft
- Finished area above ground: 4,180
- Finished area below ground: 0
Property
Parking
- Total spaces: 2
- Parking features: Detached, Garage
- Garage spaces: 2
Features
- Patio & porch: Covered, Porch, Screened
- Exterior features: Porch
Lot
- Size: 5.86 Acres
Details
- Parcel number: 9835B19
- Zoning: residential
- Special conditions: None
Construction
Type & style
- Home type: SingleFamily
- Architectural style: Farmhouse
- Property subtype: Farm, Single Family Residence
Materials
- Stone
- Roof: Asphalt,Fiberglass
Condition
- Unknown
- Year built: 1840
Utilities & green energy
- Electric: 200+ Amp Service, Circuit Breakers
- Sewer: Septic Tank
- Water: Well
Community & HOA
Community
- Subdivision: Not in Development
Location
- Region: Lehighton
Financial & listing details
- Price per square foot: $102/sqft
- Tax assessed value: $48,900
- Annual tax amount: $3,770
- Date on market: 6/15/2026
- Cumulative days on market: 54 days
- Ownership type: Fee Simple
Estimated market value
$425,700
$404,000 - $447,000
$2,835/mo
Price history
| Date | Event | Price |
|---|---|---|
| 6/26/2026 | Pending sale | $425,000$102/sqft |
Source: PMAR #PM-142272 Report a problem | ||
| 6/15/2026 | Listed for sale | $425,000+269.6%$102/sqft |
Source:  GLVR #779044 Report a problem GLVR #779044 Report a problem | ||
| 2/6/1998 | Sold | $115,000$28/sqft |
Source: Agent Provided Report a problem | ||
Public tax history
| Year | Property taxes | Tax assessment |
|---|---|---|
| 2025 | $3,742 +4.1% | $48,900 |
| 2024 | $3,595 +1% | $48,900 |
| 2023 | $3,558 +1.4% | $48,900 |
| 2022 | $3,509 | $48,900 |
| 2021 | $3,509 +5.7% | $48,900 |
| 2020 | $3,319 +5.4% | $48,900 |
| 2019 | $3,148 +1.2% | $48,900 |
| 2018 | $3,112 +99948.2% | $48,900 |
| 2017 | $3 | $48,900 |
| 2016 | -- | $48,900 |
| 2015 | -- | $48,900 |
| 2014 | -- | $48,900 |
| 2013 | -- | $48,900 |
| 2012 | -- | $48,900 |
| 2011 | -- | $48,900 |
| 2010 | -- | $48,900 |
| 2009 | -- | $48,900 |
| 2008 | -- | $48,900 |
| 2007 | $291 | $48,900 |
| 2006 | -- | $48,900 |
| 2005 | -- | $48,900 |
| 2004 | -- | $48,900 |
| 2003 | -- | $48,900 |
| 2002 | -- | $48,900 |
| 2000 | -- | $48,900 |
Find assessor info on the county website
Monthly payment
Est. payment
Payment breakdown
Explore the cost of this home by adjusting the details. Changes won't be saved.Climate risks
Neighborhood: 18235
Nearby schools
GreatSchools rating
- 6/10Lehighton Area Elementary SchoolGrades: PK-5Distance: 3.4 mi
- 6/10Lehighton Area Middle SchoolGrades: 6-8Distance: 3.7 mi
- 7/10Lehighton Area High SchoolGrades: 9-12Distance: 3.5 mi
Schools provided by the listing agent
- High: Lehighton
- District: Lehighton
Source: GLVR. This data may not be complete. We recommend contacting the local school district to confirm school assignments for this home.
- $365,000-- bd-- ba2.7k sqft587 Mahoning Dr W, Lehighton, PA 18235Sold
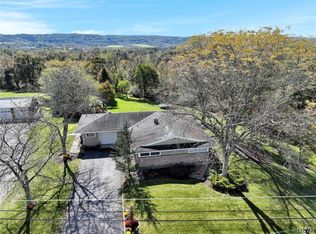
- $64,4503 bd2 ba2k sqft561 Mahoning Dr W, Lehighton, PA 18235Off Market
- $340,6002 bd1 ba1.2k sqft561 Mahoning Dr W, Lehighton, PA 18235Off Market
- $445,0006 bd2 ba3.9k sqft680 Mahoning Dr W, Lehighton, PA 18235Sold

- $64,6504 bd1 ba2.2k sqft680 Mahoning Dr W #W, Lehighton, PA 18235Off Market
- $330,4003 bd2 ba2.1k sqft910 Mahoning Dr W, Lehighton, PA 18235Off Market
- $700,2003 bd1 ba2.2k sqft225 Breezewood Dr, Lehighton, PA 18235Off Market
- $282,0003 bd1 ba1.6k sqft270 Mahoning Dr W, Lehighton, PA 18235Off Market
A local agent can set up tours, give advice and negotiate with sellers.
A local lender can help you make sure your offer is ready when you are.
Similar homes
- $429,9003 bd2 ba2.4k sqft238 N 7th St, Lehighton, PA 18235For Sale
 MLS ID #781742, Gail A. Christman, Gene Durigan Real Estate. GLVR
 - $499,0004 bd3 ba2.8k sqft209 Manor Ln E, Lehighton, PA 18235For Sale
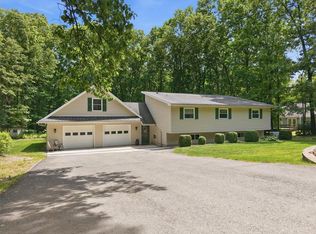 MLS ID #779134, Kristen L. Obert, Iron Valley R E Northeast. GLVR
 - $360,0003 bd2 ba2.1k sqft58 White Birch Ln, Lehighton, PA 18235For Sale
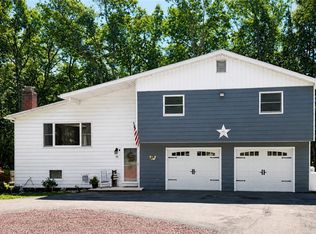 MLS ID #781996, Doreen Galasso, Castle Gate Realty. GLVR
 - $400,0004 bd2 ba2.1k sqft721 Lehigh Gap St, Walnutport, PA 18088For Sale
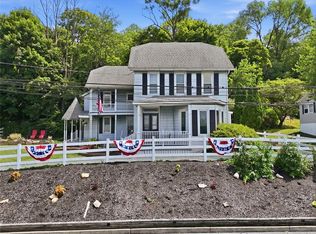 MLS ID #782082, Michael McLaughlin, EXP Realty LLC. GLVR
 - $450,0004 bd3 ba2.2k sqft8650 Ulrich Rd, Germansville, PA 18053For SaleMLS ID #781690, Loren K. Keim Jr., CENTURY 21 Keim Realtors. GLVR
- $425,0005 bd2 ba2.4k sqft1121 Oakhurst Dr, Slatington, PA 18080For SaleMLS ID #781221, Jason Reynolds, Light House Realty LV LLC. GLVR
- $449,9004 bd3 ba2.1k sqft129 Lentz Trl, Jim Thorpe, PA 18229For SaleMLS ID #767948, Kimberly A. Gay, E-Realty Services Inc. GLVR
- $299,0004 bd2 ba2.8k sqft417 N 3rd St, Lehighton, PA 18235For SaleMLS ID #777224, Lisa G. Vukovic, Weichert Realtors. GLVR
- $275,0003 bd3 ba2.3k sqft1970 Forest St, Lehighton, PA 18235For SaleMLS ID #781186, Chad P. Fritzinger, Koehler Marvin Realty. GLVR
- $415,0003 bd2 ba2.5k sqft4210 Locust Dr, Schnecksville, PA 18078For SaleMLS ID #781316, Daniel E. Huber, D.E. Huber Real Estate. GLVR
- $459,9004 bd3 ba2.1k sqft3843 Eagle Rd, Slatington, PA 18080For SaleMLS ID #781346, Patrina Meixsell, BHHS Benjamin Real Estate. GLVR
- $325,0004 bd3 ba2.7k sqft303 E Mountain Top Rd, Summit Hill, PA 18250For SaleMLS ID #771474, Aaron Kromer, Koehler Marvin Realty. GLVR
- $419,9004 bd3 ba2.2k sqft50 Lincoln Dr, Tamaqua, PA 18252For SaleMLS ID #781475, Andrea M. Arner, Dean R. Arner Real Estate Co.. GLVR
- $475,0005 bd4 ba3.8k sqft2552 Spring St, Coplay, PA 18037For SaleMLS ID #781525, Jeffrey D. Torchia, Preferred Properties Plus. GLVR
- $600,0004 bd4 ba2.7k sqft80 Halter Ln, Kunkletown, PA 18058For SaleMLS ID #782030, Paula M. Fritzinger, Koehler Marvin Realty. GLVR
- $490,0003 bd2 ba2.2k sqft168 Bernies Dr, Kunkletown, PA 18058For SaleMLS ID #781524, Dieter H. Metzger, C.S. Equestrian & Country Prop. GLVR
- $319,9003 bd3 ba3.2k sqft34 W Water St, Lansford, PA 18232For SaleMLS ID #780548, Vince Boyle, Century 21 Ryon Real Estate. GLVR
- $464,9003 bd3 ba2.5k sqft3733 Viewpoint Ct, Slatington, PA 18080For SaleMLS ID #781794, Woody Howell, Real Estate of America. GLVR
- $415,0003 bd2 ba2.3k sqft2573 Pennsylvania #903, Albrightsville, PA 18210For SaleMLS ID #PM-142631, John Keely, Keller Williams Real Estate - West End. PMAR
- $409,0004 bd3 ba3.5k sqftNone Available, Hazleton, PA 18202For Sale
 MLS ID #PASK2027610, Patrick Ruddell, Keller Williams Real Estate - Allentown. Bright MLS
