MOVE IN READY! Immaculate 4-bedroom, 2 1/2 bath 2022 home boasts modern amenities and luxurious touches throughout as the seller left no stone unturned on this one! Upon entry, you'll be greeted by the spacious open-concept floor plan, with 9-foot ceilings and low maintenance vinyl plank flooring throughout the main level. Holidays and special gatherings are perfect for the formal dining room and flex room offering versatility as a hobby room and/or home office. The expansive great room is an eye opener complete with a spectacular gas log and faux stone fireplace.The heart of the home features a gourmet kitchen with sleek stainless steel appliances, gas stove, granite countertops, a large walk-in pantry, an abundance of cabinets with classic brushed nickel pulls, a new kitchen faucet and upgraded disposal. A convenient half bath off the kitchen adds to the functionality of this space. Enjoy casual meals in the additional breakfast nook, or grab a bite to go at the breakfast bar. Upgraded exterior finished with durable Hardy Board siding, providing long-lasting beauty and low maintenance.
Enjoy a peaceful view of the patio and private back yard from the sliding patio doors. Upstairs offers the ultimate retreat in the spacious master suite featuring a walk-in shower, double sinks, walk-in linen closet and a spectacular custom California walk-in closet. A separate guest ensuite provides comfort for guests while two additional bedrooms, a separate laundry room with cabinets, and a spacious central loft area offer comfort for all. Freshly painted walls throughout and new ceramic tile floors in both the master and guest bathrooms are so elegant, while high-quality new carpet enhances the beauty of the stairway, upstairs family room, and master bedroom. The epoxy-coated garage floor makes the garage extra special and easy to clean for the auto enthusiast. Ample closets with custom shelving offer practical storage throughout this beauty!
Upgraded exterior finished with durable Hardy Board siding, providing long-lasting beauty and low maintenance!
Step outside to the private patio just waiting for friends and family to join! Enjoy fresh produce from your own raised vegetable gardens. This home is a true Gem, a blend of comfort and style with countless upgrades. A bonus perk, the cozy front porch is an excellent place to watch the Holiday firework shows from the nearby Fort Loudon Lake. Conveniently located near Loudon Municipal Park, you'll have access to scenic walking trails along the river, a playground, volleyball courts, and sports facilities, not to mention just a short 23-minute drive to shopping, dining, and entertainment at Turkey Creek! Don't miss your chance to own this exceptional property in Creekside Preserve. Schedule a viewing today!
Sold for $445,000
$445,000
680 Mill Creek Dr, Loudon, TN 37774
4beds
2,864sqft
Single Family Residence
Built in 2022
6,534 Square Feet Lot
$450,100 Zestimate®
$155/sqft
$3,059 Estimated rent
Home value
$450,100
$414,000 - $491,000
$3,059/mo
Zestimate® history
Owner options
List your home for rent
$3,059/mo
Rent Zestimate®
Find your next renter with Zillow Rental Manager. Plus, with online applications, you can quickly screen prospective tenants – for free.
$3,059/mo
Rent Zestimate®
Refinance and save
$2,605/mo
Est. payment
Refinancing to a lower rate could help reduce your monthly payments and save thousands over the life of the loan.
$2,605/mo
Est. payment
Explore your selling options
Work with a Zillow partner agent
Leverage their expertise and Zillow's premium Showcase listings to get your home seen by more buyers.
Get startedList with your own agent
Get your home in front of millions of buyers by listing it on Zillow.
Learn how to do itSell it yourself
Take full control of how buyers see your home on Zillow by listing For Sale by Owner (FSBO).
List your homeWhat's special
Zillow last checked:
Listing updated:
Listed by:
Carla Wiggins 865-271-8039,
Keller Williams
Bought with:
Michelle Corley, 336906
Keller Williams Signature
Source: East Tennessee Realtors,MLS#: 1275073
Facts & features
Interior
Bedrooms & bathrooms
- Bedrooms: 4
- Bathrooms: 3
- Full bathrooms: 2
- 1/2 bathrooms: 1
Rooms
- Room types: Bonus Room
Heating
- Central, Natural Gas
Cooling
- Central Air
Appliances
- Included: Tankless Water Heater, Dishwasher, Disposal, Range, Refrigerator, Self Cleaning Oven
Features
- Walk-In Closet(s), Kitchen Island, Pantry, Eat-in Kitchen, Bonus Room
- Flooring: Carpet, Hardwood, Tile
- Windows: Windows - Vinyl, ENERGY STAR Qualified Windows
- Basement: Slab
- Number of fireplaces: 1
- Fireplace features: Stone, Gas Log
Interior area
- Total structure area: 2,864
- Total interior livable area: 2,864 sqft
Property
Parking
- Total spaces: 2
- Parking features: Attached, Main Level
- Attached garage spaces: 2
Features
- Exterior features: Prof Landscaped
- Has view: Yes
- View description: Country Setting
Lot
- Size: 6,534 Square Feet
- Features: Level
Details
- Parcel number: 040J A 060.00
Construction
Type & style
- Home type: SingleFamily
- Architectural style: Traditional
- Property subtype: Single Family Residence
Materials
- Stone, Frame, Other
Condition
- Year built: 2022
Utilities & green energy
- Sewer: Public Sewer
- Water: Public
Community & HOA
Community
- Security: Smoke Detector(s)
- Subdivision: Creekside Preserve
HOA
- Has HOA: Yes
- HOA fee: $21 monthly
Location
- Region: Loudon
Financial & listing details
- Price per square foot: $155/sqft
- Tax assessed value: $340,600
- Annual tax amount: $2,519
- Date on market: 10/1/2024
- Listing terms: New Loan,FHA,Cash,Conventional
Price history
| Date | Event | Price |
|---|---|---|
| 11/15/2024 | Sold | $445,000-2.7%$155/sqft |
Source:  East Tennessee Realtors #1275073 Report a problem East Tennessee Realtors #1275073 Report a problem | ||
| 10/5/2024 | Pending sale | $457,400$160/sqft |
Source: East Tennessee Realtors #1275073 Report a problem | ||
| 10/1/2024 | Listed for sale | $457,400-0.5%$160/sqft |
Source: East Tennessee Realtors #1275073 Report a problem | ||
| 9/23/2024 | Listing removed | $459,900$161/sqft |
Source: East Tennessee Realtors #1275073 Report a problem | ||
| 9/16/2024 | Price change | $459,900-2.1%$161/sqft |
Source: East Tennessee Realtors #1275073 Report a problem | ||
| 9/11/2024 | Price change | $469,900-2.1%$164/sqft |
Source: East Tennessee Realtors #1275073 Report a problem | ||
| 9/1/2024 | Listed for sale | $479,900+30.9%$168/sqft |
Source: East Tennessee Realtors #1275073 Report a problem | ||
| 8/23/2022 | Sold | $366,600$128/sqft |
Source: Public Record Report a problem | ||
Public tax history
| Year | Property taxes | Tax assessment |
|---|---|---|
| 2025 | $2,519 | $85,150 |
| 2024 | $2,519 +13% | $85,150 |
| 2023 | $2,229 +1035.3% | $85,150 +1035.3% |
| 2022 | $196 | $7,500 |
Find assessor info on the county website
Neighborhood: 37774
Nearby homes
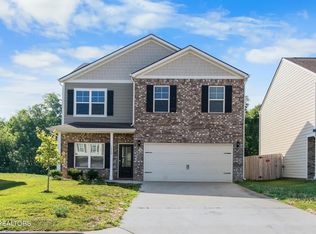
- $370,0004 bd3 ba2k sqft1459 Hampton Place Cir, Loudon, TN 37774Sold
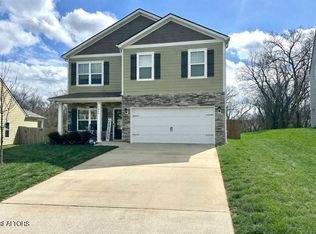
- $394,5004 bd3 ba2k sqft1847 Hampton Place Cir, Loudon, TN 37774Sold
- $410,0005 bd4 ba2.6k sqft748 Mill Creek Dr, Loudon, TN 37774Sold

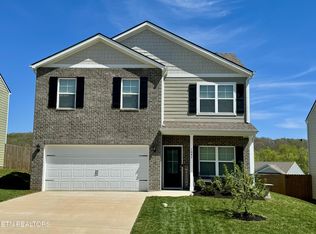
- $386,0004 bd3 ba2k sqft1047 Mill Creek Dr, Loudon, TN 37774Sold
- $495,0004 bd4 ba3.1k sqft1862 Hampton Place Cir, Loudon, TN 37774Sold
- $375,0004 bd2 ba1.7k sqft1923 Hampton Place Cir, Loudon, TN 37774Sold
- $380,0004 bd2 ba1.7k sqft832 Mill Creek Dr, Loudon, TN 37774Sold
- $365,0003 bd3 ba2.1k sqft1743 Hampton Place Cir, Loudon, TN 37774Sold
Nearby schools
GreatSchools rating
- 6/10Loudon Elementary SchoolGrades: PK-5Distance: 2.3 mi
- 5/10Ft Loudoun Middle SchoolGrades: 6-8Distance: 1.8 mi
- 6/10Loudon High SchoolGrades: 9-12Distance: 1.7 mi
Schools provided by the listing agent
- Elementary: Loudon
- Middle: Fort Loudoun
- High: Loudon
Source: East Tennessee Realtors. This data may not be complete. We recommend contacting the local school district to confirm school assignments for this home.
Get a cash offer in 3 minutes
Find out how much your home could sell for in as little as 3 minutes with a no-obligation cash offer.
Estimated market value
$450,100
Get a cash offer in 3 minutes
Find out how much your home could sell for in as little as 3 minutes with a no-obligation cash offer.
Estimated market value
$450,100
- Tennessee
- Loudon County
- Loudon
- 37774
- 680 Mill Creek Dr
Nearby cities
Nearby neighborhoods
Nearby zip codes
Other Loudon Topics
