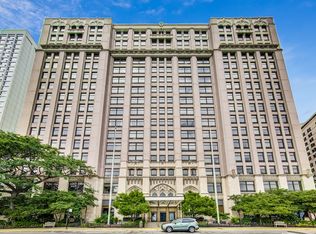
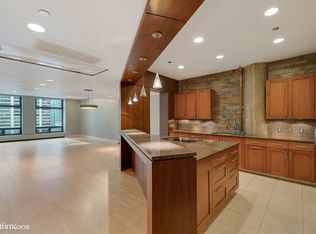
Experience luxury living in this stunningly renovated 2-bedroom, 2-bathroom condo in the heart of Streeterville, just moments from Northwestern Memorial Hospital and University Campus. This bright and spacious open-concept layout is perfect for entertaining, featuring a dine-in kitchen with high-end stainless steel appliances, including a Bosch stacked washer/dryer, KitchenAid French door refrigerator with ice dispenser, induction cooktop, single oven, dishwasher, and microwave drawer-all installed in June 2018. The kitchen offers ample cabinetry, generous countertops, and a large island with additional seating. Designed for both functionality and style, the unit boasts natural hardwood floors, recessed lighting, and cleverly integrated storage solutions. Residents enjoy top-tier building amenities, including a state-of-the-art fitness center, indoor pool and spa, assigned storage lockers, a bike room, and a dedicated storage cage. This pet-friendly building (with a 40 pound weight restrictions) is ideally located across from Navy Pier, offering picturesque views of the Ferris Wheel. Monthly parking is available for rent. Don't miss this opportunity to live in one of Chicago's most sought-after neighborhoods!
Closed
$460,000
680 N Lake Shore Dr #1208, Chicago, IL 60611
2beds
--sqft
Condominium, Single Family Residence
Built in 1926
-- sqft lot
$495,400 Zestimate®
$--/sqft
$3,709 Estimated rent
Home value
$495,400
$441,000 - $555,000
$3,709/mo
Zestimate® history
Owner options
List your home for rent
$3,709/mo
Rent Zestimate®
Find your next renter with Zillow Rental Manager. Plus, with online applications, you can quickly screen prospective tenants – for free.
$3,709/mo
Rent Zestimate®
Refinance and save
$4,427/mo
Est. payment
Refinancing to a lower rate could help reduce your monthly payments and save thousands over the life of the loan.
$4,427/mo
Est. payment
Explore your selling options
Work with a Zillow partner agent
Leverage their expertise and Zillow's premium Showcase listings to get your home seen by more buyers.
Get startedList with your own agent
Get your home in front of millions of buyers by listing it on Zillow.
Learn how to do itSell it yourself
Take full control of how buyers see your home on Zillow by listing For Sale by Owner (FSBO).
List your homeWhat's special
Recessed lightingIntegrated storage solutionsOpen-concept layoutDine-in kitchenInduction cooktopHigh-end stainless steel appliancesAmple cabinetry
Zillow last checked:
Listing updated:
Listed by:
Danielle Dowell 312-391-5655,
Berkshire Hathaway HomeServices Chicago,
Arianna Esper,
Berkshire Hathaway HomeServices Chicago
Bought with:
Melanie Giglio
Compass
Source: MRED as distributed by MLS GRID,MLS#: 12284559
Facts & features
Interior
Bedrooms & bathrooms
- Bedrooms: 2
- Bathrooms: 2
- Full bathrooms: 2
Rooms
- Room types: Bonus Room
Primary bedroom
- Features: Flooring (Hardwood), Bathroom (Full)
- Level: Main
- Area: 204 Square Feet
- Dimensions: 17X12
Bedroom 2
- Features: Flooring (Hardwood)
- Level: Main
- Area: 108 Square Feet
- Dimensions: 12X9
Bonus room
- Features: Flooring (Hardwood)
- Level: Main
- Area: 42 Square Feet
- Dimensions: 6X7
Dining room
- Features: Flooring (Hardwood)
- Level: Main
- Dimensions: COMBO
Kitchen
- Features: Kitchen (Eating Area-Breakfast Bar, Island, Custom Cabinetry, Granite Counters, Updated Kitchen), Flooring (Hardwood)
- Level: Main
- Area: 220 Square Feet
- Dimensions: 11X20
Laundry
- Features: Flooring (Hardwood)
- Level: Main
- Area: 24 Square Feet
- Dimensions: 3X8
Living room
- Features: Flooring (Hardwood)
- Level: Main
- Area: 330 Square Feet
- Dimensions: 22X15
Heating
- Steam
Cooling
- Central Air
Appliances
- Included: Microwave, Dishwasher, Refrigerator, Freezer, Washer, Dryer, Disposal, Stainless Steel Appliance(s), Cooktop, Oven, Range Hood, Electric Cooktop
- Laundry: Main Level, In Unit
Features
- Storage, Walk-In Closet(s), Open Floorplan, Dining Combo, Doorman, Granite Counters, Health Facilities
- Flooring: Hardwood
- Windows: Drapes
- Basement: None
Interior area
- Total structure area: 0
Property
Parking
- Parking features: Concrete, Heated Garage, On Site, Leased, Attached, Garage
- Has attached garage: Yes
Accessibility
- Accessibility features: No Disability Access
Features
- Has view: Yes
- View description: Water
- Has water view: Yes
- Water view: Water
Lot
- Features: Common Grounds
Details
- Parcel number: 17102020631117
- Special conditions: None
Construction
Type & style
- Home type: Condo
- Property subtype: Condominium, Single Family Residence
Materials
- Glass, Stone
Condition
- New construction: No
- Year built: 1926
- Major remodel year: 2018
Utilities & green energy
- Sewer: Public Sewer
- Water: Lake Michigan
Community & HOA
HOA
- Has HOA: Yes
- Amenities included: Bike Room/Bike Trails, Door Person, Elevator(s), Exercise Room, Storage, Health Club, Indoor Pool, Receiving Room, Restaurant, Security Door Lock(s), Service Elevator(s), Valet/Cleaner, Spa/Hot Tub, Accessible, High Speed Conn., Public Bus, Private Indoor Pool, Private Laundry Hkup, Security, Security Lighting
- Services included: Heat, Air Conditioning, Water, Gas, Taxes, Insurance, Security, Doorman, Cable TV, Exercise Facilities, Pool, Exterior Maintenance, Lawn Care, Scavenger, Snow Removal, Internet
- HOA fee: $1,155 monthly
Location
- Region: Chicago
Financial & listing details
- Tax assessed value: $338,040
- Annual tax amount: $8,880
- Date on market: 2/17/2025
- Listing terms: Conventional
- Ownership: Condo
Price history
| Date | Event | Price |
|---|---|---|
| 4/21/2025 | Sold | $460,000-3.2% |
Source:  MRED as distributed by MLS GRID #12284559 Report a problem MRED as distributed by MLS GRID #12284559 Report a problem | ||
| 3/10/2025 | Pending sale | $475,000 |
Source: MRED as distributed by MLS GRID #12284559 Report a problem | ||
| 2/24/2025 | Contingent | $475,000 |
Source: MRED as distributed by MLS GRID #12284559 Report a problem | ||
| 2/17/2025 | Listed for sale | $475,000+6.7% |
Source: MRED as distributed by MLS GRID #12284559 Report a problem | ||
| 8/30/2022 | Sold | $445,000-1.1% |
Source: MRED as distributed by MLS GRID #11431467 Report a problem | ||
| 7/25/2022 | Contingent | $449,900 |
Source: MRED as distributed by MLS GRID #11431467 Report a problem | ||
| 6/10/2022 | Listed for sale | $449,900+13.9% |
Source: MRED as distributed by MLS GRID #11431467 Report a problem | ||
| 10/19/2015 | Listing removed | $2,500 |
Source: Postlets Report a problem | ||
| 10/13/2015 | Price change | $2,500+0.2% |
Source: Postlets Report a problem | ||
| 9/29/2015 | Price change | $2,495-0.2% |
Source: Postlets Report a problem | ||
| 9/13/2015 | Price change | $2,500-9.1% |
Source: Postlets Report a problem | ||
| 8/27/2015 | Listed for rent | $2,750 |
Source: Postlets Report a problem | ||
| 6/21/2013 | Listing removed | $395,000 |
Source: Prudential Rubloff #08340671 Report a problem | ||
| 5/14/2013 | Listed for sale | $395,000+20.4% |
Source: Prudential Rubloff #08340671 Report a problem | ||
| 12/29/2009 | Sold | $328,000 |
Source: Public Record Report a problem | ||
Public tax history
| Year | Property taxes | Tax assessment |
|---|---|---|
| 2024 | $6,791 -23.5% | $33,804 -19.7% |
| 2023 | $8,880 +20.2% | $42,088 |
| 2022 | $7,390 -6% | $42,088 -6.7% |
| 2021 | $7,866 +25.7% | $45,111 +34% |
| 2020 | $6,255 -14.8% | $33,664 -7.9% |
| 2019 | $7,343 +1.7% | $36,548 |
| 2018 | $7,219 -14.2% | $36,548 -6.5% |
| 2017 | $8,418 +7.5% | $39,106 |
| 2016 | $7,832 +4% | $39,106 -4.9% |
| 2015 | $7,532 +17.8% | $41,106 +19.3% |
| 2014 | $6,393 +2% | $34,454 |
| 2013 | $6,266 +1.4% | $34,454 |
| 2012 | $6,183 +15.5% | $34,454 +4.3% |
| 2011 | $5,353 -0.4% | $33,036 |
| 2010 | $5,376 -0.5% | $33,036 -4.7% |
| 2009 | $5,405 -8.1% | $34,662 -15.5% |
| 2008 | $5,882 +1% | $41,001 |
| 2007 | $5,823 -1.1% | $41,001 |
| 2006 | $5,886 -13.6% | $41,001 -1.7% |
| 2005 | $6,815 +1% | $41,708 |
| 2004 | $6,746 +2.2% | $41,708 |
| 2003 | $6,600 +42.5% | $41,708 +61.8% |
| 2002 | $4,631 +3.8% | $25,776 |
| 2001 | $4,464 +7.2% | $25,776 |
| 2000 | $4,162 -0.7% | $25,776 +19% |
| 1999 | $4,190 | $21,667 |
Find assessor info on the county website
Neighborhood: Streeterville
Nearby homes
- $389,0002 bd2 ba1.7k sqft680 N Lake Shore Dr APT 212, Chicago, IL 60611Sold

- $283,1001 bd-- ba1.1k sqft680 N Lake Shore Dr APT 213, Chicago, IL 60611Off Market
- $262,2001 bd1 ba1k sqft680 N Lake Shore Dr APT 214, Chicago, IL 60611Off Market
- $834,5004 bd3 ba211k sqft680 N Lake Shore Dr APT 215, Chicago, IL 60611Off Market
- $492,7003 bd2 ba1.6k sqft680 N Lake Shore Dr APT 216, Chicago, IL 60611Off Market
- $247,8001 bd1 ba1k sqft680 N Lake Shore Dr APT 217, Chicago, IL 60611Off Market
- $462,300-- bd-- ba211k sqft680 N Lake Shore Dr APT 218, Chicago, IL 60611Off Market
- $535,0002 bd3 ba2.1k sqft680 N Lake Shore Dr APT 219, Chicago, IL 60611Sold
- $578,9003 bd2 ba1.7k sqft680 N Lake Shore Dr APT 312, Chicago, IL 60611Off Market
Nearby schools
GreatSchools rating
- 4/10Ogden Elementary SchoolGrades: PK-8Distance: 0.7 mi
- 1/10Wells Community Academy High SchoolGrades: 9-12Distance: 2.7 mi
Schools provided by the listing agent
- Elementary: Ogden Elementary
- High: Wells Community Academy Senior H
- District: 299
Source: MRED as distributed by MLS GRID. This data may not be complete. We recommend contacting the local school district to confirm school assignments for this home.
Get a cash offer in 3 minutes
Find out how much your home could sell for in as little as 3 minutes with a no-obligation cash offer.
Estimated market value
$495,400
Get a cash offer in 3 minutes
Find out how much your home could sell for in as little as 3 minutes with a no-obligation cash offer.
Estimated market value
$495,400
- Illinois
- Cook County
- Chicago
- 60611
- Streeterville
- 680 N Lake Shore Dr Unit 1208
Nearby cities
Nearby neighborhoods
Nearby zip codes
Other Chicago Topics
