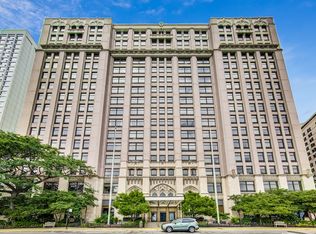
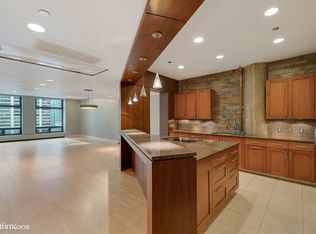
Step into one of the city's most iconic and grand residential buildings, spanning an entire city block in the heart of Chicago. The main level welcomes you with soaring cathedral ceilings, wide-open hallways, and the attentive service of a professional door staff-setting the tone for luxury living. This stunning unit was completely reimagined and redesigned in 2024 after a full gut renovation in 2022. Every detail has been carefully considered, making this a truly turnkey home. The expansive eat-in kitchen is a dream for entertainers, featuring a massive island perfect for gathering with friends, a full wall of pantry cabinets, and high-end Bosch stainless steel appliances, including a wine cooler. The luxurious primary bath is your personal retreat, complete with a spa-like rain shower, body jets, and a handheld wand. Modern upgrades include all-new plumbing, new electric, and a full-size washer/dryer. Closets have been professionally designed for maximum storage and organization.This beautiful building also offers world-class amenities: enjoy year-round access to an indoor pool, hot tub, and an expansive fitness center. Parking is conveniently available for $335/month in a secure garage directly connected to the private residence entrance and elevators. Additional perks include an assigned private storage unit, a community bike room, and on-site conveniences like a dry cleaner and a restaurant. Step outside to access the lakefront trail, beaches, and Navy Pier only minutes away, with Michigan Avenue's Mag Mile just a short stroll from your door. Nearby parks offer dog-friendly spaces, tennis courts, running paths, movies in the park, and jazz nights. Don't miss the chance to call it yours! Furniture is negotiable for a truly move-in-ready experience.
Closed
$608,100
680 N Lake Shore Dr #1316, Chicago, IL 60611
3beds
1,650sqft
Condominium, Single Family Residence
Built in 1926
-- sqft lot
$657,400 Zestimate®
$369/sqft
$4,941 Estimated rent
Home value
$657,400
$585,000 - $736,000
$4,941/mo
Zestimate® history
Owner options
List your home for rent
$4,941/mo
Rent Zestimate®
Find your next renter with Zillow Rental Manager. Plus, with online applications, you can quickly screen prospective tenants – for free.
$4,941/mo
Rent Zestimate®
Refinance and save
$5,594/mo
Est. payment
Refinancing to a lower rate could help reduce your monthly payments and save thousands over the life of the loan.
$5,594/mo
Est. payment
Explore your selling options
Work with a Zillow partner agent
Leverage their expertise and Zillow's premium Showcase listings to get your home seen by more buyers.
Get startedList with your own agent
Get your home in front of millions of buyers by listing it on Zillow.
Learn how to do itSell it yourself
Take full control of how buyers see your home on Zillow by listing For Sale by Owner (FSBO).
List your homeWhat's special
Zillow last checked:
Listing updated:
Listed by:
Whitney Hampton 312-216-2422,
Keller Williams ONEChicago
Bought with:
Nick Riggio
Fulton Grace Realty
Morgan Burkey
Fulton Grace Realty
Source: MRED as distributed by MLS GRID,MLS#: 12290174
Facts & features
Interior
Bedrooms & bathrooms
- Bedrooms: 3
- Bathrooms: 2
- Full bathrooms: 2
Rooms
- Room types: Foyer
Primary bedroom
- Features: Flooring (Hardwood), Bathroom (Full)
- Level: Main
- Area: 234 Square Feet
- Dimensions: 18X13
Bedroom 2
- Level: Main
- Area: 130 Square Feet
- Dimensions: 13X10
Bedroom 3
- Level: Main
- Area: 100 Square Feet
- Dimensions: 10X10
Dining room
- Features: Flooring (Hardwood)
- Level: Main
- Area: 64 Square Feet
- Dimensions: 8X8
Foyer
- Level: Main
- Area: 117 Square Feet
- Dimensions: 9X13
Kitchen
- Features: Kitchen (Eating Area-Breakfast Bar, Island, Pantry-Closet), Flooring (Hardwood)
- Level: Main
- Area: 160 Square Feet
- Dimensions: 16X10
Laundry
- Features: Flooring (Hardwood)
- Level: Main
- Area: 50 Square Feet
- Dimensions: 5X10
Living room
- Features: Flooring (Hardwood), Window Treatments (Blinds)
- Level: Main
- Area: 400 Square Feet
- Dimensions: 25X16
Heating
- Steam
Cooling
- Central Air
Appliances
- Included: Double Oven, Microwave, Dishwasher, Refrigerator, Washer, Dryer, Disposal, Stainless Steel Appliance(s), Wine Refrigerator, Range Hood
- Laundry: Washer Hookup, Main Level, In Unit, Laundry Closet
Features
- Storage, Built-in Features, Bookcases, Open Floorplan, Dining Combo, Doorman, Lobby, Restaurant, Shops, Pantry
- Flooring: Hardwood
- Basement: None
Interior area
- Total structure area: 0
- Total interior livable area: 1,650 sqft
Property
Parking
- Total spaces: 1
- Parking features: Concrete, Garage Door Opener, Heated Garage, Garage, On Site, Leased, Attached
- Attached garage spaces: 1
- Has uncovered spaces: Yes
Accessibility
- Accessibility features: No Disability Access
Features
- Pool features: In Ground
- On waterfront: Yes
- Waterfront features: Lake Front
Details
- Parcel number: 17102020621093
- Special conditions: None
- Other equipment: TV-Cable, Ceiling Fan(s)
Construction
Type & style
- Home type: Condo
- Property subtype: Condominium, Single Family Residence
Materials
- Stone, Marble/Granite, Limestone
Condition
- New construction: No
- Year built: 1926
- Major remodel year: 2022
Details
- Builder model: LUXURY CONDO
Utilities & green energy
- Electric: Circuit Breakers
- Sewer: Public Sewer
- Water: Lake Michigan
- Utilities for property: Cable Available
Community & HOA
Community
- Security: Fire Sprinkler System, Carbon Monoxide Detector(s)
- Subdivision: Streeterville
HOA
- Has HOA: Yes
- Amenities included: Bike Room/Bike Trails, Door Person, Coin Laundry, Commissary, Elevator(s), Exercise Room, Storage, Health Club, On Site Manager/Engineer, Indoor Pool, Receiving Room, Restaurant, Security Door Lock(s), Service Elevator(s), Valet/Cleaner, Spa/Hot Tub, Ceiling Fan, Laundry, Public Bus, Private Laundry Hkup, Security
- Services included: Heat, Air Conditioning, Water, Insurance, Security, Doorman, Cable TV, Exercise Facilities, Pool, Exterior Maintenance, Lawn Care, Scavenger, Snow Removal
- HOA fee: $1,271 monthly
Location
- Region: Chicago
Financial & listing details
- Price per square foot: $369/sqft
- Tax assessed value: $416,670
- Annual tax amount: $7,215
- Date on market: 2/14/2025
- Listing terms: Conventional
- Ownership: Condo
Price history
| Date | Event | Price |
|---|---|---|
| 3/31/2025 | Sold | $608,100-1.1%$369/sqft |
Source:  MRED as distributed by MLS GRID #12290174 Report a problem MRED as distributed by MLS GRID #12290174 Report a problem | ||
| 3/28/2025 | Pending sale | $615,000$373/sqft |
Source: MRED as distributed by MLS GRID #12290174 Report a problem | ||
| 2/28/2025 | Contingent | $615,000$373/sqft |
Source: MRED as distributed by MLS GRID #12290174 Report a problem | ||
| 2/14/2025 | Price change | $615,000-2.4%$373/sqft |
Source: MRED as distributed by MLS GRID #12290174 Report a problem | ||
| 1/10/2025 | Listed for sale | $630,000$382/sqft |
Source: MRED as distributed by MLS GRID #12265178 Report a problem | ||
| 11/5/2024 | Listing removed | $630,000$382/sqft |
Source: MRED as distributed by MLS GRID #12183171 Report a problem | ||
| 10/30/2024 | Listed for sale | $630,000+10.9%$382/sqft |
Source: MRED as distributed by MLS GRID #12183171 Report a problem | ||
| 3/23/2023 | Sold | $568,000$344/sqft |
Source: MRED as distributed by MLS GRID #11637576 Report a problem | ||
| 2/20/2023 | Pending sale | $568,000$344/sqft |
Source:  RE/MAX International Report a problem RE/MAX International Report a problem | ||
| 2/20/2023 | Contingent | $568,000$344/sqft |
Source: MRED as distributed by MLS GRID #11637576 Report a problem | ||
| 12/11/2022 | Price change | $568,000-0.3%$344/sqft |
Source: MRED as distributed by MLS GRID #11637576 Report a problem | ||
| 11/15/2022 | Price change | $569,900-0.9%$345/sqft |
Source: MRED as distributed by MLS GRID #11637576 Report a problem | ||
| 10/30/2022 | Price change | $574,900-0.8%$348/sqft |
Source: MRED as distributed by MLS GRID #11637576 Report a problem | ||
| 10/19/2022 | Price change | $579,500-0.9%$351/sqft |
Source: MRED as distributed by MLS GRID #11637576 Report a problem | ||
| 10/11/2022 | Price change | $584,500-1.7%$354/sqft |
Source: MRED as distributed by MLS GRID #11637576 Report a problem | ||
| 10/7/2022 | Price change | $594,500-0.8%$360/sqft |
Source: MRED as distributed by MLS GRID #11637576 Report a problem | ||
| 9/24/2022 | Listed for sale | $599,000+99.7%$363/sqft |
Source: MRED as distributed by MLS GRID #11637576 Report a problem | ||
| 10/13/2021 | Sold | $300,000$182/sqft |
Source: Public Record Report a problem | ||
| 6/15/2021 | Sold | $300,000$182/sqft |
Source: @Properties sold #11029771_60611_1316 Report a problem | ||
Public tax history
| Year | Property taxes | Tax assessment |
|---|---|---|
| 2024 | $7,926 +9.8% | $41,667 +21.8% |
| 2023 | $7,216 +2.6% | $34,199 |
| 2022 | $7,034 +24% | $34,199 |
| 2021 | $5,672 -2.4% | $34,199 +8% |
| 2020 | $5,812 +2.5% | $31,674 -7.9% |
| 2019 | $5,669 +1.7% | $34,387 |
| 2018 | $5,571 -0.8% | $34,387 +6.9% |
| 2017 | $5,618 +0.6% | $32,173 |
| 2016 | $5,586 +10.2% | $32,173 |
| 2015 | $5,072 +33.1% | $32,173 +29% |
| 2014 | $3,809 +2.5% | $24,934 |
| 2013 | $3,715 +0.2% | $24,934 |
| 2012 | $3,707 -15.6% | $24,934 -18.2% |
| 2011 | $4,393 -2.8% | $30,474 -10% |
| 2010 | $4,521 -17.7% | $33,845 -3.9% |
| 2009 | $5,491 +2.6% | $35,216 -5.6% |
| 2008 | $5,351 +39.9% | $37,300 |
| 2007 | $3,824 +4.5% | $37,300 |
| 2006 | $3,661 -19.8% | $37,300 +2.6% |
| 2005 | $4,565 +2.9% | $36,355 |
| 2004 | $4,436 +3% | $36,355 |
| 2003 | $4,305 +11.9% | $36,355 +50% |
| 2002 | $3,846 +5.3% | $24,241 |
| 2001 | $3,653 +22.3% | $24,241 |
| 2000 | $2,988 0% | $24,241 +29.9% |
| 1999 | $2,988 | $18,662 |
Find assessor info on the county website
Neighborhood: Streeterville
Nearby homes
- $389,0002 bd2 ba1.7k sqft680 N Lake Shore Dr APT 212, Chicago, IL 60611Sold

- $284,6001 bd-- ba1.1k sqft680 N Lake Shore Dr APT 213, Chicago, IL 60611Off Market
- $266,3001 bd1 ba1k sqft680 N Lake Shore Dr APT 214, Chicago, IL 60611Off Market
- $834,5004 bd3 ba211k sqft680 N Lake Shore Dr APT 215, Chicago, IL 60611Off Market
- $490,5003 bd2 ba1.6k sqft680 N Lake Shore Dr APT 216, Chicago, IL 60611Off Market
- $247,8001 bd1 ba1k sqft680 N Lake Shore Dr APT 217, Chicago, IL 60611Off Market
- $420,500-- bd-- ba211k sqft680 N Lake Shore Dr APT 218, Chicago, IL 60611Off Market
- $535,0002 bd3 ba2.1k sqft680 N Lake Shore Dr APT 219, Chicago, IL 60611Sold
- $581,4003 bd2 ba1.7k sqft680 N Lake Shore Dr APT 312, Chicago, IL 60611Off Market
Nearby schools
GreatSchools rating
- 4/10Ogden Elementary SchoolGrades: PK-8Distance: 0.7 mi
- 1/10Wells Community Academy High SchoolGrades: 9-12Distance: 2.7 mi
Schools provided by the listing agent
- Elementary: Ogden Elementary
- Middle: Ogden Elementary
- High: Wells Community Academy Senior H
- District: 299
Source: MRED as distributed by MLS GRID. This data may not be complete. We recommend contacting the local school district to confirm school assignments for this home.
Get a cash offer in 3 minutes
Find out how much your home could sell for in as little as 3 minutes with a no-obligation cash offer.
Estimated market value
$657,400
Get a cash offer in 3 minutes
Find out how much your home could sell for in as little as 3 minutes with a no-obligation cash offer.
Estimated market value
$657,400
- Illinois
- Cook County
- Chicago
- 60611
- Streeterville
- 680 N Lake Shore Dr Unit 1316
Nearby cities
Nearby neighborhoods
Nearby zip codes
Other Chicago Topics
