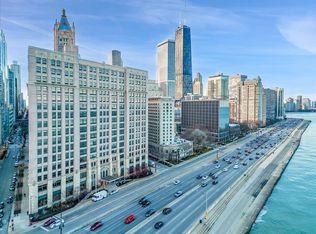
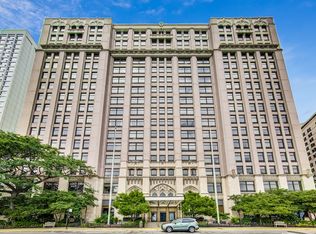
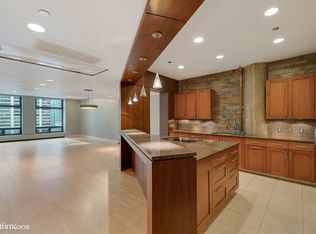
Experience refined city living in this beautifully updated 2-bedroom, 2-bath residence at the iconic 680 N Lake Shore Drive. Showcasing a spacious split floor plan, this home offers sweeping city views with a glimpse of the lake, blending elegance and modern design throughout. The custom gourmet kitchen by De Guilio Kitchen Designs is a true centerpiece, featuring premium appliances including a Wolf glass cooktop, Miele dishwasher, Sub-Zero refrigerator, freezer drawers, and a dedicated wine cooler. A substantial marble island with thick countertops provides the perfect setting for cooking, dining, entertaining, or working from home. Sleek lacquered and walnut cabinetry, a built-in espresso station, and soft-close Siematic drawers add both style and functionality. The primary suite delivers a spa-inspired retreat with a recently renovated en-suite bath showcasing luxurious stone and porcelain tile, Grohe fixtures, Toto Washlet, and modern Bluetooth-enabled LED mirrors. Ceiling-integrated speakers enhance the relaxing ambiance, while a spacious walk-in closet offers exceptional storage. The second bedroom, located across the hall, is ideal for guests or a home office. Additional highlights include a Bosch stacked washer/dryer in a custom laundry center, thoughtfully designed closet systems with shoe storage by California Closets, and a 8ft x 3ft x 4ft storage cage. Full-service building amenities include a 24-hour door staff, fitness center, and dry cleaning services. Monthly parking is available for rent.
Closed
Zillow last checked:
Listing updated:
Bought with:
Alex Entratter
@properties Christie's International Real Estate
Source: MRED as distributed by MLS GRID,MLS#: 12602666
Price history
| Date | Event | Price |
|---|---|---|
| 4/23/2026 | Sold | $626,000+8.9%$404/sqft |
Source:  MRED as distributed by MLS GRID #12602666 Report a problem MRED as distributed by MLS GRID #12602666 Report a problem | ||
| 3/31/2026 | Contingent | $575,000$371/sqft |
Source: MRED as distributed by MLS GRID #12602666 Report a problem | ||
| 3/27/2026 | Listed for sale | $575,000+7.5%$371/sqft |
Source: MRED as distributed by MLS GRID #12602666 Report a problem | ||
| 11/3/2021 | Sold | $535,000-0.7%$345/sqft |
Source: Public Record Report a problem | ||
| 7/10/2021 | Contingent | $539,000$348/sqft |
Source: MRED as distributed by MLS GRID #11136328 Report a problem | ||
| 6/25/2021 | Listed for sale | $539,000+36.5%$348/sqft |
Source: MRED as distributed by MLS GRID #11136328 Report a problem | ||
| 6/19/2017 | Sold | $395,000-1.3%$255/sqft |
Source: Public Record Report a problem | ||
| 5/16/2017 | Pending sale | $400,000$258/sqft |
Source: @properties #09625234 Report a problem | ||
| 5/12/2017 | Price change | $400,000-11.1%$258/sqft |
Source: @properties #09625234 Report a problem | ||
| 4/20/2017 | Price change | $450,000-10%$290/sqft |
Source: @properties #09625234 Report a problem | ||
| 3/24/2017 | Price change | $500,000-9.1%$323/sqft |
Source: @properties #09625234 Report a problem | ||
| 2/21/2017 | Listed for sale | $550,000+17%$355/sqft |
Source: @properties #09625234 Report a problem | ||
| 11/22/2004 | Sold | $470,000$303/sqft |
Source: Public Record Report a problem | ||
Nearby homes
- $389,0002 bd2 ba1.7k sqft680 N Lake Shore Dr APT 212, Chicago, IL 60611Sold
- $281,4001 bd-- ba1.1k sqft680 N Lake Shore Dr APT 213, Chicago, IL 60611Off Market
- $269,3001 bd1 ba1k sqft680 N Lake Shore Dr APT 214, Chicago, IL 60611Off Market
- $828,2004 bd3 ba211k sqft680 N Lake Shore Dr APT 215, Chicago, IL 60611Off Market
Get a cash offer in 3 minutes
Find out how much your home could sell for in as little as 3 minutes with a no-obligation cash offer.
Estimated market value
$638,200
