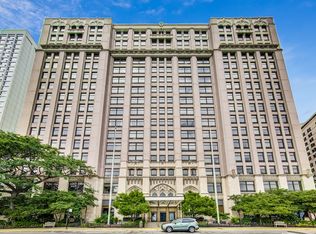
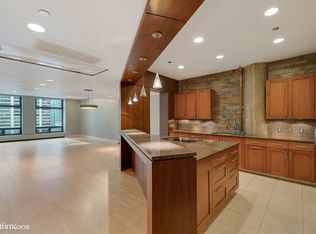
Luxury living awaits in the desirable South Tower of 680 N Lake Shore Drive. This stunning, fully updated 3-bedroom residence showcases thoughtful upgrades and refined design throughout, all within a premier full-amenity building in the heart of Streeterville. Rich mocha hardwood floors set the tone, complemented by custom living room built-ins, updated lighting with picture lights, and elegant crown molding throughout. The beautifully designed kitchen features inset custom cabinetry, a built-in Monogram refrigerator, marble backsplash, and a peninsula with statement hood, perfect for both everyday living and entertaining. The kitchen seamlessly flows into a custom built-in bar with dual beverage centers and additional countertop, creating an ideal space for hosting. The primary bedroom offers generous space and offers it's own private retreat, separate from the other bedrooms, with dual closets and large luxurious bathroom. The versatile third bedroom features a striking custom glass and iron sliding door and works beautifully as a home office, nursery, or guest room. Both bathrooms are gorgeously appointed with marble tile, soaking tubs, and a dual vanity in the primary suite. A neutral, modern palette makes this home completely move-in ready and adaptable to any style. 680 N Lake Shore Drive offers full-service living with 24-hour door staff, a fitness center, recently updated indoor pool and hot tub, storage, and direct access to on-site restaurants and shopping. The unbeatable location provides easy access to the lakefront, beaches, Northwestern Hospital campus, Michigan Avenue shopping, and all that Streeterville has to offer. Assessments include everything except electric. Rental parking is available in the building, or garage parking may be purchased separately for approximately $55-60K. Set on an iconic full city block with entrances on Lake Shore Drive, Erie, McClurg, and Huron, this historic building offers a rare opportunity to enjoy classic prestige with modern luxury.
Closed
$585,000
680 N Lake Shore Dr APT 1216, Chicago, IL 60611
3beds
1,554sqft
Condominium, Single Family Residence
Built in 1925
-- sqft lot
$591,300 Zestimate®
$376/sqft
$4,816 Estimated rent
Home value
$591,300
$538,000 - $650,000
$4,816/mo
Zestimate® history
Owner options
List your home for rent
$4,816/mo
Rent Zestimate®
Find your next renter with Zillow Rental Manager. Plus, with online applications, you can quickly screen prospective tenants – for free.
$4,816/mo
Rent Zestimate®
Refinance and save
$5,445/mo
Est. payment
Refinancing to a lower rate could help reduce your monthly payments and save thousands over the life of the loan.
$5,445/mo
Est. payment
Explore your selling options
Work with a Zillow partner agent
Leverage their expertise and Zillow's premium Showcase listings to get your home seen by more buyers.
Get startedList with your own agent
Get your home in front of millions of buyers by listing it on Zillow.
Learn how to do itSell it yourself
Take full control of how buyers see your home on Zillow by listing For Sale by Owner (FSBO).
List your homeWhat's special
Neutral modern palettePeninsula with statement hoodElegant crown molding throughoutMarble backsplashInset custom cabinetryBeautifully designed kitchenRich mocha hardwood floors
Zillow last checked:
Listing updated:
Listed by:
Tabitha Murphy tabitha@theatmteam.com,
Berkshire Hathaway HomeServices Chicago,
Crystal Rodriguez 708-703-0107,
Berkshire Hathaway HomeServices Chicago
Bought with:
Loreal Urso
Baird & Warner
Source: MRED as distributed by MLS GRID,MLS#: 12547582
Facts & features
Interior
Bedrooms & bathrooms
- Bedrooms: 3
- Bathrooms: 2
- Full bathrooms: 2
Rooms
- Room types: Foyer
Primary bedroom
- Features: Flooring (Hardwood), Bathroom (Full)
- Level: Main
- Area: 208 Square Feet
- Dimensions: 13X16
Bedroom 2
- Features: Flooring (Hardwood)
- Level: Main
- Area: 110 Square Feet
- Dimensions: 10X11
Bedroom 3
- Features: Flooring (Hardwood)
- Level: Main
- Area: 100 Square Feet
- Dimensions: 10X10
Dining room
- Features: Flooring (Hardwood)
- Level: Main
- Dimensions: COMBO
Foyer
- Features: Flooring (Hardwood)
- Level: Main
- Area: 60 Square Feet
- Dimensions: 5X12
Kitchen
- Features: Kitchen (Eating Area-Breakfast Bar, Pantry-Closet), Flooring (Hardwood)
- Level: Main
- Area: 80 Square Feet
- Dimensions: 8X10
Living room
- Features: Flooring (Hardwood)
- Level: Main
- Area: 364 Square Feet
- Dimensions: 14X26
Heating
- Steam, Baseboard
Cooling
- Central Air
Appliances
- Included: Range, Microwave, Dishwasher, High End Refrigerator, Washer, Dryer, Stainless Steel Appliance(s), Wine Refrigerator
- Laundry: Washer Hookup
Features
- Elevator, Storage, Built-in Features
- Flooring: Hardwood
- Basement: None
Interior area
- Total structure area: 0
- Total interior livable area: 1,554 sqft
Property
Parking
- Total spaces: 1
- Parking features: Yes, Leased, Attached, Garage
- Attached garage spaces: 1
Accessibility
- Accessibility features: No Disability Access
Details
- Parcel number: 17102020621085
- Special conditions: None
Construction
Type & style
- Home type: Condo
- Property subtype: Condominium, Single Family Residence
Materials
- Stone
Condition
- New construction: No
- Year built: 1925
- Major remodel year: 2020
Utilities & green energy
- Electric: Circuit Breakers
- Sewer: Public Sewer
- Water: Public
Community & HOA
HOA
- Has HOA: Yes
- Amenities included: Bike Room/Bike Trails, Door Person, Commissary, Elevator in Residence, Exercise Room, Storage, Health Club, On Site Manager/Engineer, Indoor Pool, Restaurant, Service Elevator(s), Valet/Cleaner, Spa/Hot Tub
- Services included: Heat, Air Conditioning, Water, Insurance, Security, Doorman, Cable TV, Exercise Facilities, Pool, Exterior Maintenance, Lawn Care, Scavenger, Snow Removal
- HOA fee: $1,317 monthly
Location
- Region: Chicago
Financial & listing details
- Price per square foot: $376/sqft
- Tax assessed value: $416,670
- Annual tax amount: $7,264
- Date on market: 2/16/2026
- Listing terms: Cash
- Ownership: Condo
Price history
| Date | Event | Price |
|---|---|---|
| 5/19/2026 | Sold | $585,000+1%$376/sqft |
Source:  MRED as distributed by MLS GRID #12547582 Report a problem MRED as distributed by MLS GRID #12547582 Report a problem | ||
| 3/22/2026 | Contingent | $579,000$373/sqft |
Source: MRED as distributed by MLS GRID #12547582 Report a problem | ||
| 2/16/2026 | Listed for sale | $579,000+2.5%$373/sqft |
Source: MRED as distributed by MLS GRID #12547582 Report a problem | ||
| 6/23/2022 | Sold | $565,000-1.7%$364/sqft |
Source: MRED as distributed by MLS GRID #11399841 Report a problem | ||
| 6/13/2022 | Pending sale | $575,000$370/sqft |
Source: MRED as distributed by MLS GRID #11399841 Report a problem | ||
| 5/22/2022 | Contingent | $575,000$370/sqft |
Source: MRED as distributed by MLS GRID #11399841 Report a problem | ||
| 5/10/2022 | Listed for sale | $575,000+25%$370/sqft |
Source: MRED as distributed by MLS GRID #11399841 Report a problem | ||
| 7/16/2019 | Sold | $460,000-3.2%$296/sqft |
Source: Public Record Report a problem | ||
| 5/28/2017 | Listing removed | $3,600$2/sqft |
Source: Berkshire Hathaway HomeServices KoenigRubloff #09630031 Report a problem | ||
| 5/4/2017 | Price change | $3,600-6.5%$2/sqft |
Source: Berkshire Hathaway HomeServices KoenigRubloff Realty Group #09614195 Report a problem | ||
| 4/6/2017 | Price change | $3,850-2.5%$2/sqft |
Source: Berkshire Hathaway HomeServices KoenigRubloff Realty Group #09584508 Report a problem | ||
| 2/26/2017 | Price change | $3,950-3.7%$3/sqft |
Source: Berkshire Hathaway HomeServices KoenigRubloff Realty Group #09512720 Report a problem | ||
| 1/31/2017 | Listed for rent | $4,100$3/sqft |
Source: Berkshire Hathaway HomeServices KoenigRubloff #09489700 Report a problem | ||
| 12/31/2007 | Sold | $475,000+125.1%$306/sqft |
Source: Public Record Report a problem | ||
| 7/9/1997 | Sold | $211,000$136/sqft |
Source: Public Record Report a problem | ||
Public tax history
| Year | Property taxes | Tax assessment |
|---|---|---|
| 2024 | $7,264 +11.5% | $41,667 +21.8% |
| 2023 | $6,516 -7.4% | $34,199 |
| 2022 | $7,034 +2.3% | $34,199 |
| 2021 | $6,877 -2.5% | $34,199 +8% |
| 2020 | $7,056 +2.1% | $31,674 -7.9% |
| 2019 | $6,909 +1.7% | $34,387 |
| 2018 | $6,793 -1.9% | $34,387 +6.9% |
| 2017 | $6,926 +7.5% | $32,173 |
| 2016 | $6,444 +9.3% | $32,173 |
| 2015 | $5,896 +27.4% | $32,173 +29% |
| 2014 | $4,626 +2% | $24,934 |
| 2013 | $4,535 +1.4% | $24,934 |
| 2012 | $4,474 -9.4% | $24,934 -18.2% |
| 2011 | $4,938 -10.3% | $30,474 -10% |
| 2010 | $5,507 +0.3% | $33,845 -3.9% |
| 2009 | $5,491 +2.6% | $35,216 -5.6% |
| 2008 | $5,351 +1% | $37,300 |
| 2007 | $5,297 +37.7% | $37,300 |
| 2006 | $3,847 -18.9% | $37,300 +2.6% |
| 2005 | $4,744 +2.6% | $36,355 |
| 2004 | $4,625 +3.5% | $36,355 |
| 2003 | $4,466 +10.9% | $36,355 +50% |
| 2002 | $4,028 +4.7% | $24,241 |
| 2001 | $3,847 +20.2% | $24,241 |
| 2000 | $3,201 -11.3% | $24,241 +29.9% |
| 1999 | $3,609 | $18,662 |
Find assessor info on the county website
Neighborhood: Streeterville
Nearby homes
- $389,0002 bd2 ba1.7k sqft680 N Lake Shore Dr APT 212, Chicago, IL 60611Sold

- $280,9001 bd-- ba1.1k sqft680 N Lake Shore Dr APT 213, Chicago, IL 60611Off Market
- $264,3001 bd1 ba1k sqft680 N Lake Shore Dr APT 214, Chicago, IL 60611Off Market
- $857,0004 bd3 ba211k sqft680 N Lake Shore Dr APT 215, Chicago, IL 60611Off Market
- $489,8003 bd2 ba1.6k sqft680 N Lake Shore Dr APT 216, Chicago, IL 60611Off Market
- $246,4001 bd1 ba1k sqft680 N Lake Shore Dr APT 217, Chicago, IL 60611Off Market
- $450,000-- bd-- ba211k sqft680 N Lake Shore Dr APT 218, Chicago, IL 60611Off Market
- $535,0002 bd3 ba2.1k sqft680 N Lake Shore Dr APT 219, Chicago, IL 60611Sold
- $576,3003 bd2 ba1.7k sqft680 N Lake Shore Dr APT 312, Chicago, IL 60611Off Market
Nearby schools
GreatSchools rating
- 4/10Ogden Elementary SchoolGrades: PK-8Distance: 0.7 mi
- 1/10Wells Community Academy High SchoolGrades: 9-12Distance: 2.7 mi
Schools provided by the listing agent
- District: 299
Source: MRED as distributed by MLS GRID. This data may not be complete. We recommend contacting the local school district to confirm school assignments for this home.
Get a cash offer in 3 minutes
Find out how much your home could sell for in as little as 3 minutes with a no-obligation cash offer.
Estimated market value
$591,300
Get a cash offer in 3 minutes
Find out how much your home could sell for in as little as 3 minutes with a no-obligation cash offer.
Estimated market value
$591,300
- Illinois
- Cook County
- Chicago
- 60611
- Streeterville
- 680 N Lake Shore Dr Apartment 1216
Nearby cities
Nearby neighborhoods
Nearby zip codes
Other Chicago Topics
