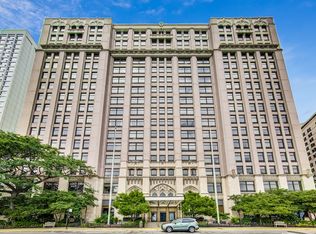
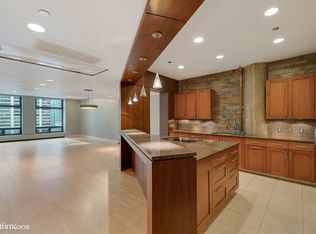
Welcome to a sophisticated reimagining of 2,100 square feet of elevated city living. This exceptional 2 bedroom, 2.5 bath residence blends the elegance of 1920's Gothic architecture with a clean, modern sensibility resulting in a truly one-of-a-kind home on iconic Lake Shore Drive. Once inside, ten foot ceilings and expansive picture windows frame striking city views and unforgettable sunsets, while a wide open floor plan offers the perfect backdrop for entertaining and everyday living. The thoughtfully designed chef's kitchen is anchored by quartz countertops and sleek custom cabinetry by Leicht, fully accessorized for maximum function and style. Seven inch white oak hardwood floors run throughout, and every bath has been renovated with custom cabinetry, quartz surfaces, and beautifully integrated lighting. The oversized primary suite stuns with a custom built walk-in closet and a luxe en suite bath. A generous laundry room offers a Bosch washer and dryer, additional cabinetry, and a practical work surface. Located just off the lakefront in the heart of Streeterville in a full service building offering newly outfitted fitness center, indoor pool with whirlpool, on site dry cleaner, valet parking and a casual restaurant. Additional storage, and a deeded private-access garage parking is included in the price. Truly a home that stands apart. Effortlessly refined. Undeniably rare.
Closed
$620,000
680 N Lake Shore Dr APT 1322, Chicago, IL 60611
2beds
2,100sqft
Condominium, Single Family Residence
Built in 1925
-- sqft lot
$676,300 Zestimate®
$295/sqft
$5,800 Estimated rent
Home value
$676,300
$642,000 - $710,000
$5,800/mo
Zestimate® history
Owner options
List your home for rent
$5,800/mo
Rent Zestimate®
Find your next renter with Zillow Rental Manager. Plus, with online applications, you can quickly screen prospective tenants – for free.
$5,800/mo
Rent Zestimate®
Refinance and save
$6,299/mo
Est. payment
Refinancing to a lower rate could help reduce your monthly payments and save thousands over the life of the loan.
$6,299/mo
Est. payment
Explore your selling options
Work with a Zillow partner agent
Leverage their expertise and Zillow's premium Showcase listings to get your home seen by more buyers.
Get startedList with your own agent
Get your home in front of millions of buyers by listing it on Zillow.
Learn how to do itSell it yourself
Take full control of how buyers see your home on Zillow by listing For Sale by Owner (FSBO).
List your homeWhat's special
Ten foot ceilingsOversized primary suiteStriking city viewsWide open floor planExpansive picture windowsQuartz countertopsLuxe en suite bath
Zillow last checked:
Listing updated:
Listed by:
Noah Jubelirer 312-525-9660,
Chicago Properties Firm,
Sam Shaffer,
Chicago Properties Firm
Bought with:
Mark Rotblatt
Engel & Voelkers Chicago
Source: MRED as distributed by MLS GRID,MLS#: 12568591
Facts & features
Interior
Bedrooms & bathrooms
- Bedrooms: 2
- Bathrooms: 3
- Full bathrooms: 2
- 1/2 bathrooms: 1
Rooms
- Room types: Walk In Closet
Primary bedroom
- Features: Flooring (Hardwood), Bathroom (Full, Tub & Separate Shwr)
- Level: Main
- Area: 378 Square Feet
- Dimensions: 14X27
Bedroom 2
- Features: Flooring (Hardwood)
- Level: Main
- Area: 252 Square Feet
- Dimensions: 14X18
Dining room
- Features: Flooring (Hardwood)
- Level: Main
- Area: 342 Square Feet
- Dimensions: 19X18
Kitchen
- Features: Kitchen (Island, Custom Cabinetry, Updated Kitchen), Flooring (Hardwood)
- Level: Main
- Area: 342 Square Feet
- Dimensions: 19X18
Laundry
- Level: Main
- Area: 35 Square Feet
- Dimensions: 7X5
Living room
- Features: Flooring (Hardwood)
- Level: Main
- Area: 216 Square Feet
- Dimensions: 18X12
Walk in closet
- Features: Flooring (Hardwood)
- Level: Main
- Area: 126 Square Feet
- Dimensions: 7X18
Heating
- Natural Gas, Electric, Steam
Cooling
- Central Air
Appliances
- Included: Range, Microwave, Dishwasher, High End Refrigerator, Washer, Dryer, Disposal, Wine Refrigerator, Range Hood
- Laundry: In Unit
Features
- Storage, Built-in Features, Walk-In Closet(s), Open Floorplan, Dining Combo, Doorman, Quartz Counters
- Flooring: Hardwood
- Windows: Window Treatments
- Basement: None
Interior area
- Total structure area: 0
- Total interior livable area: 2,100 sqft
Property
Parking
- Total spaces: 1
- Parking features: Garage Door Opener, Heated Garage, Yes, Garage Owned, Attached, Garage
- Attached garage spaces: 1
- Has uncovered spaces: Yes
Accessibility
- Accessibility features: Hall Width 36 Inches or More, No Interior Steps, Wheelchair Accessible, Accessible Common Area, Accessible Entrance, Common Area, Disability Access
Details
- Additional parcels included: 17102020851073
- Parcel number: 17102020831069
- Special conditions: List Broker Must Accompany
Construction
Type & style
- Home type: Condo
- Property subtype: Condominium, Single Family Residence
Materials
- Brick, Stone, Concrete
Condition
- New construction: No
- Year built: 1925
- Major remodel year: 2018
Utilities & green energy
- Sewer: Public Sewer
- Water: Public
Community & HOA
HOA
- Has HOA: Yes
- Amenities included: Bike Room/Bike Trails, Door Person, Elevator(s), Exercise Room, Storage, On Site Manager/Engineer, Indoor Pool, Receiving Room, Restaurant, Service Elevator(s), Valet/Cleaner
- Services included: Heat, Air Conditioning, Water, Parking, Insurance, Security, Doorman, Cable TV, Exercise Facilities, Pool, Exterior Maintenance, Scavenger, Snow Removal, Internet
- HOA fee: $1,924 monthly
Location
- Region: Chicago
Financial & listing details
- Price per square foot: $295/sqft
- Tax assessed value: $628,960
- Annual tax amount: $13,698
- Date on market: 2/16/2026
- Listing terms: Other
- Ownership: Condo
Price history
| Date | Event | Price |
|---|---|---|
| 4/30/2026 | Sold | $620,000-10.8%$295/sqft |
Source:  MRED as distributed by MLS GRID #12568591 Report a problem MRED as distributed by MLS GRID #12568591 Report a problem | ||
| 3/19/2026 | Contingent | $695,000$331/sqft |
Source: MRED as distributed by MLS GRID #12568591 Report a problem | ||
| 2/16/2026 | Listed for sale | $695,000-7.2%$331/sqft |
Source: MRED as distributed by MLS GRID #12568591 Report a problem | ||
| 2/16/2026 | Listing removed | $749,000$357/sqft |
Source: MRED as distributed by MLS GRID #12523436 Report a problem | ||
| 11/24/2025 | Price change | $749,000-6.3%$357/sqft |
Source: MRED as distributed by MLS GRID #12523436 Report a problem | ||
| 8/22/2025 | Price change | $799,000-3.2%$380/sqft |
Source: MRED as distributed by MLS GRID #12453307 Report a problem | ||
| 8/1/2025 | Listed for sale | $824,999+31%$393/sqft |
Source: MRED as distributed by MLS GRID #12435778 Report a problem | ||
| 3/21/2024 | Listing removed | -- |
Source: MRED as distributed by MLS GRID #11962899 Report a problem | ||
| 3/14/2024 | Price change | $4,500-8.2%$2/sqft |
Source: MRED as distributed by MLS GRID #11962899 Report a problem | ||
| 1/19/2024 | Listed for rent | $4,900+22.5%$2/sqft |
Source: MRED as distributed by MLS GRID #11962899 Report a problem | ||
| 1/31/2019 | Listing removed | $4,000$2/sqft |
Source: Compass #10250855 Report a problem | ||
| 1/17/2019 | Listed for rent | $4,000$2/sqft |
Source: Compass #10250855 Report a problem | ||
| 10/15/2018 | Sold | $630,000+5%$300/sqft |
Source: MRED as distributed by MLS GRID #10058934 Report a problem | ||
| 9/19/2018 | Pending sale | $599,888$286/sqft |
Source: Compass #10058934 Report a problem | ||
| 8/21/2018 | Price change | $599,888-3.2%$286/sqft |
Source: Compass #10058934 Report a problem | ||
| 7/17/2018 | Price change | $619,888-4.6%$295/sqft |
Source: Compass Real Estate #10021133 Report a problem | ||
| 6/18/2018 | Price change | $649,888-3.7%$309/sqft |
Source: Compass Real Estate #10021133 Report a problem | ||
| 5/18/2018 | Price change | $674,888-2.2%$321/sqft |
Source: Compass Real Estate #10021133 Report a problem | ||
| 4/29/2018 | Price change | $689,888-1.4%$329/sqft |
Source: Compass Real Estate #10021133 Report a problem | ||
| 2/19/2018 | Listed for sale | $699,900+69.9%$333/sqft |
Source: Compass Real Estate #09860599 Report a problem | ||
| 7/13/2011 | Sold | $412,000-10.2%$196/sqft |
Source: Agent Provided Report a problem | ||
| 7/2/2011 | Price change | $459,000+2%$219/sqft |
Source: RE/MAX Showcase #07722208 Report a problem | ||
| 5/19/2011 | Price change | $449,900-2%$214/sqft |
Source: RE/MAX Showcase #07722208 Report a problem | ||
| 5/5/2011 | Price change | $459,000-5.4%$219/sqft |
Source: RE/MAX Showcase #07722208 Report a problem | ||
| 4/15/2011 | Price change | $485,000-2.8%$231/sqft |
Source: RE/MAX Showcase #07722208 Report a problem | ||
| 3/12/2011 | Listed for sale | $499,000$238/sqft |
Source: RE/MAX Showcase #07722208 Report a problem | ||
Public tax history
| Year | Property taxes | Tax assessment |
|---|---|---|
| 2024 | $11,645 +15% | $62,896 +31% |
| 2023 | $10,127 +2.6% | $47,999 |
| 2022 | $9,873 +2.3% | $47,999 |
| 2021 | $9,652 -9.3% | $47,999 +0.5% |
| 2020 | $10,642 +2.1% | $47,770 -7.9% |
| 2019 | $10,420 +8.9% | $51,863 |
| 2018 | $9,566 +10.4% | $51,863 +18.9% |
| 2017 | $8,664 +5.2% | $43,623 |
| 2016 | $8,237 +9.6% | $43,623 |
| 2015 | $7,513 -4.7% | $43,623 -3.2% |
| 2014 | $7,886 +2.2% | $45,069 |
| 2013 | $7,719 +1% | $45,069 |
| 2012 | $7,640 -10.4% | $45,069 -14.4% |
| 2011 | $8,530 -0.4% | $52,642 |
| 2010 | $8,566 +0.8% | $52,642 -3.4% |
| 2009 | $8,500 -2.1% | $54,512 -10% |
| 2008 | $8,685 +1% | $60,542 |
| 2007 | $8,598 -1.1% | $60,542 |
| 2006 | $8,691 -18.6% | $60,542 -7.3% |
| 2005 | $10,673 +1% | $65,320 |
| 2004 | $10,566 +2.2% | $65,320 |
| 2003 | $10,336 +50.2% | $65,320 +70.5% |
| 2002 | $6,883 +13% | $38,309 |
| 2001 | $6,089 +24.4% | $38,309 |
| 2000 | $4,895 | $38,309 +34% |
| 1999 | $4,895 | $28,589 |
Find assessor info on the county website
Neighborhood: Streeterville
Nearby homes
- $389,0002 bd2 ba1.7k sqft680 N Lake Shore Dr APT 212, Chicago, IL 60611Sold

- $280,9001 bd-- ba1.1k sqft680 N Lake Shore Dr APT 213, Chicago, IL 60611Off Market
- $264,3001 bd1 ba1k sqft680 N Lake Shore Dr APT 214, Chicago, IL 60611Off Market
- $857,0004 bd3 ba211k sqft680 N Lake Shore Dr APT 215, Chicago, IL 60611Off Market
- $489,8003 bd2 ba1.6k sqft680 N Lake Shore Dr APT 216, Chicago, IL 60611Off Market
- $246,4001 bd1 ba1k sqft680 N Lake Shore Dr APT 217, Chicago, IL 60611Off Market
- $450,000-- bd-- ba211k sqft680 N Lake Shore Dr APT 218, Chicago, IL 60611Off Market
- $535,0002 bd3 ba2.1k sqft680 N Lake Shore Dr APT 219, Chicago, IL 60611Sold
- $576,3003 bd2 ba1.7k sqft680 N Lake Shore Dr APT 312, Chicago, IL 60611Off Market
Nearby schools
GreatSchools rating
- 4/10Ogden Elementary SchoolGrades: PK-8Distance: 0.7 mi
- 1/10Wells Community Academy High SchoolGrades: 9-12Distance: 2.7 mi
Schools provided by the listing agent
- Elementary: Ogden Elementary
- High: Wells Community Academy Senior H
- District: 299
Source: MRED as distributed by MLS GRID. This data may not be complete. We recommend contacting the local school district to confirm school assignments for this home.
Get a cash offer in 3 minutes
Find out how much your home could sell for in as little as 3 minutes with a no-obligation cash offer.
Estimated market value
$676,300
Get a cash offer in 3 minutes
Find out how much your home could sell for in as little as 3 minutes with a no-obligation cash offer.
Estimated market value
$676,300
- Illinois
- Cook County
- Chicago
- 60611
- Streeterville
- 680 N Lake Shore Dr Apartment 1322
Nearby cities
Nearby neighborhoods
Nearby zip codes
Other Chicago Topics
