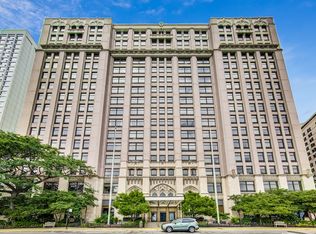
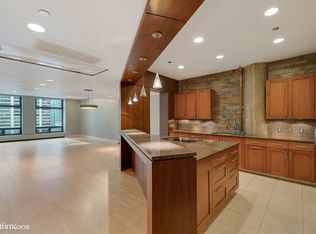
Elegant and expansive combined residence in the heart of Streeterville offering approximately two thoughtfully integrated homes in one. This exceptional 3-bedroom, 3.5-bath condominium showcases gracious living spaces, rich hardwood floors, an impressive gallery entry, and generously scaled rooms throughout. The oversized chef's kitchen is designed for both entertaining and everyday luxury including two dishwashers and featuring granite countertops, abundant cabinetry, and a spacious breakfast bar. A refined study, in-unit laundry hook-up, abundant storage, and exceptional closet space further enhance the home's functionality and comfort. The grand primary suite offers a sophisticated private retreat complete with a dressing room and oversized closets. The seamlessly connected second residence presents a rare opportunity for an elegant private office, professional suite, guest quarters, or creative workspace while maintaining privacy and flow. This prestigious full-amenity building offers 24-hour door staff, health club, indoor pool, on-site grocery, dry cleaners, and all day restaurant. Ideally positioned directly across from Chicago's lakefront and moments from Ohio Street Beach, Navy Pier, world-class dining, luxury shopping, and premier transportation. A truly exceptional opportunity to create a distinguished lifestyle in one of Streeterville's most coveted locations. Attached garage parking available for lease. Living Room (16X32) Main Level Hardwood Blinds Kitchen (21X14) Main Level Porcelain Tile 2nd Bedroom (13X16) Main Level Carpet Gallery (6X14) Main Level Porcelain Tile Dining Room (26X32) Main Level Hardwood Master Bedroom (14X15) Main Level Carpet Blinds 3rd Bedroom (16X18) Main Level Carpet Foyer (8X11) Main Level Porcelain Tile Additional Rooms Foyer, Gallery Interior Property Features Hardwood Floors, In-Law Arrangement, Pool Indoors, Laundry Hook-Up in Unit, Storage, 10' Ceiling, Doorman, Drapes/Blinds, Granite Counters, Health Facilities, Lobby, Restaurant, Separate Dining Room Unit Floor Level 16 Rooms 6 Master Bedroom Bath Full Appliances Oven-Double, Oven/Range, Microwave, Dishwasher, High End Refrigerator, Freezer, Washer, Dryer, Disposal, All Stainless Steel Kitchen Appliances, Wine Cooler/Refrigerator, Cooktop, Other (Appliances), Electric Oven, Wall Oven Kitchen Eating Area-Breakfast Bar, Eating Area-Table Space, Pantry-Butler, Pantry-Walk-in, Breakfast Room Window Features Blinds Dining Combined w/ LivRm Laundry Features In Unit Exterior Building Type Brick, Concrete, Limestone Exterior Property Features Door Monitored By TV Parking Garage Is Parking Included in Price No Garage Ownership Fee/Leased Lowest Parking Fee 355 Highest Parking Fee 520 Garage Fee/Lease $ $355 Garage On-Site Yes Garage Type Attached # Garage Spaces 1 Garage Details Garage Door Opener(s), Heated Air Conditioning Central Air Water Lake Michigan, Public Sewer Sewer-Public Heat/Fuel Forced Air Pets Allowed Yes Max Pet Weight 75 Pet Information Additional Pet Rent, Cats OK, Dogs OK, Pet Count Limitation, Pet Weight Limitation Security Deposit Directions Michigan Ave to Erie - E to Address (enter unit through South Residences on Erie Street) Avail Furnished (Y/N) Yes Furnished Rent Rate 8000 Common Area Amenities Bike Room/Bike Trails, Door Person, Coin Laundry, Commissary, Elevator, Exercise Room, Storage, Health Club, On Site Manager/Engineer, Sundeck, Pool-Indoors, Restaurant, Security Door Locks, Service Elevator, Valet/Cleaner, Whirlpool Management Manager On-site, Monday through Friday Fees/Approvals Credit Report, Move-in Fee, Move Out Fee Monthly Rent Incl: Cable TV, Heat, Water, Pool, Scavenger, Doorman, Exterior Maintenance, Lawn Care, Storage Lockers, Snow Removal, Internet Access, Air Conditioning, Common Insurance, Exercise Facilities, Wi-Fi, Trash Collection
This property is not currently displayed as for sale or rent on Zillow. This may be different from what's on other websites or public sources.