Skip main navigation
Off market
  • $629,200

    680 N Lake Shore Dr APT 1722, Chicago, IL 60611

    2beds
    2baths
    2,100sqft
    Condo
    Built in 1923
    -- sqft lot
    $629,200 Zestimate®
    $300/sqft
    $5,308 Estimated rent

    Home value

    $629,200

    $573,000 - $698,000

    $5,308/mo

    Zestimate® history
    Loading
    Loading...

    Owner options

    List your home for rent

    $5,308/mo

    Rent Zestimate®

    Find your next renter with Zillow Rental Manager. Plus, with online applications, you can quickly screen prospective tenants – for free.

    Learn more

    $5,308/mo

    Rent Zestimate®

    Refinance and save

    $5,118/mo

    Est. payment

    Refinancing to a lower rate could help reduce your monthly payments and save thousands over the life of the loan.

    See today's rates

    $5,118/mo

    Est. payment

    Explore your selling options

    Work with a Zillow partner agent

    Leverage their expertise and Zillow's premium Showcase listings to get your home seen by more buyers.

    Get started

    List with your own agent

    Get your home in front of millions of buyers by listing it on Zillow.

    Learn how to do it

    Sell it yourself

    Take full control of how buyers see your home on Zillow by listing For Sale by Owner (FSBO).

    List your home

    What's special

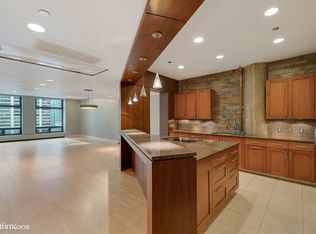
    A beautiful Contrast of Contemporary style and Chicago history Built in phases beginning in 1923, 680 Lake Shore Drive (formally The American Furniture Mart) covers a full city block and is an important piece of Chicago history. - With Walgreens, restaurant, coffee shop, dry cleaner, hair salon, bank, numerous medical offices indoor pools, gym and full concierge services, it has often been called a city within a city. - The magnificent 1920's architectural details of the building provide a sharp contrast with the recent contemporary 150K renovation of unit 1722. - This expansive 2100 sq ft 2 bed 2.5 bath home boasts beautiful sun drenched west city views through ceiling to floor windows. - The formal entryway and gallery opens into a large inviting living room and dining room which lends itself to multiple furniture configurations. - The beautifully renovated chefs kitchen features Bosch appliances and Grohe Blue faucets. - The stunning master suite offers spacious walk in closet and a gorgeous newly renovated state of the art smart spa master bath. - The generously sized second bedroom offers dual closets a large en-suite bath. - This beautiful home also features, full size washer and dryer, new hardwood floors throughout and a large in unit storage room and additional storage cage. - The building is professionally managed with 24 hour door staff and attached rental garage parking is available. - The prime lakefront location is in the Ogden Elementary & Wells High school districts & close proximity to Northwestern Hospital. - Enjoy easy access to Navy Pier, public transportation, parks, retail (including Whole Foods & Target), restaurants, night life and everything that Streeterville has to offer.

    This property is off market, which means it's not currently listed for sale or rent on Zillow. This may be different from what's available on other websites or public sources.


    Facts & features

    Interior

    Bedrooms & bathrooms
    • Bedrooms: 2
    • Bathrooms: 2.5
    Heating
    • Radiant
    Cooling
    • Central
    Appliances
    • Included: Dishwasher, Dryer, Garbage disposal, Microwave, Range / Oven, Refrigerator, Washer
    • Laundry: In Unit
    Features
    • Flooring: Hardwood
    Interior area
    • Total interior livable area: 2,100 sqft

    Property

    Parking
    • Total spaces: 1
    • Parking features: Garage - Attached
    Features
    • Exterior features: Stone, Brick
    • On waterfront: Yes
    Lot
    • Size: 0.43 Acres
    Details
    • Parcel number: 17102020831093

    Construction

    Type & style
    • Home type: Condo
    Condition
    • Year built: 1923

    Community & HOA

    HOA
    • Has HOA: Yes
    • HOA fee: $1,415 monthly
    Location
    • Region: Chicago

    Financial & listing details

    • Price per square foot: $300/sqft
    • Tax assessed value: $628,960
    • Annual tax amount: $11,645

    Price history

    DateEventPrice
    5/16/2022Sold$535,000-2.6%$255/sqft
    Source: MRED as distributed by MLS GRID #11342916 Report a problem
    4/12/2022Pending sale$549,000$261/sqft
    Source: MRED as distributed by MLS GRID #11342916 Report a problem
    3/21/2022Contingent$549,000$261/sqft
    Source: MRED as distributed by MLS GRID #11342916 Report a problem
    7/7/2021Price change$549,000-8.3%$261/sqft
    Source: MRED as distributed by MLS GRID #11123675 Report a problem
    6/15/2021Price change$599,000+9.1%$285/sqft
    Source: MRED as distributed by MLS GRID #11123675 Report a problem
    9/16/2020Listing removed$3,500$2/sqft
    Source: Baird & Warner #10825203 Report a problem
    8/21/2020Listed for rent$3,500$2/sqft
    Source: Baird & Warner #10825203 Report a problem
    7/21/2020Price change$549,000-8.3%$261/sqft
    Source: Baird & Warner #10727424 Report a problem
    6/24/2020Price change$599,000-3.1%$285/sqft
    Source: Baird & Warner #10727424 Report a problem
    5/28/2020Listed for sale$618,000$294/sqft
    Source: Baird & Warner #10727424 Report a problem
    8/5/2019Listing removed$618,000$294/sqft
    Source: Redfin Corporation #10397319 Report a problem
    7/30/2019Price change$618,000-2.7%$294/sqft
    Source: Redfin Corporation #10397319 Report a problem
    7/9/2019Price change$635,000-0.3%$302/sqft
    Source: Redfin Corporation #10397319 Report a problem
    7/1/2019Price change$637,000-2%$303/sqft
    Source: Redfin Corporation #10397319 Report a problem
    6/12/2019Price change$650,000+1.9%$310/sqft
    Source: Redfin Corporation #10397319 Report a problem
    6/9/2019Price change$638,000-1.8%$304/sqft
    Source: Redfin Corporation #10397319 Report a problem
    4/25/2019Pending sale$650,000$310/sqft
    Source: Redfin Corporation #10298162 Report a problem
    3/19/2019Listed for sale$650,000+16.9%$310/sqft
    Source: Redfin Corporation #10298162 Report a problem
    2/8/2017Sold$556,000-3.3%$265/sqft
    Source: MRED as distributed by MLS GRID #09276631 Report a problem
    1/19/2017Pending sale$575,000$274/sqft
    Source: @properties #09276631 Report a problem
    9/9/2016Price change$575,000-4.2%$274/sqft
    Source: @properties #09276631 Report a problem
    7/5/2016Listed for sale$600,000+39.4%$286/sqft
    Source: @properties #09276631 Report a problem
    8/30/2012Sold$430,500-13.7%$205/sqft
    Source: Berkshire Hathaway HomeServices Koenig Rubloff #08088777_60611_1722 Report a problem
    6/12/2012Listed for sale$499,000-23.1%$238/sqft
    Source: Prudential Rubloff #08088777 Report a problem
    12/3/2010Listing removed$649,000$309/sqft
    Source: Prudential Rubloff #07168865 Report a problem
    10/2/2010Listed for sale$649,000-0.2%$309/sqft
    Source: Prudential Real Estate #07168865 Report a problem
    4/13/2007Sold$650,000+46.1%$310/sqft
    Source: Public Record Report a problem
    7/20/1999Sold$445,000$212/sqft
    Source: Public Record Report a problem

    Public tax history

    YearProperty taxesTax assessment
    2024$11,645 +15%$62,896 +31%
    2023$10,127 +2.6%$47,999
    2022$9,873 +2.3%$47,999
    2021$9,652 +2.7%$47,999 +0.5%
    2020$9,398 +2.4%$47,770 -7.9%
    2019$9,180 +1.7%$51,863
    2018$9,023 +4.1%$51,863 +18.9%
    2017$8,664 +5.2%$43,623
    2016$8,237 +9.6%$43,623
    2015$7,513 -4.7%$43,623 -3.2%
    2014$7,886 -3.8%$45,069
    2013$8,197 +1.4%$45,069
    2012$8,087 +1.3%$45,069 -14.4%
    2011$7,985 -6.8%$52,642
    2010$8,566 +6.6%$52,642 -3.4%
    2009$8,038 -2.3%$54,512 -10%
    2008$8,227 +15.5%$60,542
    2007$7,125 +2.6%$60,542
    2006$6,942 -26.8%$60,542 -7.3%
    2005$9,477 +1.8%$65,320
    2004$9,310 +2.9%$65,320
    2003$9,050 +38.1%$65,320 +70.5%
    2002$6,555 +4.3%$38,309
    2001$6,283 +23%$38,309
    2000$5,108 $38,309 +34%
    1999-- $28,589
    Find assessor info on the county website

    Neighborhood: Streeterville

    Nearby schools

    GreatSchools rating
    Schools provided by the listing agent
    • Elementary: Ogden International
    • Middle: Ogden International
    • High: Wells Community Academy Senior H

    Source: The MLS. This data may not be complete. We recommend contacting the local school district to confirm school assignments for this home.

    Get a cash offer in 3 minutes
    Find out how much your home could sell for in as little as 3 minutes with a no-obligation cash offer.
    Estimated market value
    $629,200
    Get a cash offer in 3 minutes
    Find out how much your home could sell for in as little as 3 minutes with a no-obligation cash offer.
    Estimated market value
    $629,200