Experience the impressive scale and privacy of this expansive 3-bedroom, 2.1-bath luxury Tower Residence at 680 N. Lake Shore Drive, one of Chicago's iconic landmark buildings. Offering nearly 3,000 square feet of open-concept living, this home features soaring ceilings, wood flooring throughout most rooms, and a gracious layout designed for both refined entertaining and elegant daily living. The sun-drenched living area flows seamlessly into a large formal dining room. The kitchen is designed for the culinary enthusiast, featuring new stainless steel appliances, including double ovens, refrigerator, microwave, and dishwasher, along with ample cabinetry for organized storage. The primary suite serves as a restorative sanctuary, with a spacious walk-in closet, additional linen closet, and ensuite bath with marble-topped vanity, a tub, and a separate shower. The flexible floor plan includes a second bedroom currently used as a home office, distinguished by a grand wall-to-wall built-in wood bookcase. A third bedroom is conveniently located next to the second full bath, creating an ideal guest layout. A bonus room, situated directly across from the powder room, offers excellent flexibility as a secondary office, meditation space, exercise room, or organized in-home storage. Additional conveniences include new window shades, a dedicated laundry area with new washer and dryer, and an extra storage locker on the 6th floor. Graceful furnishings are also available as an option, allowing the buyer to enjoy either a move-in-ready experience or a blank canvas for a personal collection. Residents enjoy full-service living with 24/7 professional door staff and a wellness center featuring a heated indoor pool, hot tub, and fitness facilities. The building's distinctive block-long Galleria passageway offers an on-site cafe, medical offices, everyday conveniences, and a small grocery market currently under construction. With a 94 Walk Score, this premier Streeterville location offers effortless access to Northwestern's medical and university campuses, Navy Pier, the lakefront beach and trail, the Magnificent Mile, museums, cultural venues, nearby playgrounds, public and private school options, nearby grocery and convenience shopping, and world-class dining. Contact Urai to schedule a private showing of this exceptional home, offering grand-scale living, comfort, and everyday convenience in one of Chicago's most distinctive neighborhoods. The unit has been well maintained and is being sold as-is.
Closed
$733,000
680 N Lake Shore Dr APT 221, Chicago, IL 60611
3beds
3,000sqft
Condominium, Single Family Residence
Built in ----
-- sqft lot
$725,000 Zestimate®
$244/sqft
$7,020 Estimated rent
Home value
$725,000
$689,000 - $761,000
$7,020/mo
Zestimate® history
Owner options
List your home for rent
$7,020/mo
Rent Zestimate®
Find your next renter with Zillow Rental Manager. Plus, with online applications, you can quickly screen prospective tenants – for free.
$7,020/mo
Rent Zestimate®
Refinance and save
$7,737/mo
Est. payment
Refinancing to a lower rate could help reduce your monthly payments and save thousands over the life of the loan.
$7,737/mo
Est. payment
Explore your selling options
Work with a Zillow partner agent
Leverage their expertise and Zillow's premium Showcase listings to get your home seen by more buyers.
Get startedList with your own agent
Get your home in front of millions of buyers by listing it on Zillow.
Learn how to do itSell it yourself
Take full control of how buyers see your home on Zillow by listing For Sale by Owner (FSBO).
List your homeWhat's special
Soaring ceilingsLarge formal dining roomNew window shadesSpacious walk-in closet
Zillow last checked:
Listing updated:
Listed by:
Urai Chiya, ABR,RENE,SRS 224-478-8934,
@properties Christie's International Real Estate
Bought with:
Peter Fisk
Compass
Source: MRED as distributed by MLS GRID,MLS#: 12663109
Facts & features
Interior
Bedrooms & bathrooms
- Bedrooms: 3
- Bathrooms: 3
- Full bathrooms: 2
- 1/2 bathrooms: 1
Rooms
- Room types: Bonus Room, Foyer
Primary bedroom
- Features: Flooring (Hardwood), Window Treatments (Blinds), Bathroom (Full, Tub & Separate Shwr)
- Level: Main
- Area: 315 Square Feet
- Dimensions: 15X21
Bedroom 2
- Features: Flooring (Hardwood), Window Treatments (Blinds)
- Level: Main
- Area: 228 Square Feet
- Dimensions: 19X12
Bedroom 3
- Features: Flooring (Carpet), Window Treatments (Blinds)
- Level: Main
- Area: 210 Square Feet
- Dimensions: 14X15
Bonus room
- Features: Flooring (Carpet)
- Level: Main
- Area: 90 Square Feet
- Dimensions: 10X9
Dining room
- Features: Flooring (Hardwood), Window Treatments (Blinds)
- Level: Main
- Area: 231 Square Feet
- Dimensions: 11X21
Foyer
- Features: Flooring (Hardwood)
- Level: Main
- Area: 60 Square Feet
- Dimensions: 12X5
Kitchen
- Features: Kitchen (Eating Area-Breakfast Bar, Galley, Breakfast Room, Granite Counters, Updated Kitchen), Flooring (Wood Laminate), Window Treatments (Blinds)
- Level: Main
- Area: 360 Square Feet
- Dimensions: 18X20
Laundry
- Level: Main
- Area: 30 Square Feet
- Dimensions: 6X5
Living room
- Features: Flooring (Hardwood), Window Treatments (Blinds)
- Level: Main
- Area: 525 Square Feet
- Dimensions: 21X25
Heating
- Natural Gas
Cooling
- Central Air
Appliances
- Included: Double Oven, Microwave, Dishwasher, Refrigerator, Washer, Dryer, Disposal, Stainless Steel Appliance(s), Cooktop, Range Hood, Electric Cooktop, Electric Oven
- Laundry: Washer Hookup, In Unit
Features
- In-Law Floorplan, Storage, Built-in Features, Walk-In Closet(s), Bookcases, High Ceilings, Open Floorplan, Doorman, Granite Counters, Health Facilities, Lobby, Restaurant, Separate Dining Room, Pantry
- Flooring: Hardwood, Laminate, Carpet
- Windows: Drapes
- Basement: None
Interior area
- Total structure area: 0
- Total interior livable area: 3,000 sqft
Property
Parking
- Parking features: Yes, Other, Attached, Garage
- Has attached garage: Yes
Accessibility
- Accessibility features: No Disability Access
Details
- Parcel number: 17102020831002
- Special conditions: List Broker Must Accompany
- Other equipment: TV-Cable
Construction
Type & style
- Home type: Condo
- Property subtype: Condominium, Single Family Residence
Materials
- Brick, Limestone
Condition
- New construction: No
Utilities & green energy
- Electric: Circuit Breakers
- Sewer: Public Sewer
- Water: Lake Michigan
Community & HOA
HOA
- Has HOA: Yes
- Services included: Heat, Air Conditioning, Water, Insurance, Doorman, Cable TV, Exercise Facilities, Pool, Exterior Maintenance, Lawn Care, Scavenger, Snow Removal, Internet
- HOA fee: $2,520 monthly
Location
- Region: Chicago
Financial & listing details
- Price per square foot: $244/sqft
- Tax assessed value: $869,010
- Annual tax amount: $15,428
- Date on market: 5/30/2026
- Listing terms: Cash
- Ownership: Condo
Price history
| Date | Event | Price |
|---|---|---|
| 7/24/2026 | Sold | $733,000-0.3%$244/sqft |
Source:  MRED as distributed by MLS GRID #12663109 Report a problem MRED as distributed by MLS GRID #12663109 Report a problem | ||
| 7/14/2026 | Pending sale | $735,000$245/sqft |
Source: MRED as distributed by MLS GRID #12663109 Report a problem | ||
| 6/29/2026 | Contingent | $735,000$245/sqft |
Source: MRED as distributed by MLS GRID #12663109 Report a problem | ||
| 5/30/2026 | Listed for sale | $735,000-2%$245/sqft |
Source: MRED as distributed by MLS GRID #12663109 Report a problem | ||
| 5/30/2026 | Listing removed | $750,000$250/sqft |
Source: MRED as distributed by MLS GRID #12539165 Report a problem | ||
| 1/27/2026 | Listed for sale | $750,000-29.2%$250/sqft |
Source: MRED as distributed by MLS GRID #12539165 Report a problem | ||
| 1/8/2007 | Sold | $1,060,000+41.3%$353/sqft |
Source: MRED as distributed by MLS GRID #06266807 Report a problem | ||
| 12/10/1999 | Sold | $750,000+79.6%$250/sqft |
Source: Public Record Report a problem | ||
| 5/16/1997 | Sold | $417,500$139/sqft |
Source: Public Record Report a problem | ||
Public tax history
| Year | Property taxes | Tax assessment |
|---|---|---|
| 2024 | $15,428 +16.7% | $86,901 +31.7% |
| 2023 | $13,226 +2.8% | $65,999 |
| 2022 | $12,871 +2.1% | $65,999 |
| 2021 | $12,602 -10.1% | $65,999 0% |
| 2020 | $14,012 +2.2% | $66,001 -7.9% |
| 2019 | $13,708 +1.7% | $71,656 |
| 2018 | $13,476 +10% | $71,656 +18.9% |
| 2017 | $12,248 +5.8% | $60,272 |
| 2016 | $11,572 +9.5% | $60,272 |
| 2015 | $10,564 -4.6% | $60,272 -3.2% |
| 2014 | $11,077 +2.1% | $62,270 |
| 2013 | $10,847 +1.1% | $62,270 |
| 2012 | $10,726 -6.4% | $62,270 -14.4% |
| 2011 | $11,459 -0.7% | $72,734 |
| 2010 | $11,540 -1.7% | $72,734 -3.4% |
| 2009 | $11,744 -2.1% | $75,316 -10% |
| 2008 | $11,999 +1% | $83,647 |
| 2007 | $11,880 -1.1% | $83,647 |
| 2006 | $12,008 -10.2% | $83,647 -7.3% |
| 2005 | $13,371 +1.7% | $90,249 |
| 2004 | $13,154 +2.5% | $90,249 |
| 2003 | $12,834 +42.6% | $90,249 +70.5% |
| 2002 | $9,000 +4.4% | $52,930 |
| 2001 | $8,621 +19.7% | $52,930 |
| 2000 | $7,204 -0.5% | $52,930 +34% |
| 1999 | $7,240 | $39,499 |
Find assessor info on the county website
Neighborhood: Streeterville
Nearby homes
- $389,0002 bd2 ba1.7k sqft680 N Lake Shore Dr APT 212, Chicago, IL 60611Sold

- $285,5001 bd-- ba1.1k sqft680 N Lake Shore Dr APT 213, Chicago, IL 60611Off Market
- $264,8001 bd1 ba1k sqft680 N Lake Shore Dr APT 214, Chicago, IL 60611Off Market
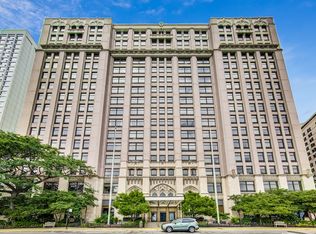
- $827,5004 bd3 ba211k sqft680 N Lake Shore Dr APT 215, Chicago, IL 60611Off Market
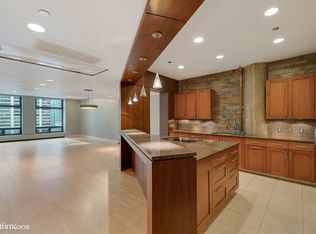
- $492,8003 bd2 ba1.6k sqft680 N Lake Shore Dr APT 216, Chicago, IL 60611Off Market
- $254,8001 bd1 ba1k sqft680 N Lake Shore Dr APT 217, Chicago, IL 60611Off Market
- $469,600-- bd-- ba211k sqft680 N Lake Shore Dr APT 218, Chicago, IL 60611Off Market
- $535,0002 bd3 ba2.1k sqft680 N Lake Shore Dr APT 219, Chicago, IL 60611Sold
- $575,3003 bd2 ba1.7k sqft680 N Lake Shore Dr APT 312, Chicago, IL 60611Off Market
Nearby schools
GreatSchools rating
- 4/10Ogden Elementary SchoolGrades: PK-8Distance: 0.7 mi
- 1/10Wells Community Academy High SchoolGrades: 9-12Distance: 2.7 mi
Schools provided by the listing agent
- Middle: Ogden Elementary
- High: Wells Community Academy Senior H
- District: 299
Source: MRED as distributed by MLS GRID. This data may not be complete. We recommend contacting the local school district to confirm school assignments for this home.
Get a cash offer in 3 minutes
Find out how much your home could sell for in as little as 3 minutes with a no-obligation cash offer.
Estimated market value
$725,000
Get a cash offer in 3 minutes
Find out how much your home could sell for in as little as 3 minutes with a no-obligation cash offer.
Estimated market value
$725,000
- Illinois
- Cook County
- Chicago
- 60611
- Streeterville
- 680 N Lake Shore Dr Apartment 221
Nearby cities
Nearby neighborhoods
Nearby zip codes
Other Chicago Topics
