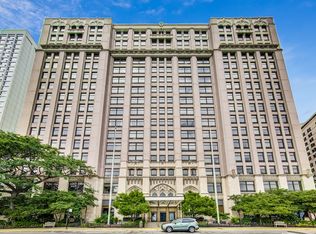
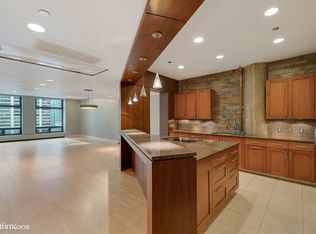
This luxurious, full-floor executive home in the Tower Residence at 680 N. Lake Shore Drive was masterfully designed by the renowned Vinci Hamp Architects. The modern floor plan is perfect for entertaining while also serving as a serene oasis perched high above the city. Upon arrival, the Tower elevator opens directly into an exclusive vestibule adorned with cerused oak paneling. The 50-foot combined living/dining room boasts wraparound views and abundant natural light, creating a breathtaking space for gatherings. The galley-style kitchen, finished with Macassar ebony millwork, honed granite counters, and integrated top-of-the-line appliances, is both functional and elegant. Wake up to sunrise views in the luxurious east-facing primary bedroom suite, featuring elegant linen wall coverings and beautifully organized Poliform custom closets. The suite also includes a library/office with custom built-ins and a stunning marble bath adorned with book-matched Calacatta slabs and Dornbracht hardware. Additional amenities include a powder room, a Lutron HomeWorks system, multimedia systems, Iris lighting, automated window shades, zoned HVAC, HEPA air purification, and in-unit laundry. A premium garage space is available for $65k, with additional parking available onsite. Residents of this prestigious building enjoy access to door and security staff, an indoor pool and spa, and a fitness center. Located near Northwestern Hospital and the university's downtown campus, the Magnificent Mile, lakefront recreation, Millennium Park, and the Loop, 680 N. Lake Shore Drive offers world-class culture, dining, parks, and shopping right at your doorstep.
Closed
$974,500
680 N Lake Shore Dr APT 2300, Chicago, IL 60611
1beds
2,350sqft
Condominium, Single Family Residence
Built in 1923
-- sqft lot
$916,600 Zestimate®
$415/sqft
$4,059 Estimated rent
Home value
$916,600
$788,000 - $1.06M
$4,059/mo
Zestimate® history
Owner options
List your home for rent
$4,059/mo
Rent Zestimate®
Find your next renter with Zillow Rental Manager. Plus, with online applications, you can quickly screen prospective tenants – for free.
$4,059/mo
Rent Zestimate®
Refinance and save
$7,354/mo
Est. payment
Refinancing to a lower rate could help reduce your monthly payments and save thousands over the life of the loan.
$7,354/mo
Est. payment
Explore your selling options
Work with a Zillow partner agent
Leverage their expertise and Zillow's premium Showcase listings to get your home seen by more buyers.
Get startedList with your own agent
Get your home in front of millions of buyers by listing it on Zillow.
Learn how to do itSell it yourself
Take full control of how buyers see your home on Zillow by listing For Sale by Owner (FSBO).
List your homeWhat's special
Zillow last checked:
Listing updated:
Listed by:
Jennifer Ames 773-797-9500,
Engel & Voelkers Chicago,
Mark Rotblatt,
Engel & Voelkers Chicago
Bought with:
Jennifer Ames
Engel & Voelkers Chicago
Source: MRED as distributed by MLS GRID,MLS#: 12280784
Facts & features
Interior
Bedrooms & bathrooms
- Bedrooms: 1
- Bathrooms: 2
- Full bathrooms: 1
- 1/2 bathrooms: 1
Rooms
- Room types: Den, Foyer
Primary bedroom
- Features: Flooring (Carpet), Bathroom (Full)
- Level: Main
- Area: 195 Square Feet
- Dimensions: 13X15
Den
- Features: Flooring (Carpet)
- Level: Main
- Area: 153 Square Feet
- Dimensions: 09X17
Dining room
- Features: Flooring (Carpet)
- Level: Main
- Area: 350 Square Feet
- Dimensions: 25X14
Foyer
- Features: Flooring (Stone)
- Level: Main
- Area: 286 Square Feet
- Dimensions: 13X22
Kitchen
- Features: Kitchen (Galley), Flooring (Stone)
- Level: Main
- Area: 234 Square Feet
- Dimensions: 18X13
Laundry
- Features: Flooring (Stone)
- Level: Main
- Area: 35 Square Feet
- Dimensions: 05X07
Living room
- Features: Flooring (Carpet)
- Level: Main
- Area: 368 Square Feet
- Dimensions: 23X16
Heating
- Steam, Baseboard, Radiant
Cooling
- Central Air
Appliances
- Included: Range, Microwave, Dishwasher, High End Refrigerator, Washer, Dryer
- Laundry: Washer Hookup, In Unit
Features
- Storage, High Ceilings
- Basement: None
Interior area
- Total structure area: 0
- Total interior livable area: 2,350 sqft
Property
Parking
- Total spaces: 1
- Parking features: Shared Driveway, Garage Door Opener, Heated Garage, On Site, Deeded, Attached, Garage
- Attached garage spaces: 1
- Has uncovered spaces: Yes
Accessibility
- Accessibility features: No Disability Access
Features
- Has view: Yes
- View description: Water, Side(s) of Property
- Has water view: Yes
- Water view: Water,Side(s) of Property
- Waterfront features: Lake Front
Lot
- Features: Landscaped
Details
- Parcel number: 17102020831125
- Special conditions: List Broker Must Accompany
Construction
Type & style
- Home type: Condo
- Property subtype: Condominium, Single Family Residence
Materials
- Brick, Stone
Condition
- New construction: No
- Year built: 1923
- Major remodel year: 2010
Utilities & green energy
- Electric: Circuit Breakers
- Sewer: Public Sewer
- Water: Lake Michigan
Community & HOA
HOA
- Has HOA: Yes
- Amenities included: Bike Room/Bike Trails, Door Person, Commissary, Elevator(s), Exercise Room, Storage, Health Club, On Site Manager/Engineer, Indoor Pool, Receiving Room, Restaurant, Security Door Lock(s), Service Elevator(s), Valet/Cleaner
- Services included: Insurance, Doorman, Exercise Facilities, Pool, Exterior Maintenance, Scavenger, Snow Removal
- HOA fee: $1,618 monthly
Location
- Region: Chicago
Financial & listing details
- Price per square foot: $415/sqft
- Tax assessed value: $577,830
- Annual tax amount: $8,024
- Date on market: 1/30/2025
- Listing terms: Cash
- Ownership: Condo
Price history
| Date | Event | Price |
|---|---|---|
| 5/21/2025 | Sold | $974,500-2.5%$415/sqft |
Source:  MRED as distributed by MLS GRID #12280784 Report a problem MRED as distributed by MLS GRID #12280784 Report a problem | ||
| 5/1/2025 | Pending sale | $999,000$425/sqft |
Source: MRED as distributed by MLS GRID #12280784 Report a problem | ||
| 1/30/2025 | Price change | $999,000-2.9%$425/sqft |
Source: MRED as distributed by MLS GRID #12280784 Report a problem | ||
| 11/13/2024 | Price change | $1,029,000-6.4%$438/sqft |
Source: MRED as distributed by MLS GRID #12208367 Report a problem | ||
| 6/7/2024 | Price change | $1,099,000-12.1%$468/sqft |
Source: MRED as distributed by MLS GRID #12068091 Report a problem | ||
| 1/16/2024 | Listed for sale | $1,250,000-3.8%$532/sqft |
Source: MRED as distributed by MLS GRID #11933401 Report a problem | ||
| 10/3/2023 | Listing removed | -- |
Source: MRED as distributed by MLS GRID #11722822 Report a problem | ||
| 2/21/2023 | Price change | $1,299,000-26.8%$553/sqft |
Source: MRED as distributed by MLS GRID #11722822 Report a problem | ||
| 9/29/2022 | Listed for sale | $1,775,000$755/sqft |
Source: MRED as distributed by MLS GRID #11636183 Report a problem | ||
Public tax history
| Year | Property taxes | Tax assessment |
|---|---|---|
| 2024 | $9,507 +10.8% | $57,783 +31.3% |
| 2023 | $8,584 +2.8% | $43,999 |
| 2022 | $8,346 +2.1% | $43,999 |
| 2021 | $8,178 -10% | $43,999 +0.3% |
| 2020 | $9,085 +2.3% | $43,886 -7.9% |
| 2019 | $8,884 +1.7% | $47,646 |
| 2018 | $8,733 +10.5% | $47,646 +18.9% |
| 2017 | $7,901 +5% | $40,077 |
| 2016 | $7,527 +9.7% | $40,077 |
| 2015 | $6,863 -4.8% | $40,077 -3.2% |
| 2014 | $7,206 +2.2% | $41,405 |
| 2013 | $7,052 +1% | $41,405 |
| 2012 | $6,982 -7% | $41,405 -14.4% |
| 2011 | $7,510 +7.6% | $48,362 |
| 2010 | $6,980 +14% | $48,362 -3.4% |
| 2009 | $6,122 -12.7% | $50,080 -10% |
| 2008 | $7,015 +6.3% | $55,620 |
| 2007 | $6,601 +5.9% | $55,620 |
| 2006 | $6,235 -27.6% | $55,620 -7.3% |
| 2005 | $8,609 +1.9% | $60,009 |
| 2004 | $8,451 +2.9% | $60,009 |
| 2003 | $8,209 +36.9% | $60,009 +70.5% |
| 2002 | $5,996 +4.4% | $35,194 |
| 2001 | $5,744 +23.2% | $35,194 |
| 2000 | $4,661 -0.4% | $35,194 +34% |
| 1999 | $4,680 | $26,264 |
Find assessor info on the county website
Neighborhood: Streeterville
Nearby homes
- $389,0002 bd2 ba1.7k sqft680 N Lake Shore Dr APT 212, Chicago, IL 60611Sold

- $283,6001 bd-- ba1.1k sqft680 N Lake Shore Dr APT 213, Chicago, IL 60611Off Market
- $267,0001 bd1 ba1k sqft680 N Lake Shore Dr APT 214, Chicago, IL 60611Off Market
- $847,4004 bd3 ba211k sqft680 N Lake Shore Dr APT 215, Chicago, IL 60611Off Market
- $492,6003 bd2 ba1.6k sqft680 N Lake Shore Dr APT 216, Chicago, IL 60611Off Market
- $251,6001 bd1 ba1k sqft680 N Lake Shore Dr APT 217, Chicago, IL 60611Off Market
- $444,900-- bd-- ba211k sqft680 N Lake Shore Dr APT 218, Chicago, IL 60611Off Market
- $535,0002 bd3 ba2.1k sqft680 N Lake Shore Dr APT 219, Chicago, IL 60611Sold
- $578,1003 bd2 ba1.7k sqft680 N Lake Shore Dr APT 312, Chicago, IL 60611Off Market
Nearby schools
GreatSchools rating
- 4/10Ogden Elementary SchoolGrades: PK-8Distance: 0.7 mi
- 1/10Wells Community Academy High SchoolGrades: 9-12Distance: 2.7 mi
Schools provided by the listing agent
- Elementary: Ogden Elementary
- Middle: Ogden Elementary
- High: Wells Community Academy Senior H
- District: 299
Source: MRED as distributed by MLS GRID. This data may not be complete. We recommend contacting the local school district to confirm school assignments for this home.
Get a cash offer in 3 minutes
Find out how much your home could sell for in as little as 3 minutes with a no-obligation cash offer.
Estimated market value
$916,600
Get a cash offer in 3 minutes
Find out how much your home could sell for in as little as 3 minutes with a no-obligation cash offer.
Estimated market value
$916,600
- Illinois
- Cook County
- Chicago
- 60611
- Streeterville
- 680 N Lake Shore Dr Apartment 2300
Nearby cities
Nearby neighborhoods
Nearby zip codes
Other Chicago Topics
