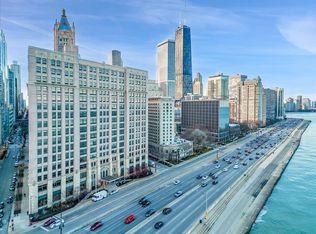
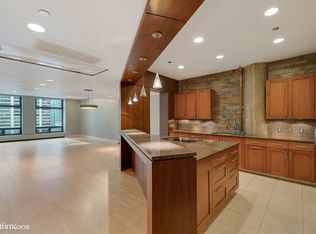
Perched atop a Chicago architectural landmark just steps from Northwestern Hospital, this rarely available full-floor penthouse offers an extraordinary blend of privacy, volume, and panoramic 360 views of Lake Michigan, the city skyline, sunsets, and Navy Pier fireworks from every room. Accessed via private elevator, the residence stuns with soaring 14-foot ceilings and massive picture windows that flood the space with natural light and capture striking vistas in every direction. Thoughtfully curated with the finest finishes-Carrara marble, Italian porcelain tile, custom millwork, wide-plank hardwood flooring, and Poliform cabinetry-this home exudes refined elegance. The gourmet kitchen is a true showpiece, featuring Arclinea Italian cabinetry, a large eat-in island, and top-tier Wolf, Sub-Zero, and Miele appliances, along with a full butler's pantry with wine cooler and bar sink. The expansive primary suite includes custom built-in closets and a spa-caliber bath with double vanity, oversized glass shower, and luxurious stone finishes. Additional highlights include an in-unit washer/dryer, motorized shades, and generous storage throughout. Residents enjoy access to a full-service building with a new state-of-the-art fitness center, indoor pool, 24-hour door staff, and professional on-site management-an iconic, one-of-a-kind residence offering timeless elegance. Whether you're drawn to the views, the craftsmanship, or the sense of calm high above the energy of the city, this penthouse is more than a home-it's a private sanctuary in the sky.
Closed
$1,250,000
680 N Lake Shore Dr APT 2800, Chicago, IL 60611
2beds
2,352sqft
Condominium, Single Family Residence
Built in 1923
-- sqft lot
$1,311,600 Zestimate®
$531/sqft
$4,677 Estimated rent
Home value
$1,311,600
$1.18M - $1.46M
$4,677/mo
Zestimate® history
Owner options
List your home for rent
$4,677/mo
Rent Zestimate®
Find your next renter with Zillow Rental Manager. Plus, with online applications, you can quickly screen prospective tenants – for free.
$4,677/mo
Rent Zestimate®
Refinance and save
$8,733/mo
Est. payment
Refinancing to a lower rate could help reduce your monthly payments and save thousands over the life of the loan.
$8,733/mo
Est. payment
Explore your selling options
Work with a Zillow partner agent
Leverage their expertise and Zillow's premium Showcase listings to get your home seen by more buyers.
Get startedList with your own agent
Get your home in front of millions of buyers by listing it on Zillow.
Learn how to do itSell it yourself
Take full control of how buyers see your home on Zillow by listing For Sale by Owner (FSBO).
List your homeWhat's special
Full-floor penthouseEat-in islandExpansive primary suiteMassive picture windowsWide-plank hardwood flooringBar sinkCustom built-in closets
Zillow last checked:
Listing updated:
Listed by:
Eugene Fu 312-804-3738,
@properties Christie's International Real Estate,
Elliot Melsness 815-213-1146,
@properties Christie's International Real Estate
Bought with:
Matt Laricy
Americorp, Ltd
Source: MRED as distributed by MLS GRID,MLS#: 12438165
Facts & features
Interior
Bedrooms & bathrooms
- Bedrooms: 2
- Bathrooms: 2
- Full bathrooms: 2
Rooms
- Room types: Atrium, Foyer, Pantry, Walk In Closet
Primary bedroom
- Features: Flooring (Hardwood), Bathroom (Full)
- Level: Main
- Area: 255 Square Feet
- Dimensions: 17X15
Bedroom 2
- Features: Flooring (Hardwood)
- Level: Main
- Area: 224 Square Feet
- Dimensions: 16X14
Other
- Features: Flooring (Stone)
- Level: Main
- Area: 168 Square Feet
- Dimensions: 21X8
Dining room
- Level: Main
- Dimensions: COMBO
Foyer
- Features: Flooring (Stone)
- Level: Main
- Area: 50 Square Feet
- Dimensions: 10X5
Kitchen
- Features: Kitchen (Eating Area-Breakfast Bar, Island, Pantry-Butler, Pantry-Closet, Custom Cabinetry, SolidSurfaceCounter, Updated Kitchen), Flooring (Hardwood)
- Level: Main
- Area: 272 Square Feet
- Dimensions: 17X16
Laundry
- Level: Main
- Area: 15 Square Feet
- Dimensions: 5X3
Living room
- Features: Flooring (Hardwood)
- Level: Main
- Area: 240 Square Feet
- Dimensions: 16X15
Pantry
- Features: Flooring (Hardwood)
- Level: Main
- Area: 102 Square Feet
- Dimensions: 17X6
Walk in closet
- Features: Flooring (Hardwood)
- Level: Main
- Area: 63 Square Feet
- Dimensions: 9X7
Heating
- Natural Gas, Forced Air, Baseboard, Indv Controls
Cooling
- Central Air
Appliances
- Included: Range, Microwave, Dishwasher, Refrigerator, High End Refrigerator, Bar Fridge, Freezer, Washer, Dryer, Disposal, Stainless Steel Appliance(s), Wine Refrigerator, Cooktop, Oven
- Laundry: Main Level, Washer Hookup, In Unit
Features
- Vaulted Ceiling(s), Cathedral Ceiling(s), Wet Bar, Elevator, 1st Floor Bedroom, Storage, Built-in Features, Walk-In Closet(s), Bookcases, Beamed Ceilings, Open Floorplan
- Flooring: Hardwood
- Basement: None
Interior area
- Total structure area: 0
- Total interior livable area: 2,352 sqft
Property
Parking
- Total spaces: 1
- Parking features: Heated Garage, On Site, Leased, Attached, Garage
- Attached garage spaces: 1
Accessibility
- Accessibility features: No Disability Access
Features
- Has view: Yes
- View description: Water, Back of Property, Front of Property, Side(s) of Property
- Has water view: Yes
- Water view: Water,Back of Property,Front of Property,Side(s) of Property
- Waterfront features: Lake Front
Lot
- Features: Common Grounds, Corner Lot, Landscaped
Details
- Parcel number: 17102020831130
- Special conditions: List Broker Must Accompany
Construction
Type & style
- Home type: Condo
- Property subtype: Condominium, Single Family Residence
Materials
- Brick, Stone
- Foundation: Concrete Perimeter
- Roof: Tar/Gravel
Condition
- New construction: No
- Year built: 1923
- Major remodel year: 2020
Utilities & green energy
- Sewer: Public Sewer
- Water: Lake Michigan, Public
Community & HOA
Community
- Features: Park
HOA
- Has HOA: Yes
- Amenities included: Door Person, Elevator(s), Exercise Room, Storage, Health Club, On Site Manager/Engineer, Indoor Pool, Receiving Room, Valet/Cleaner, Spa/Hot Tub
- Services included: Heat, Air Conditioning, Water, Doorman, Cable TV, Exercise Facilities, Pool, Exterior Maintenance, Scavenger, Snow Removal
- HOA fee: $1,376 monthly
Location
- Region: Chicago
Financial & listing details
- Price per square foot: $531/sqft
- Tax assessed value: $515,570
- Annual tax amount: $8,228
- Date on market: 8/7/2025
- Listing terms: Conventional
- Ownership: Condo
Price history
| Date | Event | Price |
|---|---|---|
| 9/24/2025 | Sold | $1,250,000$531/sqft |
Source:  MRED as distributed by MLS GRID #12438165 Report a problem MRED as distributed by MLS GRID #12438165 Report a problem | ||
| 9/17/2025 | Pending sale | $1,250,000$531/sqft |
Source: MRED as distributed by MLS GRID #12438165 Report a problem | ||
| 8/11/2025 | Contingent | $1,250,000$531/sqft |
Source: MRED as distributed by MLS GRID #12438165 Report a problem | ||
| 8/7/2025 | Listed for sale | $1,250,000+5%$531/sqft |
Source: MRED as distributed by MLS GRID #12438165 Report a problem | ||
| 4/18/2022 | Sold | $1,190,000-6.7%$506/sqft |
Source: MRED as distributed by MLS GRID #11128539 Report a problem | ||
| 2/17/2022 | Pending sale | $1,275,000$542/sqft |
Source:  Berkshire Hathaway HomeServices Chicago #11128539 Report a problem Berkshire Hathaway HomeServices Chicago #11128539 Report a problem | ||
| 2/17/2022 | Contingent | $1,275,000$542/sqft |
Source: MRED as distributed by MLS GRID #11128539 Report a problem | ||
| 8/31/2021 | Price change | $1,275,000-1.5%$542/sqft |
Source: MRED as distributed by MLS GRID #11128539 Report a problem | ||
| 5/18/2021 | Listed for sale | $1,295,000$551/sqft |
Source: MRED as distributed by MLS GRID #10715328 Report a problem | ||
| 5/12/2021 | Pending sale | $1,295,000$551/sqft |
Source: BHHS Chicago #10715328 Report a problem | ||
| 5/12/2021 | Contingent | $1,295,000$551/sqft |
Source: MRED as distributed by MLS GRID #10715328 Report a problem | ||
| 5/14/2020 | Listed for sale | $1,295,000+5.7%$551/sqft |
Source: Berkshire Hathaway HomeServices Chicago #10715328 Report a problem | ||
| 9/28/2018 | Sold | $1,225,000-2%$521/sqft |
Source: Berkshire Hathaway HomeServices Koenig Rubloff #09996434_60611 Report a problem | ||
| 7/3/2018 | Pending sale | $1,249,500$531/sqft |
Source: Berkshire Hathaway HomeServices KoenigRubloff Realty Group #09996434 Report a problem | ||
| 6/25/2018 | Listed for sale | $1,249,5000%$531/sqft |
Source: Berkshire Hathaway HomeServices KoenigRubloff #09996434 Report a problem | ||
| 11/21/2017 | Listing removed | $1,250,000$531/sqft |
Source: Coldwell Banker Residential Brokerage - Gold Coast #09474797 Report a problem | ||
| 11/2/2017 | Price change | $1,250,000-9.1%$531/sqft |
Source: Coldwell Banker Residential Brokerage - Gold Coast #09474797 Report a problem | ||
| 8/15/2017 | Price change | $1,375,000-8%$585/sqft |
Source: Coldwell Banker Residential Brokerage - Gold Coast #09474797 Report a problem | ||
| 3/27/2017 | Price change | $1,495,000-6.6%$636/sqft |
Source: Coldwell Banker Residential Brokerage - Gold Coast #09474797 Report a problem | ||
| 1/11/2017 | Listed for sale | $1,600,000+23.1%$680/sqft |
Source: Coldwell Banker Residential Brokerage - Gold Coast #09474797 Report a problem | ||
| 5/25/2006 | Sold | $1,300,000+6.1%$553/sqft |
Source: Public Record Report a problem | ||
| 2/2/2005 | Sold | $1,225,000+36.1%$521/sqft |
Source: Public Record Report a problem | ||
| 10/22/2004 | Sold | $900,000+350%$383/sqft |
Source: Public Record Report a problem | ||
| 8/21/1997 | Sold | $200,000$85/sqft |
Source: Public Record Report a problem | ||
Public tax history
| Year | Property taxes | Tax assessment |
|---|---|---|
| 2024 | $9,546 +16% | $51,557 +32.2% |
| 2023 | $8,228 +2.6% | $38,999 |
| 2022 | $8,021 +2.3% | $38,999 |
| 2021 | $7,842 -10.1% | $38,999 -0.4% |
| 2020 | $8,723 +2.1% | $39,157 -7.9% |
| 2019 | $8,541 +10.7% | $42,512 |
| 2018 | $7,719 +10.7% | $42,512 +18.9% |
| 2017 | $6,971 +4.6% | $35,758 |
| 2016 | $6,662 +9.7% | $35,758 |
| 2015 | $6,072 -4.8% | $35,758 -3.2% |
| 2014 | $6,378 +2.2% | $36,943 |
| 2013 | $6,241 +1% | $36,943 |
| 2012 | $6,182 -7.3% | $36,943 -14.4% |
| 2011 | $6,665 -0.9% | $43,152 |
| 2010 | $6,726 +0.5% | $43,152 -3.4% |
| 2009 | $6,690 -2.4% | $44,684 -10% |
| 2008 | $6,854 +0.8% | $49,627 |
| 2007 | $6,799 -4.6% | $49,627 |
| 2006 | $7,124 -13.9% | $49,627 -7.3% |
| 2005 | $8,270 +1.4% | $53,542 |
| 2004 | $8,158 +16.1% | $53,542 |
| 2003 | $7,025 +36.9% | $53,542 +70.5% |
| 2002 | $5,132 +4.9% | $31,401 |
| 2001 | $4,892 +25.3% | $31,401 |
| 2000 | $3,904 -0.2% | $31,401 +34% |
| 1999 | $3,911 | $23,434 |
Find assessor info on the county website
Neighborhood: Streeterville
Nearby homes
- $389,0002 bd2 ba1.7k sqft680 N Lake Shore Dr APT 212, Chicago, IL 60611Sold
- $286,7001 bd-- ba1.1k sqft680 N Lake Shore Dr APT 213, Chicago, IL 60611Off Market
- $265,8001 bd1 ba1k sqft680 N Lake Shore Dr APT 214, Chicago, IL 60611Off Market
- $819,5004 bd3 ba211k sqft680 N Lake Shore Dr APT 215, Chicago, IL 60611Off Market
- $488,5003 bd2 ba1.6k sqft680 N Lake Shore Dr APT 216, Chicago, IL 60611Off Market
- $254,8001 bd1 ba1k sqft680 N Lake Shore Dr APT 217, Chicago, IL 60611Off Market
- $469,600-- bd-- ba211k sqft680 N Lake Shore Dr APT 218, Chicago, IL 60611Off Market
- $535,0002 bd3 ba2.1k sqft680 N Lake Shore Dr APT 219, Chicago, IL 60611Sold
- $573,5003 bd2 ba1.7k sqft680 N Lake Shore Dr APT 312, Chicago, IL 60611Off Market
Nearby schools
GreatSchools rating
- 4/10Ogden Elementary SchoolGrades: PK-8Distance: 0.7 mi
- 1/10Wells Community Academy High SchoolGrades: 9-12Distance: 2.7 mi
Schools provided by the listing agent
- District: 299
Source: MRED as distributed by MLS GRID. This data may not be complete. We recommend contacting the local school district to confirm school assignments for this home.
Get a cash offer in 3 minutes
Find out how much your home could sell for in as little as 3 minutes with a no-obligation cash offer.
Estimated market value
$1,311,600
Get a cash offer in 3 minutes
Find out how much your home could sell for in as little as 3 minutes with a no-obligation cash offer.
Estimated market value
$1,311,600
- Illinois
- Cook County
- Chicago
- 60611
- Streeterville
- 680 N Lake Shore Dr Apartment 2800
Nearby cities
Nearby neighborhoods
Nearby zip codes
Other Chicago Topics
